Enjoy the perfect blend of country living and functional space with this charming barndominium situated on 4.01 acres in Cumberland Furnace! Featuring an open-concept floor plan, vaulted ceilings, and a cozy living area, this home offers a comfortable and inviting atmosphere. Cook dinner in this big open kitchen featuring freshly painted cabinets and large eat in island open to the family living room! The flexible layout includes an additional 11x16 sun room filled with ample natural light, ideal for a home office, hobby space, or bonus area. Step outside and enjoy the semi-private setting, multiple covered patios, and room to make the property your own. One storage shed with electricity will convey, along with a 24x30 concrete pad ready for your future garage or workshop plans. With its combination of acreage, versatile living space, and potential for additional improvements, this property offers a unique opportunity to enjoy a more relaxed country lifestyle!
Active
$365,000
2030 Woods Valley Rd, Cumberland Furnace, TN 37051
2beds
1,309sqft
Single Family Residence, Residential
Built in 2023
4.01 Acres Lot
$-- Zestimate®
$279/sqft
$-- HOA
What's special
Semi-private settingStorage shed with electricityOpen-concept floor planMultiple covered patiosBig open kitchenVaulted ceilingsFreshly painted cabinets
- 10 days
- 603
- 92
Likely to sell faster than
Zillow last checked:
Listing updated:
Listed by:
Brooke Primm 615-972-7665,
Avenue Realty Group 615-326-5556
Source: RealTracs MLS as distributed by MLS GRID,MLS#: 3628778
Facts & features
Interior
Bedrooms & bathrooms
- Bedrooms: 2
- Bathrooms: 1
- Full bathrooms: 1
- Main level bedrooms: 2
Heating
- Electric
Cooling
- Electric
Appliances
- Included: Electric Oven, Electric Range, Dishwasher, Microwave
- Laundry: Electric Dryer Hookup, Washer Hookup
Features
- High Speed Internet, Kitchen Island
- Flooring: Laminate
- Basement: None
Interior area
- Total structure area: 1,309
- Total interior livable area: 1,309 sqft
- Finished area above ground: 1,309
Property
Parking
- Total spaces: 1
- Parking features: Attached
- Carport spaces: 1
Features
- Levels: One
- Stories: 1
- Patio & porch: Patio, Covered
Lot
- Size: 4.01 Acres
- Features: Level
- Topography: Level
Details
- Parcel number: 020 05500 000
- Special conditions: Standard
Construction
Type & style
- Home type: SingleFamily
- Architectural style: Barndominium
- Property subtype: Single Family Residence, Residential
Materials
- Aluminum Siding
- Roof: Metal
Condition
- New construction: No
- Year built: 2023
Utilities & green energy
- Sewer: Septic Tank
- Water: Public
- Utilities for property: Electricity Available, Water Available
Community & HOA
Community
- Subdivision: None
HOA
- Has HOA: No
Location
- Region: Cumberland Furnace
Financial & listing details
- Price per square foot: $279/sqft
- Tax assessed value: $272,000
- Annual tax amount: $1,149
- Date on market: 10/29/2026
- Electric utility on property: Yes
Estimated market value
Not available
Estimated sales range
Not available
Not available
Price history
| Date | Event | Price |
|---|---|---|
| 10/29/2026 | Listed for sale | $365,000+5.8%$279/sqft |
Source:  RealTracs MLS as distributed by MLS GRID #3628778 Report a problem | ||
| 8/29/2025 | Sold | $345,000-1.4%$264/sqft |
Source: RealTracs MLS as distributed by MLS GRID #2922639 Report a problem | ||
| 7/18/2025 | Contingent | $349,900$267/sqft |
Source: RealTracs MLS as distributed by MLS GRID #2922639 Report a problem | ||
| 7/7/2025 | Price change | $349,900-2.8%$267/sqft |
Source: RealTracs MLS as distributed by MLS GRID #2922639 Report a problem | ||
| 6/25/2025 | Listed for sale | $359,900+20%$275/sqft |
Source: RealTracs MLS as distributed by MLS GRID #2922639 Report a problem | ||
| 11/8/2024 | Sold | $299,900$229/sqft |
Source: RealTracs MLS as distributed by MLS GRID #2750493 Report a problem | ||
| 10/26/2024 | Contingent | $299,900$229/sqft |
Source: RealTracs MLS as distributed by MLS GRID #2750493 Report a problem | ||
| 10/22/2024 | Listed for sale | $299,900$229/sqft |
Source: RealTracs MLS as distributed by MLS GRID #2750493 Report a problem | ||
Public tax history
| Year | Property taxes | Tax assessment |
|---|---|---|
| 2025 | $1,149 | $68,000 |
| 2024 | $1,149 +627.2% | $68,000 +911.2% |
| 2023 | $158 | $6,725 |
Find assessor info on the county website
Monthly payment
Est. payment
Payment breakdown
Explore the cost of this home by adjusting the details. Changes won't be saved.Climate risks
Neighborhood: 37051
Nearby schools
Schools provided by the listing agent
- Elementary: Charlotte Elementary
- Middle: Charlotte Middle School
- High: Creek Wood High School
Source: RealTracs MLS as distributed by MLS GRID. This data may not be complete. We recommend contacting the local school district to confirm school assignments for this home.
- $24,200-- bd-- ba1.2k sqft2104 Woods Valley Rd, Cumberland Furnace, TN 37051Off Market
- $319,100-- bd2 ba2.2k sqft2100 Woods Valley Rd, Cumberland Furnace, TN 37051Off Market
- $184,500-- bd1 ba853 sqft2110 Woods Valley Rd, Cumberland Furnace, TN 37051Off Market
- $425,100-- bd1 ba1.5k sqft2126 Woods Valley Rd, Cumberland Furnace, TN 37051Off Market
Similar homes
- $439,9993 bd2 ba1.6k sqft2250 Butcher Ridge Rd, Cumberland Furnace, TN 37051For Sale
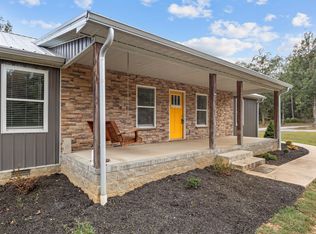
 MLS ID #3592677, John Smith. RealTracs MLS as distributed by MLS GRID
- $400,0003 bd2 ba1.2k sqft1211 N Charlotte St, Dickson, TN 37055For Sale
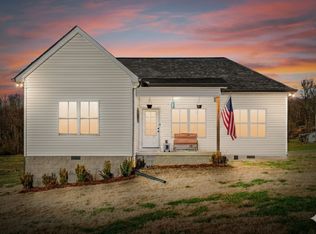 MLS ID #3631710, Heather M. Eisenmann. RealTracs MLS as distributed by MLS GRID
- $359,9003 bd2 ba1.5k sqft3220 Trace Creek Rd, White Bluff, TN 37187For Sale
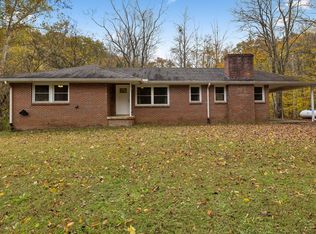 MLS ID #3632873, Mark Buchanan. RealTracs MLS as distributed by MLS GRID
- $359,9003 bd2 ba1.2k sqft3084 Bowker Rd, Charlotte, TN 37036For Sale
 MLS ID #3619253, Amanda L. Bell. RealTracs MLS as distributed by MLS GRID
- $359,0003 bd2 ba1.5k sqft117 Cordle Ct, Charlotte, TN 37036For SaleMLS ID #3622297, Carol Walker. RealTracs MLS as distributed by MLS GRID
- $425,0003 bd2 ba1.6k sqft2483 Slayden Marion Rd, Cmbrlnd Frnce, TN 37051For SaleMLS ID #3624305, Mark Lewis. RealTracs MLS as distributed by MLS GRID
- $385,5003 bd2 ba1.6k sqft1327 Hop Smith Rd Lot 5, Cumberland Furnace, TN 37051New ConstructionMLS ID #3183261, Samantha Mocaby. RealTracs MLS as distributed by MLS GRID
- $375,0003 bd2 ba1.4k sqft329 Murrell Rd, Dickson, TN 37055For SaleMLS ID #3630536, Whitney Koski. RealTracs MLS as distributed by MLS GRID
- $379,9003 bd2 ba1.5k sqft3033 Bowker Rd, Charlotte, TN 37036New ConstructionMLS ID #3629945, Missy Chandler. RealTracs MLS as distributed by MLS GRID
- $399,9003 bd2 ba1.2k sqft1193 Liberty Rd, Charlotte, TN 37036For SaleMLS ID #3619267, Andrea Shea. RealTracs MLS as distributed by MLS GRID
- $322,5003 bd1 ba1k sqft1650 Primm Rd, Ashland City, TN 37015For SaleMLS ID #3628669, Josh Cook. RealTracs MLS as distributed by MLS GRID
- $384,5003 bd2 ba1.5k sqft1427 Ridge Rd, Dickson, TN 37055For SaleMLS ID #3520986, Pam Redden. RealTracs MLS as distributed by MLS GRID
- $344,9003 bd2 ba1.1k sqft746 Nels Adams Rd, Dickson, TN 37055For SaleMLS ID #3526012, Savannah Coplin. RealTracs MLS as distributed by MLS GRID
- $359,9003 bd2 ba1.3k sqft1268 Old County House Rd Lot 3, Charlotte, TN 37036New ConstructionMLS ID #3628051, Missy Chandler. RealTracs MLS as distributed by MLS GRID
- $359,9003 bd2 ba1.3k sqft1260 Old County House Rd Lot 1, Charlotte, TN 37036New ConstructionMLS ID #3628047, Missy Chandler. RealTracs MLS as distributed by MLS GRID
- $359,0003 bd2 ba1.6k sqft180 Hill Rd, Vanleer, TN 37181For SaleMLS ID #3546961, Harley Pope. RealTracs MLS as distributed by MLS GRID
- $359,9003 bd2 ba1.3k sqft1264 Old County House Rd Lot 2, Charlotte, TN 37036New ConstructionMLS ID #3628050, Missy Chandler. RealTracs MLS as distributed by MLS GRID
- $356,5002 bd2 ba1.6k sqft309 Bluebird Ln, Dickson, TN 37055For SaleMLS ID #3542899, Joy Wooden. RealTracs MLS as distributed by MLS GRID
- $329,9003 bd2 ba1.2k sqft1315 N Charlotte St, Dickson, TN 37055For SaleMLS ID #3623136, Missy Chandler. RealTracs MLS as distributed by MLS GRID
