**BACK ON MARKET DUE TO BUYER FINANCING — NO FAULT OF THE HOME OR SELLER!** Previous buyer’s financing fell through at closing, giving you another opportunity to make this brand-new home yours.
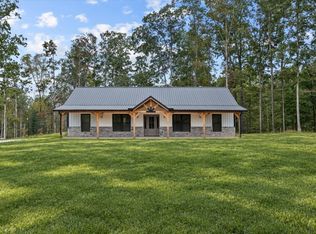
Welcome to 1327 Hop Smith Rd — a beautifully finished new construction home situated on just over 3 peaceful acres with scenic country views. This 3-bedroom, 2-bath home offers 1,680 sq ft with an open-concept layout, vaulted living space, LVP flooring throughout and a spacious kitchen featuring quartz countertops and an oversized island perfect for entertaining.
The home was built with comfort and efficiency in mind, including spray foam insulation in the roof and exterior walls. Enjoy a covered front porch, back deck and plenty of room outside to add a shop, garage, garden or create your own mini-farm.
Quiet country setting with no HOA, while still offering convenient access to Dickson and Clarksville for shopping, dining and everyday amenities. **High-speed fiber internet is available at the property**, making it easy to work from home, stream and stay connected while enjoying peaceful country living.
**Completed new construction and ready for its new owners!**
Active
$389,900
1327 Hop Smith Rd Lot 5, Cumberland Furnace, TN 37051
3beds
1,680sqft
Single Family Residence, Residential
Built in 2026
3.03 Acres Lot
$-- Zestimate®
$232/sqft
$-- HOA
What's special
Covered front porchVaulted living spaceOpen-concept layoutPlenty of room outsideBack deckLvp flooring throughout
- 5 days
- 149
- 20
Zillow last checked:
Listing updated:
Listed by:
Samantha Mocaby 253-778-2085,
eXp Realty 888-519-5113
Source: RealTracs MLS as distributed by MLS GRID,MLS#: 3183261
Facts & features
Interior
Bedrooms & bathrooms
- Bedrooms: 3
- Bathrooms: 2
- Full bathrooms: 2
- Main level bedrooms: 3
Bedroom 1
- Features: Walk-In Closet(s)
- Level: Walk-In Closet(s)
- Area: 180 Square Feet
- Dimensions: 12x15
Bedroom 2
- Area: 121 Square Feet
- Dimensions: 11x11
Bedroom 3
- Area: 121 Square Feet
- Dimensions: 11x11
Kitchen
- Features: Pantry
- Level: Pantry
Living room
- Features: Combination
- Level: Combination
- Area: 476 Square Feet
- Dimensions: 28x17
Heating
- Central
Cooling
- Central Air
Appliances
- Included: Electric Oven, Cooktop, Microwave, Refrigerator, Stainless Steel Appliance(s)
- Laundry: Electric Dryer Hookup, Washer Hookup
Features
- Ceiling Fan(s), High Ceilings, Open Floorplan, Pantry, Walk-In Closet(s)
- Flooring: Luxury Vinyl
- Basement: None
- Number of fireplaces: 1
- Fireplace features: Electric, Family Room
Interior area
- Total structure area: 1,680
- Total interior livable area: 1,680 sqft
- Finished area above ground: 1,680
Property
Features
- Levels: One
- Stories: 1
- Patio & porch: Deck, Covered, Porch
Lot
- Size: 3.03 Acres
Details
- Special conditions: Standard
Construction
Type & style
- Home type: SingleFamily
- Property subtype: Single Family Residence, Residential
Materials
- Stone, Vinyl Siding
- Roof: Metal
Condition
- New construction: Yes
- Year built: 2026
Utilities & green energy
- Sewer: Septic Tank
- Water: Public
- Utilities for property: Water Available
Green energy
- Energy efficient items: Insulation
Community & HOA
Community
- Subdivision: Shelton Cemetary
HOA
- Has HOA: No
Location
- Region: Cumberland Furnace
Financial & listing details
- Price per square foot: $232/sqft
- Annual tax amount: $500
- Date on market: 9/30/2026
- Date available: 09/15/2026
Estimated market value
Not available
Estimated sales range
Not available
Not available
Price history
| Date | Event | Price |
|---|---|---|
| 10/1/2026 | Listed for sale | $389,900$232/sqft |
Source:  RealTracs MLS as distributed by MLS GRID #3183261 Report a problem RealTracs MLS as distributed by MLS GRID #3183261 Report a problem | ||
| 9/1/2026 | Contingent | $389,900$232/sqft |
Source: RealTracs MLS as distributed by MLS GRID #3183261 Report a problem | ||
| 4/30/2026 | Listed for sale | $389,900$232/sqft |
Source: RealTracs MLS as distributed by MLS GRID #3183261 Report a problem | ||
Public tax history
Tax history is unavailable.
Monthly payment
Est. payment
Payment breakdown
Explore the cost of this home by adjusting the details. Changes won't be saved.Climate risks
Neighborhood: 37051
Nearby schools
Schools provided by the listing agent
- Elementary: Erin Elementary
- Middle: Houston Co Middle School
- High: Houston Co High School
Source: RealTracs MLS as distributed by MLS GRID. This data may not be complete. We recommend contacting the local school district to confirm school assignments for this home.
- $389,9003 bd2 ba1.6k sqft1327 Hop Smith Rd, Cumberland Furnace, TN 37051New Construction
- $75,000-- bd-- ba-- sqft131 Shelton Cemetery Rd, Cumberland Furnace, TN 37051Sold
- $336,300-- bd1 ba1.6k sqft2496 McConnell Rd, Cumberland Furnace, TN 37051Off Market
- $98,700-- bd-- ba784 sqft2499 McConnell Rd, Cumberland Furnace, TN 37051Off Market
Similar homes
- $389,9003 bd2 ba1.6k sqft1327 Hop Smith Rd, Cumberland Furnace, TN 37051New ConstructionMLS ID #3183261, Samantha Mocaby. eXp Realty
- $399,0003 bd2 ba1.7k sqft875 Little Leatherwood Rd, Vanleer, TN 37181New Construction
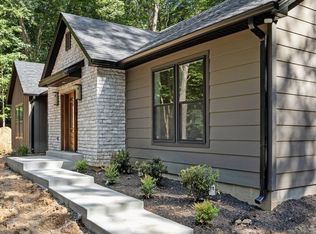
 MLS ID #3612054, Mark Rizzo. RealTracs MLS as distributed by MLS GRID
 - $444,9993 bd2 ba1.6k sqft2250 Butcher Ridge Rd, Cumberland Furnace, TN 37051For Sale
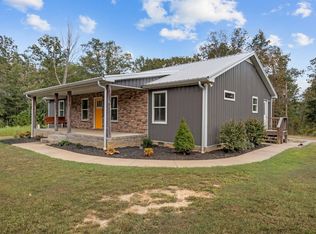 MLS ID #3592677, John Smith. RealTracs MLS as distributed by MLS GRID
 - $519,9993 bd3 ba2.2k sqft4980 Shiloh Bridge Rd, Cumberland Furnace, TN 37051For Sale
 MLS ID #3234599, Katherine Dines. RealTracs MLS as distributed by MLS GRID
 - $399,9003 bd2 ba1.5k sqft409 Pruett Rd, Dickson, TN 37055For SaleMLS ID #3543139, Karen Felts. RealTracs MLS as distributed by MLS GRID
- $455,5003 bd2 ba2.2k sqft1030 Upper Creek Rd, Vanleer, TN 37181For SaleMLS ID #3609882, Renea Veach. RealTracs MLS as distributed by MLS GRID
- $400,0003 bd2 ba2.2k sqft153 High Point Rd, Erin, TN 37061For SaleMLS ID #3508228, Angie McCormick. RealTracs MLS as distributed by MLS GRID
- $335,0003 bd2 ba1.5k sqft171 High Point Rd, Erin, TN 37061For SaleMLS ID #3259702, Chasity Tucker. RealTracs MLS as distributed by MLS GRID
- $399,9993 bd2 ba2.2k sqft380 Martin Rd, Clarksville, TN 37042For SaleMLS ID #3242576, Yeyli Ramos Leal. RealTracs MLS as distributed by MLS GRID
- $399,0003 bd3 ba2k sqft4273 W Main St, Erin, TN 37061For SaleMLS ID #3255931, Kristi Dew. RealTracs MLS as distributed by MLS GRID
- $299,9993 bd2 ba1.4k sqft352 Pulley St, Erin, TN 37061New ConstructionMLS ID #3611106, Aliesha Roper. RealTracs MLS as distributed by MLS GRID
- $385,0003 bd3 ba2.3k sqft2320 Bearden Rd, Clarksville, TN 37043For SaleMLS ID #3320929, Holley Booker. RealTracs MLS as distributed by MLS GRID
- $415,0003 bd2 ba1.3k sqft1063 Promise Land Rd Lot 5, Charlotte, TN 37036New ConstructionMLS ID #3594505, Missy Chandler. RealTracs MLS as distributed by MLS GRID
- $379,7503 bd3 ba2k sqft213 Wexford Way, Clarksville, TN 37042For SaleMLS ID #3611362, Taylor Lin, MBA. RealTracs MLS as distributed by MLS GRID
- $499,9004 bd3 ba1.7k sqft328 Wilson Hollow Rd, Dickson, TN 37055For SaleMLS ID #3603054, Bethani Andrew. RealTracs MLS as distributed by MLS GRID
- $439,0003 bd2 ba1.5k sqft129 Upper Alsup Rd, Tennessee Ridge, TN 37178For SaleMLS ID #3531676, Ansley Graves. RealTracs MLS as distributed by MLS GRID
- $339,0003 bd2 ba1.2k sqft677 Steele Rd, Charlotte, TN 37036For SaleMLS ID #3279209, Jason Warner. RealTracs MLS as distributed by MLS GRID
- $394,9004 bd3 ba2k sqft145 Monaghan Dr Lot 86, Clarksville, TN 37042New ConstructionMLS ID #3603886, Heather M. Eisenmann. RealTracs MLS as distributed by MLS GRID
- $324,9003 bd2 ba1.2k sqft865 Hafner Rd, Charlotte, TN 37036For SaleMLS ID #3529205, Mika Sesler. RealTracs MLS as distributed by MLS GRID
