This new construction opportunity on 2.5 acres offers 2,177 sq ft of thoughtfully designed space. Built without compromising privacy or customization options, this 3-bedroom, 2.5-bath home features a versatile bonus room and modern finishes. Situated on a spacious private lot, it provides ample room for outdoor entertaining, gardening, or simply enjoying the tranquility away from neighbors.
Purchasing this pre-sold home lets you personalize select features before completion. Buyers can choose cabinet and vanity colors, interior finishes, subject to builder approval and availability, ensuring the home reflects your style from the ground up.
The expansive floor plan offers generous space for living, entertaining, and growing. The exterior combines brick and siding with modern rooflines, a covered front porch, and a large garage for striking curb appeal.
Act now. Select your colors and finishes early. Watch your new home come to life as you make it uniquely yours.
Please note: rendering is illustrative and used from a previous build. Buyer selections, materials, colors, finishes, and specifications are subject to builder approval, availability, allowances, lot conditions, and construction stage.
Active
$485,000
0 Cherry Ln, Palmyra, TN 37142
3beds
2,177sqft
Single Family Residence, Residential
Built in 2026
2.5 Acres Lot
$-- Zestimate®
$223/sqft
$-- HOA
What's special
Large garageCovered front porchModern rooflinesModern finishesVersatile bonus roomSpacious private lotExpansive floor plan
- 7 days
- 164
- 19
Likely to sell faster than
Zillow last checked:
Listing updated:
Listed by:
Edwin Lopez 910-224-8137,
Zach Taylor Real Estate 855-261-2233
Source: RealTracs MLS as distributed by MLS GRID,MLS#: 3598281
Facts & features
Interior
Bedrooms & bathrooms
- Bedrooms: 3
- Bathrooms: 3
- Full bathrooms: 2
- 1/2 bathrooms: 1
Bedroom 1
- Features: Full Bath
- Level: Full Bath
- Area: 266 Square Feet
- Dimensions: 19x14
Bedroom 2
- Features: Extra Large Closet
- Level: Extra Large Closet
- Area: 132 Square Feet
- Dimensions: 12x11
Bedroom 3
- Features: Extra Large Closet
- Level: Extra Large Closet
- Area: 132 Square Feet
- Dimensions: 12x11
Primary bathroom
- Features: Double Vanity
- Level: Double Vanity
Dining room
- Features: Formal
- Level: Formal
- Area: 120 Square Feet
- Dimensions: 12x10
Kitchen
- Features: Eat-in Kitchen
- Level: Eat-in Kitchen
- Area: 231 Square Feet
- Dimensions: 21x11
Living room
- Features: Great Room
- Level: Great Room
- Area: 266 Square Feet
- Dimensions: 19x14
Recreation room
- Features: Second Floor
- Level: Second Floor
- Area: 100 Square Feet
- Dimensions: 10x10
Heating
- Central
Cooling
- Ceiling Fan(s), Central Air
Appliances
- Included: Electric Oven, Electric Range, Dishwasher, Disposal, Stainless Steel Appliance(s)
- Laundry: Electric Dryer Hookup, Washer Hookup
Features
- High Speed Internet
- Flooring: Carpet, Laminate
- Basement: None
Interior area
- Total structure area: 2,177
- Total interior livable area: 2,177 sqft
- Finished area above ground: 2,177
Property
Parking
- Total spaces: 2
- Parking features: Attached
- Attached garage spaces: 2
Features
- Levels: Two
- Stories: 2
Lot
- Size: 2.5 Acres
Details
- Special conditions: Standard
Construction
Type & style
- Home type: SingleFamily
- Property subtype: Single Family Residence, Residential
Materials
- Brick, Vinyl Siding
Condition
- New construction: Yes
- Year built: 2026
Utilities & green energy
- Sewer: Septic Tank
- Water: Public
- Utilities for property: Water Available, Cable Connected
Community & HOA
Community
- Security: Smoke Detector(s)
- Subdivision: Palmyra Tennessee
HOA
- Has HOA: No
Location
- Region: Palmyra
Financial & listing details
- Price per square foot: $223/sqft
- Annual tax amount: $2,500
- Date on market: 9/23/2026
- Date available: 11/18/2026
Estimated market value
Not available
Estimated sales range
Not available
Not available
Price history
| Date | Event | Price |
|---|---|---|
| 9/23/2026 | Listed for sale | $485,000$223/sqft |
Source:  RealTracs MLS as distributed by MLS GRID #3598281 Report a problem RealTracs MLS as distributed by MLS GRID #3598281 Report a problem | ||
Public tax history
Tax history is unavailable.
Monthly payment
Est. payment
Payment breakdown
Explore the cost of this home by adjusting the details. Changes won't be saved.Climate risks
Neighborhood: 37142
Nearby schools
Schools provided by the listing agent
- Elementary: Cumberland Heights Elementary
- Middle: Montgomery Central Middle
- High: Montgomery Central High
Source: RealTracs MLS as distributed by MLS GRID. This data may not be complete. We recommend contacting the local school district to confirm school assignments for this home.
Similar homes
- $599,9003 bd4 ba2.3k sqft2687 Palmyra Rd, Palmyra, TN 37142New Construction

 MLS ID #3542408, Jaime Wallace. RealTracs MLS as distributed by MLS GRID
 - $450,0003 bd2 ba2.1k sqft3450 Chapmans Cir, Palmyra, TN 37142For Sale
 MLS ID #3271028, Liz Fortier-Preston. RealTracs MLS as distributed by MLS GRID
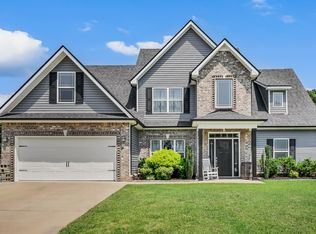
 - $455,0003 bd3 ba2.3k sqft1253 Rich Ellen Dr, Palmyra, TN 37142For Sale
 MLS ID #3514268, Lamar Clift. RealTracs MLS as distributed by MLS GRID
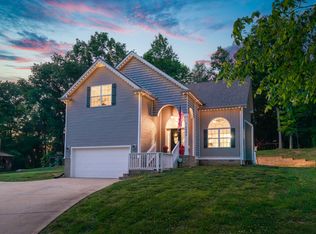
 - $440,0004 bd3 ba2.2k sqft2685 Mockingbird Hill Rd, Palmyra, TN 37142For Sale
 MLS ID #3190639, Mike Hagewood. RealTracs MLS as distributed by MLS GRID
 - $419,5003 bd3 ba1.8k sqft2265 Mockingbird Hill Rd, Palmyra, TN 37142For SaleMLS ID #3314632, Kimberly Harris. RealTracs MLS as distributed by MLS GRID
- $499,5004 bd3 ba2.6k sqft2086 Ussery Rd S, Clarksville, TN 37040For SaleMLS ID #3270483, Judy Norton ABR, GRI, SFR. RealTracs MLS as distributed by MLS GRID
- $645,0003 bd3 ba2k sqft3755 McFall Rd, Palmyra, TN 37142For SaleMLS ID #3598198, Debra Butts. RealTracs MLS as distributed by MLS GRID
- $460,0003 bd2 ba2.1k sqft4334 Louise Rd, Cumberland Furnace, TN 37051For SaleMLS ID #3593992, Felicia Farnsworth Long. RealTracs MLS as distributed by MLS GRID
- $459,0003 bd3 ba2.2k sqft1637 Ogburn Chapel Rd, Clarksville, TN 37042For SaleMLS ID #3513215, Christian "Ashleigh" Smith. RealTracs MLS as distributed by MLS GRID
- $519,9993 bd3 ba2.2k sqft4980 Shiloh Bridge Rd, Cumberland Furnace, TN 37051For SaleMLS ID #3234599, Katherine Dines. RealTracs MLS as distributed by MLS GRID
- $390,0003 bd2 ba1.4k sqft4370 Old Metal Rd, Palmyra, TN 37142For SaleMLS ID #3244728, Paulina Wilson. RealTracs MLS as distributed by MLS GRID
- $379,0003 bd3 ba1.9k sqft4515 Chester Harris Rd, Woodlawn, TN 37191For SaleMLS ID #3247335, Mike Hagewood. RealTracs MLS as distributed by MLS GRID
- $488,0004 bd3 ba2.2k sqft180 Alonzo Pl, Cunningham, TN 37052For SaleMLS ID #3191227, Nicky Phelan. RealTracs MLS as distributed by MLS GRID
- $520,0003 bd3 ba2.8k sqft344 Deepwood Trl, Clarksville, TN 37042For SaleMLS ID #3520319, Christine (Chris) Drymiller. RealTracs MLS as distributed by MLS GRID
- $549,9004 bd3 ba2.6k sqft965 Palmyra Rd, Clarksville, TN 37040New ConstructionMLS ID #3531649, Christian Black. RealTracs MLS as distributed by MLS GRID
- $339,9003 bd3 ba1.9k sqft2275 Yeager Dr, Clarksville, TN 37040For SaleMLS ID #3597631, Sarah Evans. RealTracs MLS as distributed by MLS GRID
- $425,9003 bd3 ba2.2k sqft1333 Morning Star Dr, Clarksville, TN 37042For SaleMLS ID #3255186, Desiree Murphy. RealTracs MLS as distributed by MLS GRID
- $374,5003 bd2 ba2.1k sqft245 Gip Manning Rd, Clarksville, TN 37042For SaleMLS ID #3512644, Sarah Ellis. RealTracs MLS as distributed by MLS GRID
- $429,9004 bd3 ba2k sqft5005 Marion Rd, Cunningham, TN 37052For SaleMLS ID #3510330, Hannah Price. RealTracs MLS as distributed by MLS GRID
- $420,0003 bd3 ba2.1k sqft110 Jerry Smith Rd, Indian Mound, TN 37079For SaleMLS ID #3177925, Cheryl Hood. RealTracs MLS as distributed by MLS GRID
