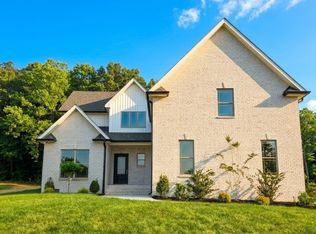
Our most popular Beaufort floor plan offers 2 bedrooms downstairs with 2 bedrooms upstairs and a bonus room. The The popular Beaufort floor plan features four spacious bedrooms and a versatile bonus room, thoughtfully distributed across two levels. The primary suite is conveniently located on the main floor, offering generous proportions and an ensuite bathroom complete with dual vanities and a walk-in shower. The first floor emphasizes an open-concept layout, highlighted by a large kitchen with a central island. Schedule your private tour today.
Active
$499,500
1501 Riggins Dr Lot 1, Clarksville, TN 37042
4beds
2,691sqft
Single Family Residence, Residential
Built in 2026
0.42 Acres Lot
$-- Zestimate®
$186/sqft
$-- HOA
What's special
- 9 days
- 125
- 19
Likely to sell faster than
Zillow last checked:
Listing updated:
Listed by:
Sara Gavin Venczel 931-494-6490,
Benchmark Realty 931-281-6160,
Kaycee Reda,
Benchmark Realty
Source: RealTracs MLS as distributed by MLS GRID,MLS#: 3596164
Facts & features
Interior
Bedrooms & bathrooms
- Bedrooms: 4
- Bathrooms: 4
- Full bathrooms: 3
- 1/2 bathrooms: 1
- Main level bedrooms: 2
Bedroom 1
- Features: Suite
- Level: Suite
- Area: 238 Square Feet
- Dimensions: 14x17
Bedroom 2
- Area: 156 Square Feet
- Dimensions: 13x12
Bedroom 3
- Area: 156 Square Feet
- Dimensions: 12x13
Bedroom 4
- Area: 195 Square Feet
- Dimensions: 15x13
Primary bathroom
- Features: Double Vanity
- Level: Double Vanity
Dining room
- Features: Formal
- Level: Formal
- Area: 156 Square Feet
- Dimensions: 12x13
Kitchen
- Features: Eat-in Kitchen
- Level: Eat-in Kitchen
- Area: 209 Square Feet
- Dimensions: 11x19
Living room
- Area: 304 Square Feet
- Dimensions: 16x19
Recreation room
- Features: Second Floor
- Level: Second Floor
- Area: 340 Square Feet
- Dimensions: 20x17
Heating
- Heat Pump
Cooling
- Central Air
Appliances
- Included: Built-In Electric Oven, Cooktop, Dishwasher, Disposal, Microwave, Stainless Steel Appliance(s)
- Laundry: Electric Dryer Hookup, Washer Hookup
Features
- Flooring: Carpet, Luxury Vinyl, Tile
- Basement: Crawl Space
- Number of fireplaces: 1
- Fireplace features: Electric
Interior area
- Total structure area: 2,691
- Total interior livable area: 2,691 sqft
- Finished area above ground: 2,691
Property
Parking
- Total spaces: 2
- Parking features: Garage Faces Front
- Attached garage spaces: 2
Features
- Levels: Two
- Stories: 2
- Fencing: Back Yard
Lot
- Size: 0.42 Acres
Details
- Special conditions: Standard
Construction
Type & style
- Home type: SingleFamily
- Property subtype: Single Family Residence, Residential
Materials
- Brick, Vinyl Siding
- Roof: Shingle
Condition
- New construction: Yes
- Year built: 2026
Utilities & green energy
- Sewer: Public Sewer
- Water: Public
- Utilities for property: Water Available
Community & HOA
Community
- Security: Smoke Detector(s)
- Subdivision: Rural
HOA
- Has HOA: No
Location
- Region: Clarksville
Financial & listing details
- Price per square foot: $186/sqft
- Annual tax amount: $999
- Date on market: 9/18/2026
- Date available: 10/20/2026
Estimated market value
Not available
Estimated sales range
Not available
Not available
Price history
| Date | Event | Price |
|---|---|---|
| 9/19/2026 | Listed for sale | $499,500-12.2%$186/sqft |
Source:  RealTracs MLS as distributed by MLS GRID #3596164 Report a problem RealTracs MLS as distributed by MLS GRID #3596164 Report a problem | ||
| 7/23/2026 | Listing removed | $569,200$212/sqft |
Source: RealTracs MLS as distributed by MLS GRID #3163846 Report a problem | ||
| 3/27/2026 | Listed for sale | $569,200$212/sqft |
Source: RealTracs MLS as distributed by MLS GRID #3163846 Report a problem | ||
Public tax history
Tax history is unavailable.
Monthly payment
Est. payment
Payment breakdown
Explore the cost of this home by adjusting the details. Changes won't be saved.Climate risks
Neighborhood: Belle Forest
Nearby schools
Schools provided by the listing agent
- Elementary: Minglewood Elementary
- Middle: New Providence Middle
- High: Northwest High School
Source: RealTracs MLS as distributed by MLS GRID. This data may not be complete. We recommend contacting the local school district to confirm school assignments for this home.
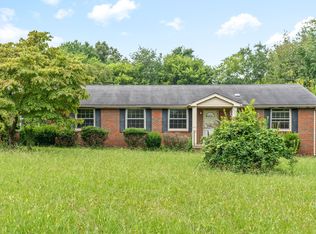
- $80,0002 bd2 ba1.7k sqft946 Lafayette Rd, Clarksville, TN 37042Sold
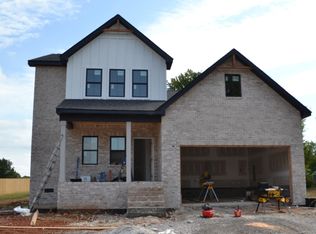
- $422,9003 bd4 ba2.2k sqft1509 Riggins Dr LOT 2, Clarksville, TN 37042New Construction
- $284,0004 bd1 ba2.6k sqft1000 Lafayette Rd, Clarksville, TN 37042Off Market

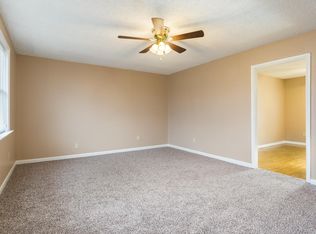
- $200,2003 bd2 ba1.2k sqft936 Lafayette Rd, Clarksville, TN 37042Off Market
Similar homes
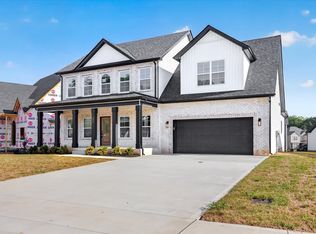
- $467,9004 bd3 ba2.8k sqft853 Burley Barn Rd Lot 303, Clarksville, TN 37042New Construction
 MLS ID #3597528, Ali Seay. RealTracs MLS as distributed by MLS GRID
 - $428,0004 bd3 ba2.3k sqft95 Sycamore Hl Lot 95, Clarksville, TN 37042New Construction
 MLS ID #3159128, Macie Werley. RealTracs MLS as distributed by MLS GRID
 - $606,9003 bd3 ba2.6k sqft402 N Starwood Ct Lot 56, Clarksville, TN 37042New Construction
 MLS ID #3598188, Kimi Hutchinson. RealTracs MLS as distributed by MLS GRID
 - $480,0006 bd3 ba3.1k sqft878 Burley Barn Rd, Clarksville, TN 37042For Sale
 MLS ID #3336039, Dawn Workman. RealTracs MLS as distributed by MLS GRID
 - $659,7003 bd4 ba2.9k sqft4001 Sadie Grace Way Lot 131, Clarksville, TN 37042New ConstructionMLS ID #3598489, Kelly Blevins. RealTracs MLS as distributed by MLS GRID
- $719,5004 bd4 ba3.2k sqft1300 Reda Dr Lot 153, Clarksville, TN 37042New ConstructionMLS ID #3596581, Kaycee Reda. RealTracs MLS as distributed by MLS GRID
- $435,0004 bd3 ba2.3k sqft108 Apple Blossom Ct Lot 246, Clarksville, TN 37042New ConstructionMLS ID #3596445, STEPHANIE HARTMAN. RealTracs MLS as distributed by MLS GRID
- $446,5004 bd3 ba2.3k sqft586 Pongracz Way Lot 306, Clarksville, TN 37042New ConstructionMLS ID #3196861, Janet Hall. RealTracs MLS as distributed by MLS GRID
- $499,0004 bd3 ba2.3k sqft3 The Reserve At Oliver Farms Lot 3, Clarksville, TN 37043New ConstructionMLS ID #3541418, Marcia Campbell. RealTracs MLS as distributed by MLS GRID
- $543,2704 bd4 ba2.7k sqft1717 Oliver Park Blvd Lot 61, Clarksville, TN 37043New ConstructionMLS ID #3598200, Lora Pojanowski. RealTracs MLS as distributed by MLS GRID
- $699,5003 bd3 ba3.4k sqft1280 Reda Dr Lot 155, Clarksville, TN 37042New ConstructionMLS ID #3597418, STEPHANIE HARTMAN. RealTracs MLS as distributed by MLS GRID
- $450,0005 bd3 ba2.7k sqft729 Buffalo Ford Dr Lot 165, Clarksville, TN 37042New ConstructionMLS ID #3514657, Kayla Pierson. RealTracs MLS as distributed by MLS GRID
- $301,0003 bd3 ba2.1k sqft1050 Dwight Eisenhower Way, Clarksville, TN 37042For SaleMLS ID #3541996, Eric A. Boyd. RealTracs MLS as distributed by MLS GRID
- $349,9004 bd3 ba2.3k sqft321 Greenspoint Ct, Clarksville, TN 37042For SaleMLS ID #3526432, Elaina Vanders Anderson. RealTracs MLS as distributed by MLS GRID
- $489,9005 bd3 ba2.6k sqft347 Hereford Farms Lot 347, Clarksville, TN 37043New ConstructionMLS ID #3592130, Desiree Murphy. RealTracs MLS as distributed by MLS GRID
- $324,9004 bd3 ba1.7k sqft1049 Charles Thomas Dr, Clarksville, TN 37042For SaleMLS ID #3593308, Ciana Mason. RealTracs MLS as distributed by MLS GRID
- $465,0004 bd3 ba2.4k sqft1615 Edgewater Ln, Clarksville, TN 37043For SaleMLS ID #3225839, Berle Travis. RealTracs MLS as distributed by MLS GRID
- $298,0003 bd3 ba1.9k sqft1033 Garner Hills Dr, Clarksville, TN 37042For SaleMLS ID #3547243, Eric A. Boyd. RealTracs MLS as distributed by MLS GRID
- $299,0004 bd3 ba1.6k sqft307 Bancroft Dr, Clarksville, TN 37042For SaleMLS ID #3320947, Karla Mullen. RealTracs MLS as distributed by MLS GRID
- $375,0003 bd3 ba2.9k sqft3321 Greenspoint Dr, Clarksville, TN 37042For SaleMLS ID #3248207, Neal Campbell. RealTracs MLS as distributed by MLS GRID
