Stunning New Construction with Modern Farmhouse Appeal
Welcome to this beautifully designed 2,274 sq ft new construction home offering an open floor plan, main-level living, and thoughtful upgrades throughout. The exterior blends light brick, crisp white board-and-batten, and dark horizontal siding with black trim and wood accents for a fresh, contemporary farmhouse look.
Step onto the covered front porch and into a bright, open living space with luxury vinyl flooring that flows seamlessly from the great room into the kitchen and dining area. The kitchen is equipped with stainless steel appliances and is perfectly suited for everyday living and entertaining. A dedicated office space provides the ideal work-from-home setup, while a convenient half bath serves guests.
The owner’s suite is thoughtfully located on the main level and features a private bathroom complete with double vanities, a separate soaking tub, and a custom shower—your own relaxing retreat. Two additional bedrooms and full baths, along with a spacious loft area upstairs, offer flexibility for family, guests, or a media/game room.
Enjoy outdoor living on both the covered front porch and covered rear porch, perfect for morning coffee or evening gatherings. A two-car garage and level lot complete the package, giving you easy parking and outdoor space ready for landscaping or play.
This new build combines modern style, functional design, and quality finishes in one impressive package. Don’t miss the opportunity to make it yours!
*Floorplans have been flipped to for better use of the lot. New pictures will be added as the build progresses.
Active
$422,900
1509 Riggins Dr Lot 2, Clarksville, TN 37042
3beds
2,274sqft
Single Family Residence, Residential
Built in 2026
0.35 Acres Lot
$-- Zestimate®
$186/sqft
$-- HOA
What's special
Two-car garageCovered front porchOpen floor planBright open living spaceMain-level livingThoughtful upgrades throughout
- 10 days
- 59
- 8
Likely to sell faster than
Zillow last checked:
Listing updated:
Listed by:
Josh Jennette,BROKER, ABR, e-PRO,GREEN 615-430-9544,
Jennette, REALTORS 615-712-8577
Source: RealTracs MLS as distributed by MLS GRID,MLS#: 3594241
Facts & features
Interior
Bedrooms & bathrooms
- Bedrooms: 3
- Bathrooms: 4
- Full bathrooms: 3
- 1/2 bathrooms: 1
- Main level bedrooms: 1
Bedroom 1
- Features: Full Bath
- Level: Full Bath
- Area: 196 Square Feet
- Dimensions: 14x14
Bedroom 2
- Features: Extra Large Closet
- Level: Extra Large Closet
- Area: 121 Square Feet
- Dimensions: 11x11
Bedroom 3
- Features: Extra Large Closet
- Level: Extra Large Closet
- Area: 144 Square Feet
- Dimensions: 12x12
Primary bathroom
- Features: Primary Bedroom
- Level: Primary Bedroom
Dining room
- Features: Combination
- Level: Combination
- Area: 198 Square Feet
- Dimensions: 18x11
Living room
- Features: Great Room
- Level: Great Room
- Area: 270 Square Feet
- Dimensions: 18x15
Other
- Features: Office
- Level: Office
- Area: 110 Square Feet
- Dimensions: 11x10
Recreation room
- Features: Second Floor
- Level: Second Floor
- Area: 156 Square Feet
- Dimensions: 13x12
Heating
- Central, Electric
Cooling
- Central Air, Electric
Appliances
- Included: Built-In Electric Oven, Cooktop, Electric Range, Dishwasher, Microwave, Stainless Steel Appliance(s)
Features
- Built-in Features, Extra Closets, Walk-In Closet(s)
- Flooring: Carpet, Luxury Vinyl
- Basement: Crawl Space
- Number of fireplaces: 1
- Fireplace features: Living Room
Interior area
- Total structure area: 2,274
- Total interior livable area: 2,274 sqft
- Finished area above ground: 2,274
Property
Parking
- Total spaces: 2
- Parking features: Attached
- Attached garage spaces: 2
Features
- Levels: Two
- Stories: 2
- Patio & porch: Patio, Covered, Porch
Lot
- Size: 0.35 Acres
- Features: Level
- Topography: Level
Details
- Special conditions: Standard
Construction
Type & style
- Home type: SingleFamily
- Property subtype: Single Family Residence, Residential
Materials
- Brick, Vinyl Siding
Condition
- New construction: Yes
- Year built: 2026
Utilities & green energy
- Sewer: Public Sewer
- Water: Public
- Utilities for property: Electricity Available, Water Available
Community & HOA
HOA
- Has HOA: No
Location
- Region: Clarksville
Financial & listing details
- Price per square foot: $186/sqft
- Date on market: 9/18/2026
- Date available: 11/30/2026
- Electric utility on property: Yes
Estimated market value
Not available
Estimated sales range
Not available
Not available
Price history
| Date | Event | Price |
|---|---|---|
| 9/18/2026 | Listed for sale | $422,900$186/sqft |
Source:  RealTracs MLS as distributed by MLS GRID #3594241 Report a problem RealTracs MLS as distributed by MLS GRID #3594241 Report a problem | ||
Public tax history
Tax history is unavailable.
Monthly payment
Est. payment
Payment breakdown
Explore the cost of this home by adjusting the details. Changes won't be saved.Climate risks
Neighborhood: Belle Forest
Nearby schools
Schools provided by the listing agent
- Elementary: Minglewood Elementary
- Middle: New Providence Middle
- High: Northwest High School
Source: RealTracs MLS as distributed by MLS GRID. This data may not be complete. We recommend contacting the local school district to confirm school assignments for this home.
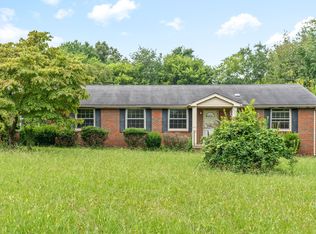
- $80,0002 bd2 ba1.7k sqft946 Lafayette Rd, Clarksville, TN 37042Sold
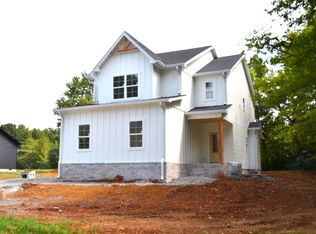
- $367,9003 bd3 ba1.9k sqft1517 Riggins Dr LOT 3, Clarksville, TN 37042New Construction
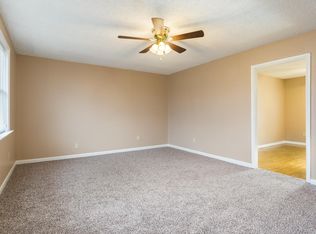
- $499,5004 bd4 ba2.6k sqft1501 Riggins Dr LOT 1, Clarksville, TN 37042New Construction

- $200,2003 bd2 ba1.2k sqft936 Lafayette Rd, Clarksville, TN 37042Off Market
Similar homes
- $367,9003 bd3 ba1.9k sqft1517 Riggins Dr Lot 3, Clarksville, TN 37042New Construction
 MLS ID #3594256, Josh Jennette,BROKER, ABR, e-PRO,GREEN. RealTracs MLS as distributed by MLS GRID
 - $499,5004 bd4 ba2.6k sqft1501 Riggins Dr Lot 1, Clarksville, TN 37042New ConstructionMLS ID #3596164, Sara Gavin Venczel. RealTracs MLS as distributed by MLS GRID
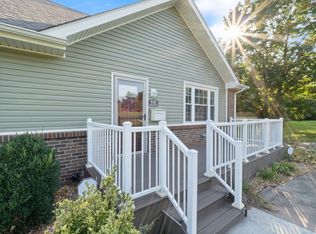
- $349,9994 bd3 ba2.2k sqft532 Appleton Dr, Clarksville, TN 37042For Sale
 MLS ID #3547028, Adriane Hatfield. RealTracs MLS as distributed by MLS GRID
 - $--4 bd3 ba1.6k sqft1140 Meachem Dr, Clarksville, TN 37042Auction
 Auction.com 2
 - $444,9003 bd3 ba2.4k sqft63 Sycamore Hl Lot 63, Clarksville, TN 37042New ConstructionMLS ID #3599163, Laura Stasko. RealTracs MLS as distributed by MLS GRID
- $359,9003 bd3 ba1.8k sqft302 Switchgrass Dr, Clarksville, TN 37042New ConstructionMLS ID #3598724, Fallon Wright. RealTracs MLS as distributed by MLS GRID
- $444,9004 bd3 ba2.4k sqft19 Cherry Acres Lot 19, Clarksville, TN 37042New ConstructionMLS ID #3596618, Laura Stasko. RealTracs MLS as distributed by MLS GRID
- $433,9003 bd3 ba2.3k sqft74 Sycamore Hl Lot 74, Clarksville, TN 37042New ConstructionMLS ID #3516324, Macie Werley. RealTracs MLS as distributed by MLS GRID
- $488,5004 bd4 ba2.8k sqft165 Dewberry Ct Lot 94, Clarksville, TN 37042New ConstructionMLS ID #3601385, Sara Gavin Venczel. RealTracs MLS as distributed by MLS GRID
- $425,0003 bd3 ba2.4k sqft178 Dewberry Ct Lot 80, Clarksville, TN 37042New ConstructionMLS ID #3251332, Jenn McMillion. RealTracs MLS as distributed by MLS GRID
- $325,0004 bd3 ba2k sqft1361 Mutual Dr, Clarksville, TN 37042For SaleMLS ID #3598584, Gary Ashton. RealTracs MLS as distributed by MLS GRID
- $428,0004 bd3 ba2.3k sqft95 Sycamore Hl Lot 95, Clarksville, TN 37042New ConstructionMLS ID #3159128, Macie Werley. RealTracs MLS as distributed by MLS GRID
- $389,0004 bd3 ba2.1k sqft2422 Bucklin Dr, Clarksville, TN 37042For SaleMLS ID #3314641, Terrie Buck. RealTracs MLS as distributed by MLS GRID
- $245,0003 bd2 ba2k sqft443 Appleton Dr, Clarksville, TN 37042For SaleMLS ID #3593596, Russell Harris. RealTracs MLS as distributed by MLS GRID
- $438,0004 bd3 ba2.4k sqft98 Sycamore Hl Lot 98, Clarksville, TN 37042New ConstructionMLS ID #3250642, Macie Werley. RealTracs MLS as distributed by MLS GRID
- $344,5004 bd3 ba2.1k sqft1843 Deerstand Dr, Clarksville, TN 37042For SaleMLS ID #3281113, Laura Stasko. RealTracs MLS as distributed by MLS GRID
- $359,9003 bd3 ba1.8k sqft50 Garrettsburg Mdws, Clarksville, TN 37042New ConstructionMLS ID #3599164, Laura Stasko. RealTracs MLS as distributed by MLS GRID
- $329,0003 bd3 ba1.5k sqft796 Bluestem Way, Clarksville, TN 37042New ConstructionMLS ID #3598717, Fallon Wright. RealTracs MLS as distributed by MLS GRID
- $440,0004 bd3 ba2.3k sqft186 Sycamore Hill Ct Lot 66, Clarksville, TN 37042New ConstructionMLS ID #3519072, Tanya Gorman. RealTracs MLS as distributed by MLS GRID
