Step inside this beautifully designed Marlene floor plan by VanMire LLC. This 4-bedroom, 3-bath home featuring elegant archways and soaring vaulted ceilings throughout the open kitchen, dining, and living areas. The kitchen shines with quartz countertops, stainless steel appliances, and an open-concept layout that flows seamlessly into the main living space and out to the covered back patio. The main-level primary suite offers privacy and convenience, while upstairs you’ll find a fourth bedroom, full bath, and oversized bonus room perfect for additional living space, guests, or a home office. Located approximately 5 minutes from Gate 10 at Fort Campbell and convenient to schools, shopping, and dining, this home offers the space, style, and location buyers are looking for.
Active
$440,000
186 Sycamore Hill Ct Lot 66, Clarksville, TN 37042
4beds
2,375sqft
Single Family Residence, Residential
Built in 2026
8,712 Square Feet Lot
$-- Zestimate®
$185/sqft
$50/mo HOA
What's special
Stainless steel appliancesCovered back patioQuartz countertopsElegant archways
- 9 days
- 71
- 1
Likely to sell faster than
Zillow last checked:
Listing updated:
Listed by:
Tanya Gorman 408-316-3512,
Tennessee's Elite at BHHS PenFed Realty 931-820-2842
Source: RealTracs MLS as distributed by MLS GRID,MLS#: 3519072
Facts & features
Interior
Bedrooms & bathrooms
- Bedrooms: 4
- Bathrooms: 3
- Full bathrooms: 3
- Main level bedrooms: 3
Bedroom 1
- Features: Suite
- Level: Suite
- Area: 182 Square Feet
- Dimensions: 14x13
Bedroom 2
- Area: 120 Square Feet
- Dimensions: 12x10
Bedroom 3
- Area: 120 Square Feet
- Dimensions: 12x10
Bedroom 4
- Area: 143 Square Feet
- Dimensions: 13x11
Primary bathroom
- Features: Double Vanity
- Level: Double Vanity
Kitchen
- Features: Eat-in Kitchen
- Level: Eat-in Kitchen
- Area: 280 Square Feet
- Dimensions: 14x20
Living room
- Features: Great Room
- Level: Great Room
- Area: 260 Square Feet
- Dimensions: 13x20
Recreation room
- Features: Second Floor
- Level: Second Floor
- Area: 462 Square Feet
- Dimensions: 22x21
Heating
- Electric, Heat Pump
Cooling
- Central Air, Electric
Appliances
- Included: Electric Oven, Electric Range, Dishwasher, Disposal, Microwave, Stainless Steel Appliance(s)
- Laundry: Electric Dryer Hookup, Washer Hookup
Features
- Ceiling Fan(s), Extra Closets, High Ceilings, Open Floorplan, Pantry
- Flooring: Carpet, Laminate, Tile
- Basement: None
- Number of fireplaces: 1
Interior area
- Total structure area: 2,375
- Total interior livable area: 2,375 sqft
- Finished area above ground: 2,375
Property
Parking
- Total spaces: 2
- Parking features: Garage Faces Front
- Attached garage spaces: 2
Features
- Levels: Two
- Stories: 2
- Patio & porch: Patio, Covered, Porch
Lot
- Size: 8,712 Square Feet
Details
- Parcel number: 063029N L 04100 00003029O
- Special conditions: Standard
Construction
Type & style
- Home type: SingleFamily
- Architectural style: Traditional
- Property subtype: Single Family Residence, Residential
Materials
- Brick, Vinyl Siding
Condition
- New construction: Yes
- Year built: 2026
Utilities & green energy
- Sewer: Public Sewer
- Water: Public
- Utilities for property: Electricity Available, Water Available
Community & HOA
Community
- Security: Smoke Detector(s)
- Subdivision: Sycamore Hill
HOA
- Has HOA: Yes
- Services included: Trash
- HOA fee: $50 monthly
Location
- Region: Clarksville
Financial & listing details
- Price per square foot: $185/sqft
- Annual tax amount: $2,500
- Date on market: 8/20/2026
- Date available: 11/13/2026
- Electric utility on property: Yes
Estimated market value
Not available
Estimated sales range
Not available
Not available
Price history
| Date | Event | Price |
|---|---|---|
| 8/20/2026 | Listed for sale | $440,000$185/sqft |
Source:  RealTracs MLS as distributed by MLS GRID #3519072 Report a problem RealTracs MLS as distributed by MLS GRID #3519072 Report a problem | ||
Public tax history
Tax history is unavailable.
Monthly payment
Est. payment
Payment breakdown
Explore the cost of this home by adjusting the details. Changes won't be saved.Climate risks
Neighborhood: 37042
Nearby schools
Schools provided by the listing agent
- Elementary: Minglewood Elementary
- Middle: New Providence Middle
- High: Northwest High School
Source: RealTracs MLS as distributed by MLS GRID. This data may not be complete. We recommend contacting the local school district to confirm school assignments for this home.


Similar homes
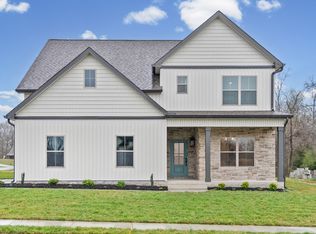
- $438,0004 bd3 ba2.4k sqft98 Sycamore Hl Lot 98, Clarksville, TN 37042New Construction

 MLS ID #3250642, Macie Werley. RealTracs MLS as distributed by MLS GRID
 - $433,9003 bd3 ba2.3k sqft74 Sycamore Hl Lot 74, Clarksville, TN 37042New ConstructionMLS ID #3516324, Macie Werley. RealTracs MLS as distributed by MLS GRID
- $444,9004 bd3 ba2.4k sqft19 Cherry Acres Lot 19, Clarksville, TN 37042New Construction
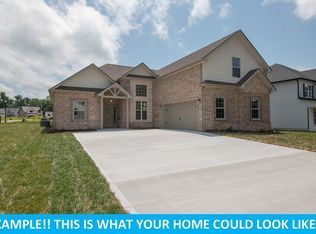 MLS ID #3525807, Laura Stasko. RealTracs MLS as distributed by MLS GRID
 - $438,0004 bd3 ba2.3k sqft95 Sycamore Hl Lot 95, Clarksville, TN 37042New Construction
 MLS ID #3159128, Macie Werley. RealTracs MLS as distributed by MLS GRID
 - $464,9005 bd3 ba2.7k sqft64 Sycamore Hl, Clarksville, TN 37042New ConstructionMLS ID #3526717, Laura Stasko. RealTracs MLS as distributed by MLS GRID
- $345,0004 bd3 ba1.9k sqft109 Sycamore Hill Dr, Clarksville, TN 37042For SaleMLS ID #3526440, Marion Jewell. RealTracs MLS as distributed by MLS GRID
- $385,0004 bd3 ba2k sqft197 Dewberry Ct, Clarksville, TN 37042New ConstructionMLS ID #3514701, Jenn McMillion. RealTracs MLS as distributed by MLS GRID
- $395,0004 bd3 ba2.1k sqft2422 Bucklin Dr, Clarksville, TN 37042For SaleMLS ID #3314641, Terrie Buck. RealTracs MLS as distributed by MLS GRID
- $425,0003 bd3 ba2.4k sqft178 Dewberry Ct Lot 80, Clarksville, TN 37042New ConstructionMLS ID #3251332, Jenn McMillion. RealTracs MLS as distributed by MLS GRID
- $344,5004 bd3 ba2.1k sqft1843 Deerstand Dr, Clarksville, TN 37042For SaleMLS ID #3281113, Laura Stasko. RealTracs MLS as distributed by MLS GRID
- $340,0003 bd3 ba2k sqft143 Sycamore Hill Dr, Clarksville, TN 37042For SaleMLS ID #3518400, Lauren Neu. RealTracs MLS as distributed by MLS GRID
- $359,9004 bd3 ba2.1k sqft153 Sycamore Hill Dr, Clarksville, TN 37042For SaleMLS ID #3243589, Hannah Price. RealTracs MLS as distributed by MLS GRID
- $452,9005 bd3 ba2.6k sqft101 Sycamore Hl, Clarksville, TN 37042New ConstructionMLS ID #3521075, Laura Stasko. RealTracs MLS as distributed by MLS GRID
- $409,9004 bd3 ba2.2k sqft69 Sycamore Hl Lot 69, Clarksville, TN 37042New ConstructionMLS ID #3512928, Laura Stasko. RealTracs MLS as distributed by MLS GRID
- $444,9003 bd3 ba2.4k sqft63 Sycamore Hl, Clarksville, TN 37042New ConstructionMLS ID #3501419, Laura Stasko. RealTracs MLS as distributed by MLS GRID
- $370,0003 bd2 ba1.9k sqft1172 Freedom Dr, Clarksville, TN 37042For SaleMLS ID #3527925, Bianca Barry. RealTracs MLS as distributed by MLS GRID
- $373,0004 bd3 ba1.9k sqft194 Dewberry Ct, Clarksville, TN 37042New ConstructionMLS ID #3251593, Jenn McMillion. RealTracs MLS as distributed by MLS GRID
- $375,9004 bd3 ba2k sqft97 Sycamore Hl Lot 97, Clarksville, TN 37042New ConstructionMLS ID #3250630, Macie Werley. RealTracs MLS as distributed by MLS GRID
- $370,0004 bd3 ba1.7k sqft201 Dewberry Ct, Clarksville, TN 37042New ConstructionMLS ID #3251592, Jenn McMillion. RealTracs MLS as distributed by MLS GRID
- $370,0004 bd3 ba1.7k sqft193 Dewberry Ct, Clarksville, TN 37042New ConstructionMLS ID #3251591, Jenn McMillion. RealTracs MLS as distributed by MLS GRID
