Charming all-brick 4 bedroom, 3 bath home offering 2,201 square feet of well-maintained living space on a sizable lot. This home has been lovingly cared for and is ready for its next owner. The full finished basement provides fantastic bonus living space—perfect for a great room, home office, or additional entertaining area. Enjoy the maintenance-free front porch, built with durable composite material nearly maintenance free, offering timeless curb appeal with zero upkeep. You'll find a one-car garage plus a concrete slab large enough to accommodate RV or boat parking, along with a fully fenced backyard ideal for closure, play, or privacy. This property offers the space and flexibility today's buyers are looking for, all within an all-brick, low-maintenance exterior. Don't miss this rare combination of space, storage, and quality construction!
Active
$349,999
532 Appleton Dr, Clarksville, TN 37042
4beds
2,201sqft
Single Family Residence, Residential
Built in 1976
0.32 Acres Lot
$-- Zestimate®
$159/sqft
$-- HOA
What's special
Full finished basementOne-car garageMaintenance-free front porchFully fenced backyardLow-maintenance exteriorTimeless curb appealFantastic bonus living space
- 6 days
- 272
- 40
Likely to sell faster than
Zillow last checked:
Listing updated:
Listed by:
Adriane Hatfield 931-801-7050,
eXp Realty 888-519-5113
Source: RealTracs MLS as distributed by MLS GRID,MLS#: 3547028
Facts & features
Interior
Bedrooms & bathrooms
- Bedrooms: 4
- Bathrooms: 3
- Full bathrooms: 3
- Main level bedrooms: 2
Bedroom 1
- Features: Extra Large Closet
- Level: Extra Large Closet
- Area: 196 Square Feet
- Dimensions: 14x14
Bedroom 2
- Features: Extra Large Closet
- Level: Extra Large Closet
- Area: 154 Square Feet
- Dimensions: 14x11
Bedroom 3
- Area: 196 Square Feet
- Dimensions: 14x14
Bedroom 4
- Area: 196 Square Feet
- Dimensions: 14x14
Primary bathroom
- Features: None
- Level: None
Kitchen
- Features: Eat-in Kitchen
- Level: Eat-in Kitchen
- Area: 224 Square Feet
- Dimensions: 14x16
Living room
- Features: Separate
- Level: Separate
- Area: 266 Square Feet
- Dimensions: 14x19
Heating
- Electric
Cooling
- Electric
Appliances
- Included: Electric Oven, Range, Dishwasher, Disposal, Freezer, Ice Maker, Microwave, Refrigerator, Stainless Steel Appliance(s)
- Laundry: Washer Hookup
Features
- Air Filter, Ceiling Fan(s), Extra Closets
- Flooring: Carpet, Laminate
- Basement: Full
- Has fireplace: No
Interior area
- Total structure area: 2,201
- Total interior livable area: 2,201 sqft
- Finished area above ground: 1,476
- Finished area below ground: 725
Video & virtual tour
Property
Parking
- Total spaces: 3
- Parking features: Garage Faces Rear, Concrete
- Attached garage spaces: 1
- Uncovered spaces: 2
Features
- Levels: Three Or More
- Stories: 3
- Patio & porch: Patio, Porch
- Fencing: Back Yard
- Has view: Yes
Lot
- Size: 0.32 Acres
- Features: Cleared, Sloped
- Topography: Cleared,Sloped
Details
- Parcel number: 063044F E 00200 00003044F
- Special conditions: Standard
- Other equipment: Air Purifier
Construction
Type & style
- Home type: SingleFamily
- Architectural style: Cape Cod
- Property subtype: Single Family Residence, Residential
Materials
- Brick, Vinyl Siding
- Roof: Asphalt
Condition
- New construction: No
- Year built: 1976
Utilities & green energy
- Sewer: Public Sewer
- Water: Public
- Utilities for property: Electricity Available, Water Available
Community & HOA
Community
- Security: Security System, Smoke Detector(s)
- Subdivision: Belle Forest
HOA
- Has HOA: No
Location
- Region: Clarksville
Financial & listing details
- Price per square foot: $159/sqft
- Tax assessed value: $337,000
- Annual tax amount: $2,468
- Date on market: 9/11/2026
- Electric utility on property: Yes
Estimated market value
Not available
Estimated sales range
Not available
Not available
Price history
| Date | Event | Price |
|---|---|---|
| 9/12/2026 | Listed for sale | $349,999$159/sqft |
Source:  RealTracs MLS as distributed by MLS GRID #3547028 Report a problem RealTracs MLS as distributed by MLS GRID #3547028 Report a problem | ||
Public tax history
| Year | Property taxes | Tax assessment |
|---|---|---|
| 2024 | $2,511 +17.3% | $84,250 +66.2% |
| 2023 | $2,140 +64.5% | $50,700 |
| 2022 | $1,301 +437.5% | $50,700 +525.9% |
| 2021 | $242 -86.3% | $8,100 -81.5% |
| 2020 | $1,761 0% | $43,800 |
| 2019 | $1,761 | $43,800 +42.8% |
| 2018 | $1,761 +57.8% | $30,675 -15.6% |
| 2017 | $1,116 -28.8% | $36,350 |
| 2016 | $1,567 | $36,350 |
| 2015 | $1,567 +3.7% | $36,350 |
| 2014 | $1,511 -2.3% | $36,350 +2.9% |
| 2013 | $1,547 0% | $35,325 0% |
| 2011 | $1,547 +6.3% | $35,330 |
| 2010 | $1,456 | $35,330 |
| 2009 | $1,456 | $35,330 |
| 2008 | -- | $35,330 +13.7% |
| 2007 | $1,383 +0% | $31,073 |
| 2006 | $1,382 +7.3% | $31,073 +14.4% |
| 2005 | $1,288 +5.6% | $27,173 |
| 2004 | $1,220 | $27,173 |
| 2002 | $1,220 | $27,173 +11.9% |
| 2001 | -- | $24,283 -75% |
| 2000 | -- | $97,133 |
Find assessor info on the county website
Monthly payment
Est. payment
Payment breakdown
Explore the cost of this home by adjusting the details. Changes won't be saved.Climate risks
Neighborhood: Belle Forest
Nearby schools
Schools provided by the listing agent
- Elementary: Liberty Elementary
- Middle: New Providence Middle
- High: Northwest High School
Source: RealTracs MLS as distributed by MLS GRID. This data may not be complete. We recommend contacting the local school district to confirm school assignments for this home.

Similar homes
- $365,0003 bd3 ba1.9k sqft1934 Roscoe Dr, Clarksville, TN 37042For Sale

 MLS ID #3224691, David Huffaker. RealTracs MLS as distributed by MLS GRID
 - $370,0004 bd3 ba2.8k sqft2489 Hattington Dr, Clarksville, TN 37042For Sale
 MLS ID #3594230, Issac Barrientos. RealTracs MLS as distributed by MLS GRID
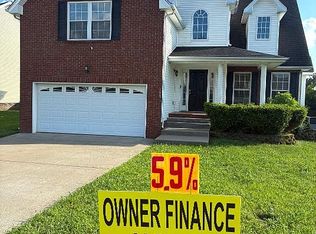
 - $349,5004 bd3 ba2.2k sqft688 Foxfield Dr, Clarksville, TN 37042For Sale By Owner
- $324,5003 bd2 ba2k sqft718 Jace Dr, Clarksville, TN 37040For Sale
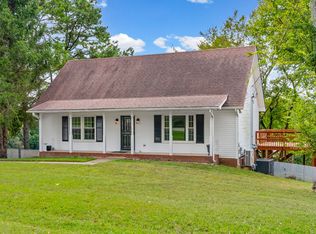 MLS ID #3592970, Heather M. Eisenmann. RealTracs MLS as distributed by MLS GRID
 - $375,0004 bd3 ba2.2k sqft789 Banister Dr, Clarksville, TN 37042For SaleMLS ID #3270126, Johnny Adair. RealTracs MLS as distributed by MLS GRID
- $319,9003 bd3 ba1.9k sqft1528 Apache Way, Clarksville, TN 37042For SaleMLS ID #3542814, Terri Michelle Byrum. RealTracs MLS as distributed by MLS GRID
- $275,0004 bd2 ba1.9k sqft810 R S Bradley Blvd, Clarksville, TN 37042For SaleMLS ID #3248052, Seth Reneau. RealTracs MLS as distributed by MLS GRID
- $334,9003 bd2 ba1.8k sqft803 Laurel Dr, Clarksville, TN 37043For SaleMLS ID #3592958, Tanya Shannon. RealTracs MLS as distributed by MLS GRID
- $304,0003 bd3 ba2k sqft476 Ginkgo Dr, Clarksville, TN 37042For SaleMLS ID #3529996, Janet Hall. RealTracs MLS as distributed by MLS GRID
- $325,0004 bd3 ba1.8k sqft88 W Fork Dr, Clarksville, TN 37042For SaleMLS ID #3421287, Sydney B. Hedrick. RealTracs MLS as distributed by MLS GRID
- $250,0003 bd2 ba1.4k sqft186 Pine Mountain Rd, Clarksville, TN 37042For SaleMLS ID #3190245, Corinne Gonzalez. RealTracs MLS as distributed by MLS GRID
- $300,0005 bd2 ba2.1k sqft527 Ginkgo Dr, Clarksville, TN 37042For SaleMLS ID #3514578, Kyla Trainor. RealTracs MLS as distributed by MLS GRID
- $255,0003 bd2 ba1.1k sqft2701 E Copeland Ct, Clarksville, TN 37042For SaleMLS ID #3593904, Sabrina Klusacek. RealTracs MLS as distributed by MLS GRID
- $339,9003 bd2 ba1.9k sqft860 Potters Ln, Clarksville, TN 37040For SaleMLS ID #3541002, Michelle Louise Ashby. RealTracs MLS as distributed by MLS GRID
- $337,0005 bd4 ba2.5k sqft101 Iris Ct, Clarksville, TN 37042For SaleMLS ID #3319116, Maria Sanchez. RealTracs MLS as distributed by MLS GRID
- $319,9754 bd3 ba1.9k sqft2687 Blue Willow Ct, Clarksville, TN 37042For SaleMLS ID #3304156, Norman Lyn. RealTracs MLS as distributed by MLS GRID
- $350,0003 bd2 ba2.2k sqft1776 Auburn Dr, Clarksville, TN 37043For SaleMLS ID #3279165, Valerie Dirks. RealTracs MLS as distributed by MLS GRID
- $290,0004 bd2 ba1.5k sqft800 Leigh Ann Dr, Clarksville, TN 37042For SaleMLS ID #3526052, Desiree Murphy. RealTracs MLS as distributed by MLS GRID
- $267,9004 bd2 ba2k sqft1534 Armistead Dr, Clarksville, TN 37042For SaleMLS ID #3245923, Alondra Ochoa. RealTracs MLS as distributed by MLS GRID
- $319,9004 bd3 ba2k sqft827 Sugarcane Way, Clarksville, TN 37040For SaleMLS ID #3305947, Cristen Bell. RealTracs MLS as distributed by MLS GRID
