CUSTOM-BUILT BEAUTY ON 1.4 ACRES! This BRAND-NEW 4 BEDROOM, 3 BATHROOM home offers the perfect combination of QUALITY, SPACE, and MODERN DESIGN in a PEACEFUL COUNTRY SETTING with NO HOA and CITY WATER. Thoughtfully built with 2x6 exterior walls, 3/4 plywood on all exterior walls, this home features a highly functional floor plan with TWO PRIMARY SUITES, a PRIVATE OFFICE, DEN, and SPACIOUS LIVING ROOM—providing plenty of room for family, guests, or working from home. The BEAUTIFULLY DESIGNED KITCHEN comes FULLY EQUIPPED WITH ALL APPLIANCES and opens to the main living area, making it ideal for entertaining and everyday living. Both primary bathrooms feature BEAUTIFULLY TILED WALK-IN SHOWERS, while ALL BATHROOMS include TILE FLOORING. An ENTRY FOYER welcomes you inside, and the OVERSIZED LAUNDRY ROOM with BUILT-IN CABINETRY offers exceptional storage and convenience. NO CARPET ANYWHERE! Enjoy peaceful mornings and relaxing evenings on the FULL-LENGTH COVERED FRONT AND BACK PORCHES, both complete with CEILING FANS for year-round comfort. Outside, you’ll find a LEVEL 1.4-ACRE LOT, a CONCRETE SIDEWALK, and a CIRCULAR DRIVEWAY with plenty of parking. Conveniently located with EASY ACCESS TO DICKSON AND CLARKSVILLE and approximately 55 MILES TO NASHVILLE INTERNATIONAL AIRPORT (BNA), this home offers the perfect balance of country living and accessibility. The builder truly went ABOVE AND BEYOND with the quality and craftsmanship throughout. 100% FINANCING OPTIONS ARE AVAILABLE FOR QUALIFIED BUYERS, making this exceptional, move-in-ready home an opportunity you won’t want to miss!
Active
Price cut: $20.9K (10/7)
$529,000
2750 New Dry Hollow Rd, Cumberland Furnace, TN 37051
4beds
2,480sqft
Single Family Residence, Residential
Built in 2026
1.4 Acres Lot
$-- Zestimate®
$213/sqft
$-- HOA
What's special
Private officePeaceful country settingHighly functional floor planTwo primary suitesBeautifully designed kitchenEntry foyer
- 46 days
- 189
- 4
Zillow last checked:
Listing updated:
Listed by:
Mika Sesler 615-939-3540,
Parker Peery Properties 615-446-1884
Source: RealTracs MLS as distributed by MLS GRID,MLS#: 3526363
Facts & features
Interior
Bedrooms & bathrooms
- Bedrooms: 4
- Bathrooms: 3
- Full bathrooms: 3
- Main level bedrooms: 2
Bedroom 1
- Features: Full Bath
- Level: Full Bath
- Area: 294 Square Feet
- Dimensions: 14x21
Bedroom 2
- Area: 234 Square Feet
- Dimensions: 18x13
Bedroom 3
- Features: Bath
- Level: Bath
- Area: 182 Square Feet
- Dimensions: 13x14
Bedroom 4
- Area: 132 Square Feet
- Dimensions: 12x11
Primary bathroom
- Features: Primary Bedroom
- Level: Primary Bedroom
Other
- Features: Other
- Level: Other
- Area: 150 Square Feet
- Dimensions: 15x10
Kitchen
- Features: Eat-in Kitchen
- Level: Eat-in Kitchen
- Area: 210 Square Feet
- Dimensions: 15x14
Living room
- Area: 285 Square Feet
- Dimensions: 19x15
Recreation room
- Features: Second Floor
- Level: Second Floor
- Area: 252 Square Feet
- Dimensions: 14x18
Heating
- Central
Cooling
- Central Air
Appliances
- Included: Electric Range, Dishwasher, Refrigerator
- Laundry: Electric Dryer Hookup, Washer Hookup
Features
- Ceiling Fan(s), Entrance Foyer, Extra Closets, Walk-In Closet(s)
- Flooring: Luxury Vinyl, Tile
- Basement: None
Interior area
- Total structure area: 2,480
- Total interior livable area: 2,480 sqft
- Finished area above ground: 2,480
Property
Parking
- Parking features: Circular Driveway, Driveway, Gravel
- Has uncovered spaces: Yes
Features
- Levels: Two
- Stories: 2
- Patio & porch: Deck, Covered, Porch
Lot
- Size: 1.4 Acres
- Features: Level
- Topography: Level
Details
- Parcel number: 030 02003 000
- Special conditions: Standard
Construction
Type & style
- Home type: SingleFamily
- Property subtype: Single Family Residence, Residential
Materials
- Vinyl Siding
Condition
- New construction: Yes
- Year built: 2026
Utilities & green energy
- Sewer: Septic Tank
- Water: Public
- Utilities for property: Water Available
Community & HOA
Community
- Subdivision: None
HOA
- Has HOA: No
Location
- Region: Cumberland Furnace
Financial & listing details
- Price per square foot: $213/sqft
- Tax assessed value: $40,800
- Annual tax amount: $172
- Date on market: 8/27/2026
- Date available: 06/29/2026
Estimated market value
Not available
Estimated sales range
Not available
Not available
Price history
| Date | Event | Price |
|---|---|---|
| 10/7/2026 | Price change | $529,000-3.8%$213/sqft |
Source:  RealTracs MLS as distributed by MLS GRID #3526363 Report a problem RealTracs MLS as distributed by MLS GRID #3526363 Report a problem | ||
| 9/30/2026 | Price change | $549,900-4.4%$222/sqft |
Source: RealTracs MLS as distributed by MLS GRID #3526363 Report a problem | ||
| 9/22/2026 | Price change | $575,000-4.2%$232/sqft |
Source: RealTracs MLS as distributed by MLS GRID #3526363 Report a problem | ||
| 8/27/2026 | Listed for sale | $599,900-2.9%$242/sqft |
Source: RealTracs MLS as distributed by MLS GRID #3526363 Report a problem | ||
| 8/19/2026 | Listing removed | $617,900$249/sqft |
Source: RealTracs MLS as distributed by MLS GRID #3251835 Report a problem | ||
| 8/8/2026 | Price change | $617,900-1.9%$249/sqft |
Source: RealTracs MLS as distributed by MLS GRID #3251835 Report a problem | ||
| 7/20/2026 | Price change | $629,900-3.1%$254/sqft |
Source: RealTracs MLS as distributed by MLS GRID #3251835 Report a problem | ||
| 6/30/2026 | Listed for sale | $650,000+1081.8%$262/sqft |
Source: RealTracs MLS as distributed by MLS GRID #3251835 Report a problem | ||
| 6/27/2025 | Sold | $55,000+223.5%$22/sqft |
Source: Public Record Report a problem | ||
| 10/17/2014 | Sold | $17,000$7/sqft |
Source: RealTracs MLS as distributed by MLS GRID #1581592 Report a problem | ||
Public tax history
| Year | Property taxes | Tax assessment |
|---|---|---|
| 2025 | $172 | $10,200 |
| 2024 | $172 +27.6% | $10,200 +77.4% |
| 2023 | $135 | $5,750 |
| 2022 | $135 | $5,750 |
| 2021 | $135 | $5,750 |
| 2020 | $135 | $5,750 |
| 2019 | $135 -12.2% | $5,750 +0.9% |
| 2018 | $154 -0.1% | $5,700 |
| 2017 | $154 | $5,700 |
| 2016 | $154 -6.8% | $5,700 |
| 2015 | $165 | $5,700 |
| 2014 | $165 | $5,700 |
| 2013 | -- | $5,700 |
| 2012 | $184 | $5,700 -11.6% |
| 2011 | $184 | $6,448 |
| 2010 | $184 | $6,448 |
| 2009 | $184 +7.1% | $6,448 |
| 2008 | $172 +1.1% | $6,448 |
| 2007 | $170 -18.1% | $6,448 |
| 2006 | $207 +1.2% | $6,448 +1.2% |
| 2005 | $204 +12.2% | $6,369 |
| 2004 | $182 | $6,369 |
| 2002 | $182 | $6,369 |
| 2001 | -- | $6,369 -76.1% |
| 2000 | -- | $26,595 |
Find assessor info on the county website
Monthly payment
Est. payment
Payment breakdown
Explore the cost of this home by adjusting the details. Changes won't be saved.Climate risks
Neighborhood: 37051
Nearby schools
Schools provided by the listing agent
- Elementary: Vanleer Elementary
- Middle: Charlotte Middle School
- High: Creek Wood High School
Source: RealTracs MLS as distributed by MLS GRID. This data may not be complete. We recommend contacting the local school district to confirm school assignments for this home.
- $9,400-- bd-- ba1.1k sqft2775 New Dry Hollow Rd, Cumberland furnace, TN 37051Off Market
- $71,100-- bd2 ba1.5k sqft2907 New Dry Hollow Rd, Cumberland Furnace, TN 37051Off Market
- $183,7002 bd2 ba840 sqft2754 New Dry Hollow Rd, Cumberland Furnace, TN 37051Off Market

- $408,7004 bd2 ba1.9k sqft2745 New Dry Hollow Rd, Cumberland Furnace, TN 37051Off Market
Similar homes
- $524,9994 bd2 ba1.8k sqft1021 Eljie Rd, Cumberland Furnace, TN 37051For Sale
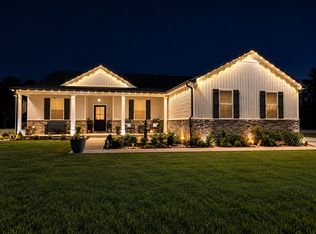
 MLS ID #3599106, Ryan Ethridge / 615-651-4085. RealTracs MLS as distributed by MLS GRID
 - $519,9993 bd3 ba2.2k sqft4980 Shiloh Bridge Rd, Cumberland Furnace, TN 37051For Sale
 MLS ID #3234599, Katherine Dines. RealTracs MLS as distributed by MLS GRID
 - $549,0004 bd3 ba2.6k sqft4564 Old Highway 48, Cunningham, TN 37052For Sale
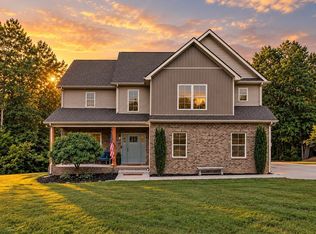 MLS ID #3521009, Tyler Dupont. RealTracs MLS as distributed by MLS GRID
 - $469,0003 bd3 ba2.2k sqft4840 Tarsus Rd, Palmyra, TN 37142For Sale
 MLS ID #3619291, Jaime Wallace. RealTracs MLS as distributed by MLS GRID
 - $539,0004 bd2 ba2k sqft3931 Highway 231, Erin, TN 37061For SaleMLS ID #3613273, Rachel Gooden. RealTracs MLS as distributed by MLS GRID
- $530,0003 bd2 ba2k sqft1151 Harmon Springs Rd, Dickson, TN 37055For SaleMLS ID #3305826, Corinne Gonzalez. RealTracs MLS as distributed by MLS GRID
- $554,4004 bd3 ba2.2k sqft2331 Davidson Graveyard Rd, Clarksville, TN 37043For SaleMLS ID #3598182, Jami Seay. RealTracs MLS as distributed by MLS GRID
- $499,9004 bd3 ba1.7k sqft328 Wilson Hollow Rd, Dickson, TN 37055For SaleMLS ID #3603054, Bethani Andrew. RealTracs MLS as distributed by MLS GRID
- $549,9004 bd3 ba2.6k sqft965 Palmyra Rd, Clarksville, TN 37040New ConstructionMLS ID #3531649, Christian Black. RealTracs MLS as distributed by MLS GRID
- $549,9003 bd2 ba2.1k sqft1002 Douglas Ct, Dickson, TN 37055For SaleMLS ID #3261559, Callie Southerland. RealTracs MLS as distributed by MLS GRID
- $499,9994 bd3 ba2.6k sqft3904 Chapel Hill Rd, Clarksville, TN 37040For SaleMLS ID #3243113, Sandra Kearney. RealTracs MLS as distributed by MLS GRID
- $699,9003 bd2 ba2.1k sqft1043 Murphy Hollow Rd, Vanleer, TN 37181For SaleMLS ID #3530388, Missy Chandler. RealTracs MLS as distributed by MLS GRID
- $359,9003 bd2 ba1.2k sqft3084 Bowker Rd, Charlotte, TN 37036For SaleMLS ID #3619253, Amanda L. Bell. RealTracs MLS as distributed by MLS GRID
- $624,9004 bd3 ba2.7k sqft1663 Southside Rd, Southside, TN 37171For SaleMLS ID #3527082, Kyrstin Frate. RealTracs MLS as distributed by MLS GRID
- $599,9004 bd2 ba2.5k sqft1075 Batson Mill Rd, Charlotte, TN 37036For SaleMLS ID #3255500, Kristie Sullivan. RealTracs MLS as distributed by MLS GRID
- $549,0003 bd2 ba1.9k sqft694 Nels Adams Rd, Dickson, TN 37055For SaleMLS ID #3232015, Karen Crouch. RealTracs MLS as distributed by MLS GRID
- $497,9993 bd2 ba1.4k sqft1505 E Piney Rd, Dickson, TN 37055For SaleMLS ID #3597015, Renea Veach. RealTracs MLS as distributed by MLS GRID
- $499,9004 bd3 ba2k sqft1001 Walnut Grove Rd, Dickson, TN 37055New ConstructionMLS ID #3244513, R. Scott England. RealTracs MLS as distributed by MLS GRID
- $575,0004 bd3 ba2.3k sqft1845 Dinsmore Rd, Clarksville, TN 37040For SaleMLS ID #3592562, Christina Bella. RealTracs MLS as distributed by MLS GRID
- $650,0004 bd3 ba3.1k sqft317 Alonzo Pl, Cunningham, TN 37052For SaleMLS ID #3336304, Kayla Pierson. RealTracs MLS as distributed by MLS GRID
