Looking for a little more room to breathe? This 4 bedroom, 2 bath single level home sits on 5 fully fenced acres with an electronic gated entrance and plenty of space for animals, RVs, a future shop, or the mini farm you’ve been dreaming about. All while being about 20 minutes from both Dickson and Clarksville. Inside, the open floor plan features a beautiful new floor to ceiling stone wall with an electric fireplace, creating a warm focal point in the living room. The kitchen offers a large island, granite countertops, new backsplash, Samsung smart appliances, single basin sink with touch faucet, plantation shutters, and a redone pantry with wood shelving. The spacious primary suite includes a large en suite bath with new tile flooring, double vanity, and generous walk-in closet. Three additional bedrooms, a large laundry room, and 2 car garage provide plenty of space and storage. Smart features include the thermostat, cameras, ceiling fans, appliances, and app controlled Govee exterior lighting. Enjoy morning coffee on the covered front porch or spend your evenings grilling and relaxing on the covered back patio. With 5 fenced acres and room to spread out, bring the animals, RV, and toys and make this property your own! If you've been looking for a move in ready home with acreage, great indoor and outdoor living spaces, modern smart home features, and room to spread out, this one is definitely worth a look!
Active
$524,999
1021 Eljie Rd, Cumberland Furnace, TN 37051
4beds
1,886sqft
Single Family Residence, Residential
Built in 2024
5.02 Acres Lot
$-- Zestimate®
$278/sqft
$-- HOA
What's special
Covered front porchOpen floor planCovered back patioLarge laundry roomThree additional bedroomsGenerous walk-in closetPlantation shutters
- 9 days
- 781
- 96
Likely to sell faster than
Zillow last checked:
Listing updated:
Listed by:
Ryan Ethridge / 615-651-4085 615-822-0750,
One Stop Realty and Auction 615-822-0750,
Nicole Ethridge / 615-651-9119,
One Stop Realty and Auction
Source: RealTracs MLS as distributed by MLS GRID,MLS#: 3599106
Facts & features
Interior
Bedrooms & bathrooms
- Bedrooms: 4
- Bathrooms: 2
- Full bathrooms: 2
- Main level bedrooms: 4
Bedroom 1
- Area: 238 Square Feet
- Dimensions: 17x14
Bedroom 2
- Area: 121 Square Feet
- Dimensions: 11x11
Bedroom 3
- Area: 132 Square Feet
- Dimensions: 11x12
Bedroom 4
- Area: 120 Square Feet
- Dimensions: 12x10
Primary bathroom
- Features: Double Vanity
- Level: Double Vanity
Heating
- Electric, Heat Pump
Cooling
- Ceiling Fan(s), Central Air, Electric
Appliances
- Included: Electric Oven, Electric Range, Dishwasher, Refrigerator, Smart Appliance(s)
- Laundry: Electric Dryer Hookup, Washer Hookup
Features
- Ceiling Fan(s), Open Floorplan, Pantry, Smart Thermostat, Walk-In Closet(s), High Speed Internet, Kitchen Island
- Flooring: Carpet, Luxury Vinyl, Tile
- Basement: None
- Number of fireplaces: 1
- Fireplace features: Electric, Living Room
Interior area
- Total structure area: 1,886
- Total interior livable area: 1,886 sqft
- Finished area above ground: 1,886
Property
Parking
- Total spaces: 2
- Parking features: Garage Door Opener, Attached, Concrete, Driveway, Gravel
- Attached garage spaces: 2
- Has uncovered spaces: Yes
Features
- Levels: One
- Stories: 1
- Patio & porch: Patio, Covered, Porch
- Exterior features: Smart Light(s), Smart Lock(s)
- Fencing: Full
Lot
- Size: 5.02 Acres
- Features: Cleared, Private
- Topography: Cleared,Private
Details
- Parcel number: 012 02226 000
- Special conditions: Standard
Construction
Type & style
- Home type: SingleFamily
- Property subtype: Single Family Residence, Residential
Materials
- Vinyl Siding
- Roof: Shingle
Condition
- New construction: No
- Year built: 2024
Utilities & green energy
- Sewer: Septic Tank
- Water: Public
- Utilities for property: Electricity Available, Water Available, Cable Connected
Community & HOA
Community
- Security: Security Gate, Smart Camera(s)/Recording
- Subdivision: None
HOA
- Has HOA: No
Location
- Region: Cumberland Furnace
Financial & listing details
- Price per square foot: $278/sqft
- Tax assessed value: $558,900
- Annual tax amount: $2,361
- Date on market: 9/26/2026
- Electric utility on property: Yes
Estimated market value
Not available
Estimated sales range
Not available
Not available
Price history
| Date | Event | Price |
|---|---|---|
| 9/26/2026 | Listed for sale | $524,999+5.6%$278/sqft |
Source:  RealTracs MLS as distributed by MLS GRID #3599106 Report a problem RealTracs MLS as distributed by MLS GRID #3599106 Report a problem | ||
| 10/2/2025 | Sold | $497,000+2.5%$264/sqft |
Source: RealTracs MLS as distributed by MLS GRID #2904464 Report a problem | ||
| 9/7/2025 | Contingent | $484,750$257/sqft |
Source: RealTracs MLS as distributed by MLS GRID #2904464 Report a problem | ||
| 8/4/2025 | Price change | $484,750-3%$257/sqft |
Source: RealTracs MLS as distributed by MLS GRID #2904464 Report a problem | ||
| 7/22/2025 | Price change | $499,999-4.4%$265/sqft |
Source: RealTracs MLS as distributed by MLS GRID #2904464 Report a problem | ||
| 7/8/2025 | Price change | $523,000-0.4%$277/sqft |
Source: RealTracs MLS as distributed by MLS GRID #2904464 Report a problem | ||
| 6/23/2025 | Price change | $524,999-0.8%$278/sqft |
Source: RealTracs MLS as distributed by MLS GRID #2904464 Report a problem | ||
| 6/7/2025 | Listed for sale | $529,000$280/sqft |
Source: RealTracs MLS as distributed by MLS GRID #2904464 Report a problem | ||
Public tax history
| Year | Property taxes | Tax assessment |
|---|---|---|
| 2025 | $2,361 | $139,725 |
Find assessor info on the county website
Monthly payment
Est. payment
Payment breakdown
Explore the cost of this home by adjusting the details. Changes won't be saved.Climate risks
Neighborhood: 37051
Nearby schools
Schools provided by the listing agent
- Elementary: Charlotte Elementary
- Middle: Charlotte Middle School
- High: Creek Wood High School
Source: RealTracs MLS as distributed by MLS GRID. This data may not be complete. We recommend contacting the local school district to confirm school assignments for this home.
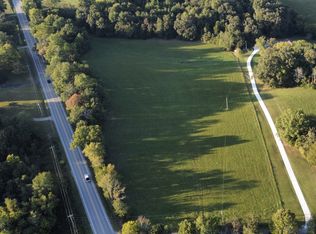
- $110,0005.15 acres0 Eljie Rd TRACT 48-3, Cumberland Furnace, TN 37051Sold

- $110,0006.66 acres0 Eljie Rd TRACT 48-11, Cumberland Furnace, TN 37051Sold

- $110,0005.02 acres0 Eljie Rd TRACT 48-10, Cumberland Furnace, TN 37051Sold
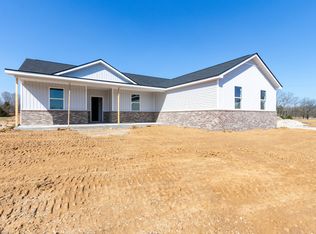
- $432,9004 bd2 ba1.8k sqft1021 Eljie Rd LOT 11, Cumberland Furnace, TN 37051Sold
Similar homes
- $549,9004 bd3 ba2.4k sqft2750 New Dry Hollow Rd, Cumberland Furnace, TN 37051New Construction

 MLS ID #3526363, Mika Sesler. RealTracs MLS as distributed by MLS GRID
 - $519,9993 bd3 ba2.2k sqft4980 Shiloh Bridge Rd, Cumberland Furnace, TN 37051For Sale
 MLS ID #3234599, Katherine Dines. RealTracs MLS as distributed by MLS GRID
 - $549,0004 bd3 ba2.6k sqft4564 Old Highway 48, Cunningham, TN 37052For Sale
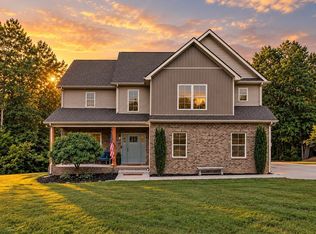 MLS ID #3521009, Tyler Dupont. RealTracs MLS as distributed by MLS GRID
 - $499,9004 bd3 ba1.7k sqft328 Wilson Hollow Rd, Dickson, TN 37055For Sale
 MLS ID #3603054, Bethani Andrew. RealTracs MLS as distributed by MLS GRID
 - $530,0003 bd2 ba2k sqft1151 Harmon Springs Rd, Dickson, TN 37055For SaleMLS ID #3305826, Corinne Gonzalez. RealTracs MLS as distributed by MLS GRID
- $485,0004 bd3 ba2.5k sqft4133 Liverworth Rd, Southside, TN 37171For SaleMLS ID #3253650, Angie McCormick. RealTracs MLS as distributed by MLS GRID
- $499,9994 bd3 ba2.6k sqft3904 Chapel Hill Rd, Clarksville, TN 37040For SaleMLS ID #3243113, Sandra Kearney. RealTracs MLS as distributed by MLS GRID
- $624,9004 bd3 ba2.7k sqft1663 Southside Rd, Southside, TN 37171For SaleMLS ID #3527082, Kyrstin Frate. RealTracs MLS as distributed by MLS GRID
- $549,9003 bd2 ba2.1k sqft1002 Douglas Ct, Dickson, TN 37055For SaleMLS ID #3261559, Callie Southerland. RealTracs MLS as distributed by MLS GRID
- $599,9004 bd2 ba2.5k sqft1075 Batson Mill Rd, Charlotte, TN 37036For SaleMLS ID #3255500, Kristie Sullivan. RealTracs MLS as distributed by MLS GRID
- $549,0003 bd2 ba1.9k sqft694 Nels Adams Rd, Dickson, TN 37055For SaleMLS ID #3232015, Karen Crouch. RealTracs MLS as distributed by MLS GRID
- $575,0003 bd3 ba2.3k sqft1845 Dinsmore Rd, Clarksville, TN 37040For SaleMLS ID #3592562, Christina Bella. RealTracs MLS as distributed by MLS GRID
- $415,0003 bd2 ba1.3k sqft1063 Promise Land Rd Lot 5, Charlotte, TN 37036New ConstructionMLS ID #3594505, Missy Chandler. RealTracs MLS as distributed by MLS GRID
- $699,9003 bd2 ba2.1k sqft1043 Murphy Hollow Rd, Vanleer, TN 37181For SaleMLS ID #3530388, Missy Chandler. RealTracs MLS as distributed by MLS GRID
- $419,5003 bd3 ba1.8k sqft2265 Mockingbird Hill Rd, Palmyra, TN 37142For SaleMLS ID #3314632, Kimberly Harris. RealTracs MLS as distributed by MLS GRID
- $394,9003 bd2 ba1.5k sqft3033 Bowker Rd, Charlotte, TN 37036New ConstructionMLS ID #3511252, Missy Chandler. RealTracs MLS as distributed by MLS GRID
- $669,9004 bd3 ba2.7k sqft1765 Powell Rd, Clarksville, TN 37043For SaleMLS ID #3309468, Monica Trigueros. RealTracs MLS as distributed by MLS GRID
- $455,0003 bd3 ba2.3k sqft1253 Rich Ellen Dr, Palmyra, TN 37142For SaleMLS ID #3514268, Lamar Clift. RealTracs MLS as distributed by MLS GRID
- $510,0005 bd3 ba2.7k sqft537 Bowden Dr, Clarksville, TN 37043For SaleMLS ID #3520906, Zac Webster. RealTracs MLS as distributed by MLS GRID
- $469,5004 bd3 ba2.2k sqft739 Reflections Ln, Pleasant View, TN 37146For SaleMLS ID #3593115, Sierra Willis. RealTracs MLS as distributed by MLS GRID
