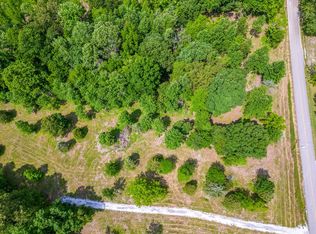
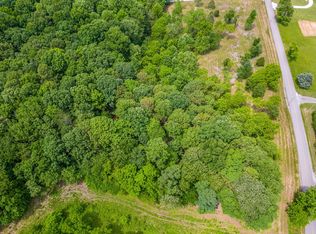
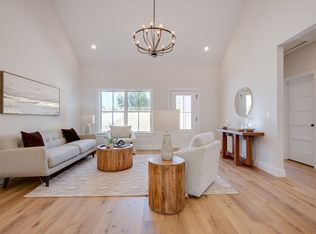
SOUTHERN LIVING AT ITS BEST!!!! ***BRAND NEW HOME on ALMOST 3 ACRES+/- with HUGE 2 CAR GARAGE****Home Looks Like a Custom Home w/ Luxe Upgrades Throughout*Hot Selling Location Just Outside Nashville*Awesome Country Vibe w/ Park-Like Land (2.73 Acres+/- per New Survey)*Statement Making Great Room w/ Open Concept Design*Professionally Staged + Shows Like a Model Home*Chef's Kitchen w/ Granite Island/Breakfast Bar + Full Granite Package Throughout*Beautifully Upgraded Cabinetry*Luxe Stainless Steel Appliance Package*Large Pantry*Upgraded Wide Plank Flooring in Main Living Areas*100% Loans Available on this Brand New Home*PRIMARY SUITE OF YOUR DREAMS*Spa Worthy Bathroom w/ Floating Tub + Separate Tile Shower*On Trend Colors + Selections*Fantastic Floor Plan that Does Not Disappoint complete w/ Covered Front + Back Porches/*French Doors*All One Level Living*Exceptional Land + NO HOA*1 Year New Home Warranty for Peace of Mind*Home is 100% Complete + Ready for Quick Closing*Spacious Room Sizes*Upgraded Door + Window Package*Large Utility Room w/ Cabinetry*Fabulous Outdoor Entertainment Area*This Home is Perfect for Entertaining + Hosting*PERFECT LOCATION FOR NASHVILLE COMMUTERS-Take Hwy. 47 to Hwy 70 to I-40 Access @ McCrory Lane*100% Complete + Ready to Close*****Gorgeous Charlotte Tennessee****The Secret is Out....Buyers from All Over the Country are Coming to this Charming Little Town that was ALMOST the State Capital of Tennessee*The History runs DEEP Here*Great Place to Call Home + Live at a Slower Pace*CHARMING + HISTORIC CHARLOTTE COURT SQUARE IS A TOTAL VIBE*Laid Back + Easy Going Lifestyle*Picturesque Area w/ Beautiful Farms in the Area*NEED BIG CITY LIFE? Clarksville or Dickson provide Larger Shopping + Restaurant Experiences + City Life in General*Work from Home???Dickson Electric Fiber Internet is currently being run to many Dickson Addresses-Buyer to Independently Confirm Availability +Install Dates*PEACEFUL + GORGEOUS COUNTRY SETTING!!!
Active
$415,000
1063 Promise Land Rd Lot 5, Charlotte, TN 37036
3beds
1,322sqft
Single Family Residence, Residential
Built in 2026
2.73 Acres Lot
$-- Zestimate®
$314/sqft
$-- HOA
What's special
All one level livingLarge pantrySpacious room sizesBeautifully upgraded cabinetryFabulous outdoor entertainment areaFrench doors
- 12 days
- 251
- 42
Likely to sell faster than
Zillow last checked:
Listing updated:
Listed by:
Missy Chandler 615-570-4465,
Parker Peery Properties 615-446-1884
Source: RealTracs MLS as distributed by MLS GRID,MLS#: 3594505
Facts & features
Interior
Bedrooms & bathrooms
- Bedrooms: 3
- Bathrooms: 2
- Full bathrooms: 2
- Main level bedrooms: 3
Bedroom 1
- Features: Full Bath
- Level: Full Bath
- Area: 180 Square Feet
- Dimensions: 15x12
Bedroom 2
- Features: Walk-In Closet(s)
- Level: Walk-In Closet(s)
- Area: 120 Square Feet
- Dimensions: 12x10
Bedroom 3
- Features: Walk-In Closet(s)
- Level: Walk-In Closet(s)
- Area: 110 Square Feet
- Dimensions: 11x10
Primary bathroom
- Features: Primary Bedroom
- Level: Primary Bedroom
Dining room
- Features: Combination
- Level: Combination
Kitchen
- Features: Eat-in Kitchen
- Level: Eat-in Kitchen
- Area: 247 Square Feet
- Dimensions: 19x13
Living room
- Features: Great Room
- Level: Great Room
- Area: 240 Square Feet
- Dimensions: 16x15
Other
- Features: Utility Room
- Level: Utility Room
- Area: 72 Square Feet
- Dimensions: 9x8
Heating
- Central, Electric
Cooling
- Central Air, Electric
Appliances
- Included: Electric Oven, Electric Range, Dishwasher, Microwave, Stainless Steel Appliance(s)
- Laundry: Electric Dryer Hookup, Washer Hookup
Features
- Ceiling Fan(s), Extra Closets, Open Floorplan, Pantry, Walk-In Closet(s)
- Flooring: Luxury Vinyl
- Basement: None
Interior area
- Total structure area: 1,322
- Total interior livable area: 1,322 sqft
- Finished area above ground: 1,322
Property
Parking
- Total spaces: 2
- Parking features: Garage Door Opener, Garage Faces Front, Driveway, Gravel
- Attached garage spaces: 2
- Has uncovered spaces: Yes
Features
- Levels: One
- Stories: 1
- Patio & porch: Deck, Covered, Porch
Lot
- Size: 2.73 Acres
Details
- Parcel number: 057 05100 000
- Special conditions: Standard
Construction
Type & style
- Home type: SingleFamily
- Architectural style: Traditional
- Property subtype: Single Family Residence, Residential
Materials
- Vinyl Siding
- Roof: Asphalt
Condition
- New construction: Yes
- Year built: 2026
Utilities & green energy
- Sewer: Septic Tank
- Water: Public
- Utilities for property: Electricity Available, Water Available
Green energy
- Energy efficient items: Windows, Thermostat
Community & HOA
Community
- Security: Fire Alarm, Smoke Detector(s)
- Subdivision: Waller Estates
HOA
- Has HOA: No
Location
- Region: Charlotte
Financial & listing details
- Price per square foot: $314/sqft
- Annual tax amount: $2,601
- Date on market: 9/18/2026
- Date available: 08/15/2026
- Electric utility on property: Yes
Estimated market value
Not available
Estimated sales range
Not available
Not available
Price history
| Date | Event | Price |
|---|---|---|
| 9/18/2026 | Listed for sale | $415,000$314/sqft |
Source:  RealTracs MLS as distributed by MLS GRID #3594505 Report a problem RealTracs MLS as distributed by MLS GRID #3594505 Report a problem | ||
| 9/18/2026 | Listing removed | $415,000$314/sqft |
Source: RealTracs MLS as distributed by MLS GRID #3508059 Report a problem | ||
| 8/30/2026 | Contingent | $415,000$314/sqft |
Source: RealTracs MLS as distributed by MLS GRID #3508059 Report a problem | ||
| 8/11/2026 | Listed for sale | $415,000$314/sqft |
Source: RealTracs MLS as distributed by MLS GRID #3508059 Report a problem | ||
Public tax history
Tax history is unavailable.
Monthly payment
Est. payment
Payment breakdown
Explore the cost of this home by adjusting the details. Changes won't be saved.Climate risks
Neighborhood: 37036
Nearby schools
Schools provided by the listing agent
- Elementary: Charlotte Elementary
- Middle: Charlotte Middle School
- High: Creek Wood High School
Source: RealTracs MLS as distributed by MLS GRID. This data may not be complete. We recommend contacting the local school district to confirm school assignments for this home.
Similar homes
- $369,9003 bd2 ba1.3k sqft1268 Old County House Rd Lot 3, Charlotte, TN 37036New Construction
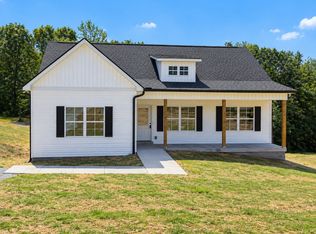
 MLS ID #3593959, Missy Chandler. RealTracs MLS as distributed by MLS GRID
 - $369,9003 bd2 ba1.3k sqft1264 Old County House Rd Lot 2, Charlotte, TN 37036New Construction
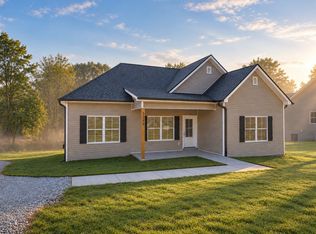 MLS ID #3593620, Missy Chandler. RealTracs MLS as distributed by MLS GRID
 - $369,9003 bd2 ba1.3k sqft1260 Old County House Rd Lot 1, Charlotte, TN 37036New Construction
 MLS ID #3593843, Missy Chandler. RealTracs MLS as distributed by MLS GRID
 - $324,9003 bd2 ba1.2k sqft865 Hafner Rd, Charlotte, TN 37036For Sale
 MLS ID #3529205, Mika Sesler. RealTracs MLS as distributed by MLS GRID
 - $394,9003 bd2 ba1.5k sqft3033 Bowker Rd, Charlotte, TN 37036New ConstructionMLS ID #3511252, Missy Chandler. RealTracs MLS as distributed by MLS GRID
- $344,0003 bd2 ba1.2k sqft677 Steele Rd, Charlotte, TN 37036For SaleMLS ID #3279209, Jason Warner. RealTracs MLS as distributed by MLS GRID
- $313,9003 bd2 ba1.2k sqft101 Cordle Ct, Charlotte, TN 37036For SaleMLS ID #3593113, June Twisdale. RealTracs MLS as distributed by MLS GRID
- $295,9002 bd2 ba1.1k sqft106 Martin St, Charlotte, TN 37036For SaleMLS ID #3311828, Jonathan Poindexter. RealTracs MLS as distributed by MLS GRID
- $415,0003 bd2 ba1.5k sqft164 Lena Loop, Burns, TN 37029For SaleMLS ID #3592187, Amanda Lynch. RealTracs MLS as distributed by MLS GRID
- $419,9003 bd2 ba1.7k sqft100 Morgan Ln Lot 1, Dickson, TN 37055New ConstructionMLS ID #3595642, Deanna Reyes. RealTracs MLS as distributed by MLS GRID
- $372,0003 bd2 ba1.3k sqft4287 Highway 47 E, White Bluff, TN 37187For SaleMLS ID #3543123, Kim Bell, ABR. RealTracs MLS as distributed by MLS GRID
- $425,0003 bd2 ba1.5k sqft1003 Creek Bottom Rd, White Bluff, TN 37187For SaleMLS ID #3528346, Gary Ashton. RealTracs MLS as distributed by MLS GRID
- $389,0003 bd3 ba1.9k sqft714 Monarchos Bnd, Burns, TN 37029For SaleMLS ID #3601762, Michelle Smith. RealTracs MLS as distributed by MLS GRID
- $524,9994 bd2 ba1.8k sqft1021 Eljie Rd, Cumberland Furnace, TN 37051For SaleMLS ID #3599106, Ryan Ethridge / 615-651-4085. RealTracs MLS as distributed by MLS GRID
- $499,9004 bd3 ba1.7k sqft328 Wilson Hollow Rd, Dickson, TN 37055For SaleMLS ID #3603054, Bethani Andrew. RealTracs MLS as distributed by MLS GRID
- $419,5003 bd3 ba1.8k sqft2265 Mockingbird Hill Rd, Palmyra, TN 37142For SaleMLS ID #3314632, Kimberly Harris. RealTracs MLS as distributed by MLS GRID
- $349,9003 bd2 ba1.2k sqft2800 N Hurricane Creek Rd, Mc Ewen, TN 37101For SaleMLS ID #3597940, Joe Connor. RealTracs MLS as distributed by MLS GRID
- $439,0002 bd2 ba1k sqft1055 Lonesome Pine Rd, Kingston Springs, TN 37082For SaleMLS ID #3218146, Evan Hedrick. RealTracs MLS as distributed by MLS GRID
- $369,9003 bd2 ba1.3k sqft1030 Oak Dr, White Bluff, TN 37187For SaleMLS ID #3512893, Ashly Pickett. RealTracs MLS as distributed by MLS GRID
- $349,9003 bd2 ba1.2k sqft1505 Bakers Work Rd, Burns, TN 37029For SaleMLS ID #3545983, Rachel Harding. RealTracs MLS as distributed by MLS GRID
