Beautifully remodeled and set on one acre with mature trees, this spacious ranch offers the ease of one-level living in a peaceful country setting, convenient to Sango’s shopping, dining, and everyday amenities.
Large windows bring natural light into the generous living room and adjoining dining area. The kitchen features granite countertops, a countertop-to-ceiling stone backsplash, all new stainless steel appliances, recessed lighting, and abundant storage. Soft-close cabinetry adds a thoughtful touch throughout the home.
The split-bedroom layout provides privacy for the primary suite, complete with a walk-in closet, dual vanities, and a tiled, glass-enclosed shower. Spacious secondary bedrooms offer ample natural light large closets with generous shelving. The secondary bathroom includes dual vanities and a built-in Bluetooth speaker.
A flexible rear room offers space for an additional bedroom, bonus room, or retreat, with direct access to the large covered deck. A separate entrance from the laundry room makes outdoor living convenient from both sides of the home.
Enjoy a generous yard, mature trees, and covered outdoor space for relaxing or entertaining. A large covered carport with a rear lean-to provides sheltered parking and additional storage. Thoughtful finishes, comfortable spaces, and a welcoming setting make this a home worth exploring.
Active
$370,000
4460 Ashland City Rd, Clarksville, TN 37043
3beds
1,748sqft
Single Family Residence, Residential
Built in 1965
1 Acres Lot
$-- Zestimate®
$212/sqft
$-- HOA
What's special
Thoughtful finishesBeautifully remodeledGenerous yardSpacious secondary bedroomsAbundant storageAmple natural lightSoft-close cabinetry
- 8 days
- 597
- 34
Likely to sell faster than
Zillow last checked:
Listing updated:
Listed by:
Jimmy Terry 931-639-4569,
Century 21 Platinum Properties 931-771-9070,
Leslie Sullivan 931-302-7448,
Century 21 Platinum Properties
Source: RealTracs MLS as distributed by MLS GRID,MLS#: 3627412
Facts & features
Interior
Bedrooms & bathrooms
- Bedrooms: 3
- Bathrooms: 2
- Full bathrooms: 2
- Main level bedrooms: 3
Bedroom 1
- Features: Walk-In Closet(s)
- Level: Walk-In Closet(s)
- Area: 208 Square Feet
- Dimensions: 16x13
Bedroom 2
- Features: Extra Large Closet
- Level: Extra Large Closet
- Area: 182 Square Feet
- Dimensions: 14x13
Bedroom 3
- Features: Extra Large Closet
- Level: Extra Large Closet
- Area: 130 Square Feet
- Dimensions: 13x10
Primary bathroom
- Features: Double Vanity
- Level: Double Vanity
Dining room
- Area: 132 Square Feet
- Dimensions: 11x12
Kitchen
- Features: Pantry
- Level: Pantry
- Area: 150 Square Feet
- Dimensions: 15x10
Living room
- Area: 266 Square Feet
- Dimensions: 19x14
Recreation room
- Area: 130 Square Feet
- Dimensions: 13x10
Heating
- Central, Electric
Cooling
- Central Air, Electric
Appliances
- Included: Electric Oven, Oven, Range, Dishwasher, Microwave, Refrigerator, Stainless Steel Appliance(s)
- Laundry: Electric Dryer Hookup, Washer Hookup
Features
- Ceiling Fan(s), High Speed Internet
- Flooring: Carpet, Laminate, Tile
- Basement: Crawl Space
Interior area
- Total structure area: 1,748
- Total interior livable area: 1,748 sqft
- Finished area above ground: 1,748
Property
Parking
- Total spaces: 8
- Parking features: Detached, Driveway
- Carport spaces: 4
- Uncovered spaces: 4
Features
- Levels: One
- Stories: 1
Lot
- Size: 1 Acres
Details
- Parcel number: 063109 01701 00015109
- Special conditions: Standard
Construction
Type & style
- Home type: SingleFamily
- Architectural style: Ranch
- Property subtype: Single Family Residence, Residential
Materials
- Vinyl Siding
- Roof: Shingle
Condition
- New construction: No
- Year built: 1965
Utilities & green energy
- Sewer: Septic Tank
- Water: Public
- Utilities for property: Electricity Available, Water Available, Cable Connected
Community & HOA
Community
- Subdivision: None
HOA
- Has HOA: No
Location
- Region: Clarksville
Financial & listing details
- Price per square foot: $212/sqft
- Tax assessed value: $282,200
- Annual tax amount: $1,482
- Date on market: 10/28/2026
- Electric utility on property: Yes
Estimated market value
Not available
Estimated sales range
Not available
Not available
Price history
| Date | Event | Price |
|---|---|---|
| 10/28/2026 | Listed for sale | $370,000+64.4%$212/sqft |
Source:  RealTracs MLS as distributed by MLS GRID #3627412 Report a problem | ||
| 5/8/2026 | Sold | $225,000+89.9%$129/sqft |
Source: Public Record Report a problem | ||
| 2/28/2007 | Sold | $118,500+49.1%$68/sqft |
Source: Public Record Report a problem | ||
| 2/26/1996 | Sold | $79,500$45/sqft |
Source: Public Record Report a problem | ||
Public tax history
| Year | Property taxes | Tax assessment |
|---|---|---|
| 2024 | $1,482 +17.7% | $70,550 +67.6% |
| 2023 | $1,259 | $42,100 |
| 2022 | $1,259 0% | $42,100 |
| 2021 | $1,259 | $42,100 |
| 2020 | -- | $42,100 |
| 2019 | $1,259 | $42,100 +81.5% |
| 2018 | $1,259 +27.9% | $23,200 -27.6% |
| 2017 | $984 | $32,050 |
| 2016 | $984 | $32,050 |
| 2015 | $984 +3.2% | $32,050 |
| 2014 | $953 -7.2% | $32,050 -2% |
| 2013 | $1,027 +0% | $32,700 +0% |
| 2011 | $1,027 +9.9% | $32,696 +0.8% |
| 2010 | $934 | $32,446 |
| 2009 | $934 | $32,446 |
| 2008 | -- | $32,446 +19.4% |
| 2007 | $854 | $27,184 |
| 2006 | $854 +11.5% | $27,184 +15% |
| 2005 | $766 +11.3% | $23,633 |
| 2004 | $688 | $23,633 |
| 2002 | $688 | $23,633 +55.6% |
| 2001 | -- | $15,192 -75% |
| 2000 | -- | $60,767 |
Find assessor info on the county website
Monthly payment
Est. payment
Payment breakdown
Explore the cost of this home by adjusting the details. Changes won't be saved.Climate risks
Neighborhood: 37043
Nearby schools
Schools provided by the listing agent
- Elementary: East Montgomery Elementary
- Middle: Richview Middle
- High: Clarksville High
Source: RealTracs MLS as distributed by MLS GRID. This data may not be complete. We recommend contacting the local school district to confirm school assignments for this home.
- $259,4003 bd1 ba1.4k sqft4480 Ashland City Rd, Clarksville, TN 37043Off Market

- $235,000-- bd1 ba1.2k sqft4440 Ashland City Rd, Clarksville, TN 37043Off Market
- $268,5002 bd2 ba1k sqft4475 Old Ashland City Rd S, Clarksville, TN 37043Off Market

- $233,400-- bd1 ba1k sqft4510 Ashland City Rd, Clarksville, TN 37043Off Market
Similar homes
- $394,9003 bd3 ba2.3k sqft3332 Victoria Ct, Clarksville, TN 37043For Sale
 MLS ID #3632639, Ben Stanley. RealTracs MLS as distributed by MLS GRID
- $350,0003 bd2 ba1.8k sqft397 Augusta Pl, Clarksville, TN 37043For Sale
 MLS ID #3530777, Sydney B. Hedrick. RealTracs MLS as distributed by MLS GRID
- $350,0003 bd2 ba2k sqft1551 Harrell Ln, Clarksville, TN 37043For Sale
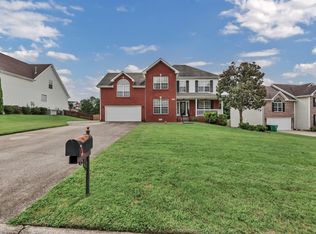
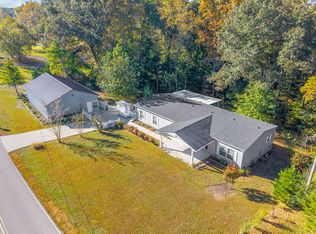 MLS ID #3612071, Sandra Kearney. RealTracs MLS as distributed by MLS GRID
- $--3 bd2 ba2k sqft140 Lyme Dr, Clarksville, TN 37043Auction
 Auction.com 1
- $375,0003 bd3 ba2.3k sqft2320 Bearden Rd, Clarksville, TN 37043For SaleMLS ID #3320929, Holley Booker. RealTracs MLS as distributed by MLS GRID
- $394,5003 bd2 ba1.6k sqft824 Brown Swiss Ct, Clarksville, TN 37043For SaleMLS ID #3631538, Jennifer Alston. RealTracs MLS as distributed by MLS GRID
- $255,0003 bd2 ba1.6k sqft1692 Gratton Rd, Clarksville, TN 37043For SaleMLS ID #3223021, Sydney B. Hedrick. RealTracs MLS as distributed by MLS GRID
- $350,0003 bd3 ba2.5k sqft2671 Holt Ln, Clarksville, TN 37043For SaleMLS ID #3601865, Katee McDuffie. RealTracs MLS as distributed by MLS GRID
- $387,5003 bd2 ba1.5k sqft300 Fair Haven Dr, Clarksville, TN 37043For SaleMLS ID #3596289, Rebecca Strong. RealTracs MLS as distributed by MLS GRID
- $275,0002 bd2 ba1.2k sqft4060 Old Clarksville Pike, Clarksville, TN 37043For SaleMLS ID #3618688, Joey D. Haley, Jr. GRI. RealTracs MLS as distributed by MLS GRID
- $347,5003 bd3 ba1.5k sqft317 Ivy Bend Cir, Clarksville, TN 37043For SaleMLS ID #3182000, Melanie Smith. RealTracs MLS as distributed by MLS GRID
- $335,0003 bd2 ba1.7k sqft3387 Poplar Hl, Clarksville, TN 37043For SaleMLS ID #3610368, Joey Williamson. RealTracs MLS as distributed by MLS GRID
- $385,0004 bd3 ba1.9k sqft487 Parkvue Village Way, Clarksville, TN 37043For SaleMLS ID #3628191, Brittni Beard. RealTracs MLS as distributed by MLS GRID
- $428,0004 bd4 ba2.5k sqft346 Rye Dr, Clarksville, TN 37043For SaleMLS ID #3630657, Mikaila Paton. RealTracs MLS as distributed by MLS GRID
- $354,9003 bd2 ba2.2k sqft277 Fair Haven Dr, Clarksville, TN 37043For SaleMLS ID #3245830, Gary Ashton. RealTracs MLS as distributed by MLS GRID
- $350,0003 bd3 ba1.8k sqft284 Ivy Bend Cir, Clarksville, TN 37043For SaleMLS ID #3546778, Tual K. Suan. RealTracs MLS as distributed by MLS GRID
- $439,0003 bd3 ba2.1k sqft1217 Fieldcrest Ln, Clarksville, TN 37043For SaleMLS ID #3619707, Verna (Tootie) Louie. RealTracs MLS as distributed by MLS GRID
- $449,9003 bd3 ba2.5k sqft2971 Prince Dr, Clarksville, TN 37043For SaleMLS ID #3628621, Vicki Mayfield. RealTracs MLS as distributed by MLS GRID
- $409,9004 bd3 ba1.8k sqft355 Hereford Farms Lot 355, Clarksville, TN 37043New ConstructionMLS ID #3592000, Cristen Bell. RealTracs MLS as distributed by MLS GRID
- $385,0003 bd2 ba1.7k sqft591 Willow Park Dr Lot 63, Clarksville, TN 37043New ConstructionMLS ID #3632390, Ali Seay. RealTracs MLS as distributed by MLS GRID
