BEST DEAL IN SOUTH RIDGE! Beautiful 3-bedroom 2.5 bath home in a WONDERFUL, very desirable neighborhood! NO CITY TAXES! EXCELLENT school district! Country setting but still close to shopping and restaurants in the Sango area. 30 minutes to Ft. Campbell, KY and only 40 minutes to the Nashville International Airport! This lovely home has solid cherry hardwood floors thru-out the main level. In the kitchen you will find granite counter-tops, stainless-steel appliances, lots of cabinet space and a pantry. The primary bedroom is located on the main level with a walk-in closet, separate whirlpool tub, tiled shower and double vanities. Upstairs is a large bonus room with a huge closet for storage, 2 more good sized bedrooms that have ample closet space and ceiling fans, and another full bath. Extra-large walk-in attic with plenty of floored storage space. Just off the breakfast nook, you'll find a freshly painted, covered deck with a lighted ceiling fan to enjoy your morning coffee. HVAC units are 6 years old, and the roof is 11 years old. High speed fiber internet available thru CEMC.
Active
$439,000
1217 Fieldcrest Ln, Clarksville, TN 37043
3beds
2,162sqft
Single Family Residence, Residential
Built in 2000
0.35 Acres Lot
$-- Zestimate®
$203/sqft
$8/mo HOA
What's special
Walk-in closetLots of cabinet spaceStainless-steel appliancesHuge closet for storageCeiling fansGranite counter-topsDouble vanities
- 11 days
- 377
- 33
Likely to sell faster than
Zillow last checked:
Listing updated:
Listed by:
Verna (Tootie) Louie 931-237-3810,
Benchmark Realty 931-281-6160
Source: RealTracs MLS as distributed by MLS GRID,MLS#: 3619707
Facts & features
Interior
Bedrooms & bathrooms
- Bedrooms: 3
- Bathrooms: 3
- Full bathrooms: 2
- 1/2 bathrooms: 1
- Main level bedrooms: 1
Bedroom 1
- Features: Suite
- Level: Suite
- Area: 192 Square Feet
- Dimensions: 12x16
Bedroom 2
- Features: Extra Large Closet
- Level: Extra Large Closet
- Area: 132 Square Feet
- Dimensions: 12x11
Bedroom 3
- Area: 120 Square Feet
- Dimensions: 12x10
Primary bathroom
- Features: Double Vanity
- Level: Double Vanity
Dining room
- Features: Formal
- Level: Formal
- Area: 120 Square Feet
- Dimensions: 12x10
Kitchen
- Area: 342 Square Feet
- Dimensions: 19x18
Living room
- Area: 252 Square Feet
- Dimensions: 18x14
Recreation room
- Features: Second Floor
- Level: Second Floor
- Area: 280 Square Feet
- Dimensions: 20x14
Heating
- Electric, Natural Gas
Cooling
- Ceiling Fan(s), Central Air, Electric
Appliances
- Included: Electric Oven, Electric Range, Dishwasher, Disposal, Microwave, Refrigerator
- Laundry: Electric Dryer Hookup, Washer Hookup
Features
- Ceiling Fan(s), Extra Closets, High Ceilings, Pantry, Walk-In Closet(s)
- Flooring: Carpet, Wood, Tile
- Basement: Crawl Space
- Number of fireplaces: 1
- Fireplace features: Gas, Living Room
Interior area
- Total structure area: 2,162
- Total interior livable area: 2,162 sqft
- Finished area above ground: 2,162
Property
Parking
- Total spaces: 6
- Parking features: Garage Faces Side, Concrete, Driveway
- Garage spaces: 2
- Uncovered spaces: 4
Features
- Levels: Two
- Stories: 2
- Patio & porch: Deck, Covered, Porch
Lot
- Size: 0.35 Acres
- Dimensions: 111
- Features: Level
- Topography: Level
Details
- Parcel number: 063103E B 01500 00015103E
- Special conditions: Owner Agent
- Other equipment: Irrigation System
Construction
Type & style
- Home type: SingleFamily
- Architectural style: Traditional
- Property subtype: Single Family Residence, Residential
Materials
- Brick
- Roof: Shingle
Condition
- New construction: No
- Year built: 2000
Utilities & green energy
- Sewer: STEP System
- Water: Public
- Utilities for property: Electricity Available, Natural Gas Available, Water Available
Community & HOA
Community
- Subdivision: South Ridge
HOA
- Has HOA: Yes
- HOA fee: $100 annually
Location
- Region: Clarksville
Financial & listing details
- Price per square foot: $203/sqft
- Tax assessed value: $408,200
- Annual tax amount: $2,143
- Date on market: 10/12/2026
- Electric utility on property: Yes
Estimated market value
Not available
Estimated sales range
Not available
Not available
Price history
| Date | Event | Price |
|---|---|---|
| 10/13/2026 | Listed for sale | $439,000+60.7%$203/sqft |
Source: RealTracs MLS as distributed by MLS GRID #3619707 Report a problem | ||
| 9/18/2020 | Sold | $273,100-0.7%$126/sqft |
Source:  RealTracs MLS as distributed by MLS GRID #2181439 Report a problem | ||
| 8/21/2020 | Price change | $275,000+4.8%$127/sqft |
Source: PARKS #2181439 Report a problem | ||
| 7/17/2020 | Listed for sale | $262,500+64.6%$121/sqft |
Source: PARKS #2170553 Report a problem | ||
| 7/31/2000 | Sold | $159,500$74/sqft |
Source: Public Record Report a problem | ||
Public tax history
| Year | Property taxes | Tax assessment |
|---|---|---|
| 2024 | $2,143 +20.6% | $102,050 +71.7% |
| 2023 | $1,777 | $59,425 |
| 2022 | $1,777 0% | $59,425 |
| 2021 | $1,777 +3.9% | $59,425 +3.8% |
| 2020 | $1,711 +0% | $57,225 |
| 2019 | $1,711 | $57,225 +26.7% |
| 2018 | $1,711 +14.2% | $45,150 -7.5% |
| 2017 | $1,498 | $48,800 |
| 2016 | $1,498 | $48,800 |
| 2015 | $1,498 +3.2% | $48,800 |
| 2014 | $1,452 -7.9% | $48,800 -2.8% |
| 2013 | $1,577 0% | $50,225 0% |
| 2011 | $1,577 +9% | $50,227 |
| 2010 | $1,447 | $50,227 |
| 2009 | $1,447 | $50,227 |
| 2008 | -- | $50,227 +11.9% |
| 2007 | $1,410 | $44,905 |
| 2006 | $1,410 +11.2% | $44,905 +14.8% |
| 2005 | $1,268 +11.3% | $39,128 |
| 2004 | $1,139 | $39,128 |
| 2002 | $1,139 | $39,128 +16.1% |
| 2001 | -- | $33,714 -75% |
| 2000 | -- | $134,857 |
Find assessor info on the county website
Monthly payment
Est. payment
Payment breakdown
Explore the cost of this home by adjusting the details. Changes won't be saved.Climate risks
Neighborhood: 37043
Nearby schools
Schools provided by the listing agent
- Elementary: East Montgomery Elementary
- Middle: Richview Middle
- High: Clarksville High
Source: RealTracs MLS as distributed by MLS GRID. This data may not be complete. We recommend contacting the local school district to confirm school assignments for this home.
- $482,400-- bd2 ba3.1k sqft1213 Fieldcrest Ln, Clarksville, TN 37043Off Market
- $423,7003 bd3 ba2.3k sqft909 Glenraven Dr, Clarksville, TN 37043Off Market

- $420,8003 bd3 ba2.4k sqft1221 Fieldcrest Ln, Clarksville, TN 37043Off Market

- $411,8003 bd3 ba2.5k sqft905 Glenraven Dr, Clarksville, TN 37043Off Market

Similar homes
- $469,9003 bd3 ba2.5k sqft206 Dorchester Cir, Clarksville, TN 37043For Sale

 MLS ID #3623959, Alexander Shipley. RealTracs MLS as distributed by MLS GRID
- $449,9993 bd3 ba2.7k sqft3418 Sango Xing, Clarksville, TN 37043For Sale
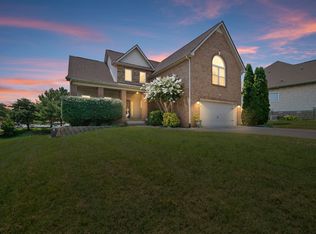 MLS ID #3612569, Donald G. Martin, MRP, ABR, SRS, Broker. RealTracs MLS as distributed by MLS GRID
- $434,0004 bd3 ba2.3k sqft1496 Amberley Dr, Clarksville, TN 37043For Sale
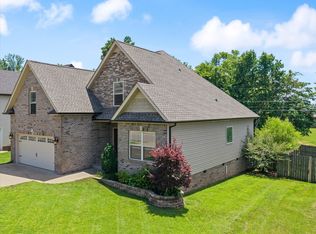 MLS ID #3612717, Debbie DeLoach. RealTracs MLS as distributed by MLS GRID
- $379,9003 bd2 ba1.8k sqft1371 Mountain Way, Clarksville, TN 37043For Sale
 MLS ID #3621430, Alicia Vermiglio. RealTracs MLS as distributed by MLS GRID
- $439,9003 bd3 ba2.4k sqft812 Brooke Valley Trce, Clarksville, TN 37043For SaleMLS ID #3591954, Lianne K. Rollins. RealTracs MLS as distributed by MLS GRID
- $362,0003 bd2 ba1.7k sqft3358 Brownsville Rd, Clarksville, TN 37043For SaleMLS ID #3620844, Nathan Endres. RealTracs MLS as distributed by MLS GRID
- $469,9003 bd2 ba2.2k sqft3298 Dabney Ln, Clarksville, TN 37043For SaleMLS ID #3542442, Lesa Capps. RealTracs MLS as distributed by MLS GRID
- $495,0004 bd3 ba2.7k sqft3368 Shetland Way, Clarksville, TN 37043For SaleMLS ID #3612307, Tammy Higgins. RealTracs MLS as distributed by MLS GRID
- $359,0003 bd3 ba2k sqft3142 Arrow Ln, Clarksville, TN 37043For SaleMLS ID #3183569, Tiffany Klusacek - MRP, SRS. RealTracs MLS as distributed by MLS GRID
- $498,5004 bd3 ba2.9k sqft225 Longwood Ln, Clarksville, TN 37043For SaleMLS ID #3545804, Stephen Louis Caron. RealTracs MLS as distributed by MLS GRID
- $520,0003 bd3 ba2.3k sqft101 Vannoak Dr, Clarksville, TN 37043For SaleMLS ID #3272129, Tanya Shannon. RealTracs MLS as distributed by MLS GRID
- $424,8004 bd3 ba2.3k sqft2632 Browning Way, Clarksville, TN 37043For SaleMLS ID #3526844, Kevin Keck. RealTracs MLS as distributed by MLS GRID
- $390,0003 bd3 ba2.4k sqft850 Nandina Ct, Clarksville, TN 37043For SaleMLS ID #3270424, Cheryle Strong. RealTracs MLS as distributed by MLS GRID
- $399,9005 bd4 ba2.8k sqft615 Glenstone Springs Dr, Clarksville, TN 37043For SaleMLS ID #3531652, Danielle Baylis. RealTracs MLS as distributed by MLS GRID
- $437,5004 bd3 ba2.3k sqft2212 Ellington Gait Dr, Clarksville, TN 37043For SaleMLS ID #3263472, Amanda L. Bell. RealTracs MLS as distributed by MLS GRID
- $438,0004 bd3 ba2.9k sqft722 Courtland Ave, Clarksville, TN 37043For SaleMLS ID #3546251, Nathan Endres. RealTracs MLS as distributed by MLS GRID
- $329,9003 bd2 ba1.6k sqft597 Edinburgh Way, Clarksville, TN 37043For SaleMLS ID #3621166, Samantha Stephens. RealTracs MLS as distributed by MLS GRID
- $354,9003 bd2 ba2.2k sqft277 Fair Haven Dr, Clarksville, TN 37043For SaleMLS ID #3245830, Gary Ashton. RealTracs MLS as distributed by MLS GRID
- $342,9003 bd2 ba1.6k sqft625 E Glenridge Ln, Clarksville, TN 37043For SaleMLS ID #3547729, Cinda Perry. RealTracs MLS as distributed by MLS GRID
- $524,9004 bd3 ba3k sqft206 Longwood Ln, Clarksville, TN 37043For SaleMLS ID #3610715, Kyla Trainor. RealTracs MLS as distributed by MLS GRID
