Investor special with endless potential! Situated on 1.67 private acres surrounded by mature trees, this property offers a rare opportunity to renovate, reimagine, or create your ideal retreat. The spacious lot provides the privacy and setting buyers are searching for, while the existing home offers a great starting point with 2 bedrooms, 2 bathrooms, and potential for a 3-bedroom layout. Inside you’ll find a functional floor plan with an open kitchen and dining area, spacious living room with built-ins and fireplace, laundry room, and an unfinished partial basement offering additional storage or future possibilities. Additional features include a detached 2-car carport, asphalt driveway, and plenty of outdoor space to enjoy. Bring your ideas and vision — whether you’re an investor looking for your next project or a buyer searching for acreage and the chance to make a home your own, this property is full of opportunity.
Under contract - showing
Price cut: $10K (8/21)
$265,000
1692 Gratton Rd, Clarksville, TN 37043
3beds
1,650sqft
Single Family Residence, Residential
Built in 1960
1.6 Acres Lot
$-- Zestimate®
$161/sqft
$-- HOA
What's special
Surrounded by mature treesAsphalt drivewayFunctional floor planSpacious lotPrivate acresLaundry room
- 11 days
- 580
- 47
Zillow last checked:
Listing updated:
Listed by:
Sydney B. Hedrick 931-237-4137,
Byers & Harvey Inc. 931-647-3501
Source: RealTracs MLS as distributed by MLS GRID,MLS#: 3223021
Facts & features
Interior
Bedrooms & bathrooms
- Bedrooms: 3
- Bathrooms: 2
- Full bathrooms: 2
- Main level bedrooms: 3
Heating
- Central
Cooling
- Central Air
Appliances
- Included: Built-In Electric Oven, Cooktop, Dryer, Refrigerator, Washer
Features
- Built-in Features, Ceiling Fan(s), Pantry
- Flooring: Carpet, Tile, Vinyl
- Basement: Partial,Unfinished
- Number of fireplaces: 1
- Fireplace features: Living Room
Interior area
- Total structure area: 1,650
- Total interior livable area: 1,650 sqft
- Finished area above ground: 1,650
Property
Parking
- Total spaces: 2
- Parking features: Detached
- Carport spaces: 2
Features
- Levels: One
- Stories: 1
- Patio & porch: Patio
Lot
- Size: 1.6 Acres
Details
- Parcel number: 063103 00200 00015103
- Special conditions: Standard
Construction
Type & style
- Home type: SingleFamily
- Property subtype: Single Family Residence, Residential
Materials
- Wood Siding
- Roof: Shingle
Condition
- New construction: No
- Year built: 1960
Utilities & green energy
- Sewer: Septic Tank
- Water: Public
- Utilities for property: Water Available
Community & HOA
Community
- Subdivision: None
HOA
- Has HOA: No
Location
- Region: Clarksville
Financial & listing details
- Price per square foot: $161/sqft
- Tax assessed value: $353,382
- Annual tax amount: $1,601
- Date on market: 9/2/2026
Estimated market value
Not available
Estimated sales range
Not available
Not available
Price history
| Date | Event | Price |
|---|---|---|
| 9/10/2026 | Contingent | $265,000$161/sqft |
Source:  RealTracs MLS as distributed by MLS GRID #3223021 Report a problem RealTracs MLS as distributed by MLS GRID #3223021 Report a problem | ||
| 8/21/2026 | Price change | $265,000-3.6%$161/sqft |
Source: RealTracs MLS as distributed by MLS GRID #3223021 Report a problem | ||
| 7/25/2026 | Price change | $275,000-3.5%$167/sqft |
Source: RealTracs MLS as distributed by MLS GRID #3223021 Report a problem | ||
| 7/4/2026 | Price change | $285,000-3.4%$173/sqft |
Source: RealTracs MLS as distributed by MLS GRID #3223021 Report a problem | ||
| 6/11/2026 | Price change | $295,000-3.3%$179/sqft |
Source: RealTracs MLS as distributed by MLS GRID #3223021 Report a problem | ||
| 5/27/2026 | Listed for sale | $305,000-94%$185/sqft |
Source: RealTracs MLS as distributed by MLS GRID #3223021 Report a problem | ||
| 5/5/2026 | Sold | $5,065,500$3,070/sqft |
Source: RealTracs MLS as distributed by MLS GRID #3135104 Report a problem | ||
Public tax history
| Year | Property taxes | Tax assessment |
|---|---|---|
| 2016 | $2,712 +3.2% | $44,440 -49.7% |
| 2015 | $2,628 -0.3% | $88,346 -0.3% |
| 2014 | $2,636 | $88,621 |
Find assessor info on the county website
Monthly payment
Est. payment
Payment breakdown
Explore the cost of this home by adjusting the details. Changes won't be saved.Climate risks
Neighborhood: 37043
Nearby schools
Schools provided by the listing agent
- Elementary: East Montgomery Elementary
- Middle: Richview Middle
- High: Clarksville High
Source: RealTracs MLS as distributed by MLS GRID. This data may not be complete. We recommend contacting the local school district to confirm school assignments for this home.
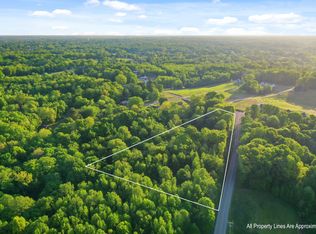
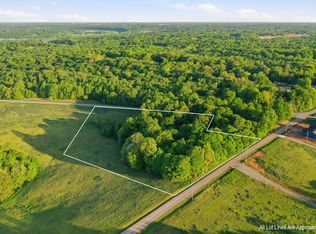
Similar homes
- $265,0003 bd2 ba1.3k sqft130 S Richview Rd, Clarksville, TN 37043For Sale
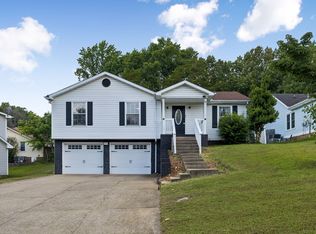
 MLS ID #3255951, Jennifer Bowers. RealTracs MLS as distributed by MLS GRID
 - $299,0003 bd2 ba1.3k sqft266 Denny Rd, Clarksville, TN 37043For Sale
 MLS ID #3246561, Ginger Fitting. RealTracs MLS as distributed by MLS GRID
 - $330,0003 bd2 ba1.5k sqft2149 Allendale Dr, Clarksville, TN 37043For Sale
 MLS ID #3544063, Jodi Kendall. RealTracs MLS as distributed by MLS GRID
 - $309,0004 bd2 ba1.7k sqft2322 Canterbury Rd, Clarksville, TN 37043For Sale
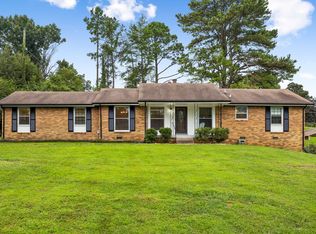 MLS ID #3527874, Ben Wilson. RealTracs MLS as distributed by MLS GRID
 - $225,0003 bd1 ba1.5k sqft417 Highland Cir, Clarksville, TN 37043For SaleMLS ID #3254784, Robert Roof. RealTracs MLS as distributed by MLS GRID
- $330,0003 bd2 ba1.3k sqft573 Chesterfield Dr, Clarksville, TN 37043For SaleMLS ID #3312151, Sydney B. Hedrick. RealTracs MLS as distributed by MLS GRID
- $235,0003 bd1 ba1k sqft133 W Rossview Rd, Clarksville, TN 37040For SaleMLS ID #3544138, Ciera Netherton. RealTracs MLS as distributed by MLS GRID
- $265,0002 bd2 ba1.4k sqft925 Crossland Ave, Clarksville, TN 37040For SaleMLS ID #3529588, Kelly Baggett. RealTracs MLS as distributed by MLS GRID
- $289,9004 bd1 ba2.3k sqft126 Lexington Dr, Clarksville, TN 37042For SaleMLS ID #3147670, Sydney B. Hedrick. RealTracs MLS as distributed by MLS GRID
- $284,0003 bd3 ba1.5k sqft1304 Breeze Ln, Clarksville, TN 37040For SaleMLS ID #3312100, Desiree Murphy. RealTracs MLS as distributed by MLS GRID
- $259,9003 bd2 ba1.2k sqft830 Potters Ln, Clarksville, TN 37040For SaleMLS ID #3250395, Rachel Bellamy. RealTracs MLS as distributed by MLS GRID
- $355,0003 bd2 ba2.2k sqft1776 Auburn Dr, Clarksville, TN 37043For SaleMLS ID #3279165, Valerie Dirks. RealTracs MLS as distributed by MLS GRID
- $315,0004 bd2 ba2k sqft1287 Jostin Dr, Clarksville, TN 37040For SaleMLS ID #3542957, Mikaila Paton. RealTracs MLS as distributed by MLS GRID
- $235,0003 bd2 ba1.3k sqft1069 Palmyra Rd, Clarksville, TN 37040For SaleMLS ID #3520526, Mark Holleman. RealTracs MLS as distributed by MLS GRID
- $214,9003 bd2 ba1.1k sqft464 E Thompkins Ln, Clarksville, TN 37043For SaleMLS ID #3251379, Courtney Waufle. RealTracs MLS as distributed by MLS GRID
- $260,0003 bd2 ba1.3k sqft927 Crossland Ave, Clarksville, TN 37040For SaleMLS ID #3231780, Drew Lindsey, MBA. RealTracs MLS as distributed by MLS GRID
- $260,0003 bd2 ba1.4k sqft16 Donelson Dr, Clarksville, TN 37042For SaleMLS ID #3499525, Kyla Trainor. RealTracs MLS as distributed by MLS GRID
- $249,9003 bd2 ba1.3k sqft221 Jim Thorpe Dr, Clarksville, TN 37042For SaleMLS ID #3312369, Patrice Bertrand. RealTracs MLS as distributed by MLS GRID
- $269,9003 bd2 ba2.1k sqft504 Kenney Dr, Clarksville, TN 37042For SaleMLS ID #3270166, John York | The Locals Group. RealTracs MLS as distributed by MLS GRID
- $294,9003 bd2 ba1k sqft2649 Dotsonville Rd, Clarksville, TN 37042For SaleMLS ID #3526949, Cristen Bell. RealTracs MLS as distributed by MLS GRID
