All brick ranch just waiting to be updated to fit new homeowners design-lots of additional areas to include den and two sunrooms/den off back-Kitchen has lots of cabinets and large dining area-baths are ceramic tile-The carport would make a great entertaining space with patio and storage buildings off back-large landscaped yard with lots of plants already established-come see all this has to offer before its gone!
Coming soon / hold
$250,000
103 Love Ct, Clarksville, TN 37040
3beds
1,475sqft
Single Family Residence, Residential
Built in 1967
0.37 Acres Lot
$-- Zestimate®
$169/sqft
$-- HOA
What's special
- 42 days |
- 439 |
- 37 |
Likely to sell faster than
Zillow last checked:
Listing updated:
Listed by:
Dee Miller 931-980-7740,
Vision Realty 931-645-2220
Source: RealTracs MLS as distributed by MLS GRID,MLS#: 3264313
Facts & features
Interior
Bedrooms & bathrooms
- Bedrooms: 3
- Bathrooms: 2
- Full bathrooms: 1
- 1/2 bathrooms: 1
- Main level bedrooms: 3
Bedroom 1
- Features: Half Bath
- Level: Half Bath
Den
- Features: Separate
- Level: Separate
Living room
- Features: Great Room
- Level: Great Room
Other
- Features: Florida Room
- Level: Florida Room
Heating
- Central, Electric
Cooling
- Central Air, Electric
Appliances
- Included: Oven, Electric Range, Dishwasher, Refrigerator
Features
- Built-in Features, Extra Closets
- Flooring: Carpet, Wood, Tile
- Basement: Crawl Space
Interior area
- Total structure area: 1,475
- Total interior livable area: 1,475 sqft
- Finished area above ground: 1,475
Property
Parking
- Total spaces: 1
- Parking features: Attached, Concrete
- Carport spaces: 1
Features
- Levels: One
- Stories: 1
- Patio & porch: Deck, Covered, Porch, Patio
- Fencing: Chain Link
Lot
- Size: 0.37 Acres
- Features: Level
- Topography: Level
Details
- Additional structures: Storage
- Parcel number: 063041O B 01300 00006041O
- Special conditions: Standard
Construction
Type & style
- Home type: SingleFamily
- Architectural style: Ranch
- Property subtype: Single Family Residence, Residential
Materials
- Brick
- Roof: Shingle
Condition
- New construction: No
- Year built: 1967
Utilities & green energy
- Sewer: Public Sewer
- Water: Public
- Utilities for property: Electricity Available, Water Available
Community & HOA
Community
- Security: Smoke Detector(s)
- Subdivision: Meadow Lane
HOA
- Has HOA: No
Location
- Region: Clarksville
Financial & listing details
- Price per square foot: $169/sqft
- Tax assessed value: $270,000
- Annual tax amount: $2,038
- Date on market: 7/9/2026
- Electric utility on property: Yes
Estimated market value
Not available
Estimated sales range
Not available
Not available
Price history
Price history is unavailable.
Public tax history
| Year | Property taxes | Tax assessment |
|---|---|---|
| 2024 | $2,012 +29.8% | $67,500 +83.8% |
| 2023 | $1,550 | $36,725 |
| 2022 | $1,550 +41.1% | $36,725 |
| 2021 | $1,098 -25.6% | $36,725 |
| 2020 | $1,476 +23% | $36,725 |
| 2019 | $1,200 | $36,725 +99.1% |
| 2018 | $1,200 +41.7% | $18,450 -40% |
| 2017 | $847 -29.4% | $30,775 |
| 2016 | $1,200 | $30,775 |
| 2015 | $1,200 -6.2% | $30,775 |
| 2014 | $1,280 +6.6% | $30,775 +1.1% |
| 2013 | $1,200 -10.1% | $30,450 0% |
| 2011 | $1,334 +6.3% | $30,461 |
| 2010 | $1,255 | $30,461 |
| 2009 | $1,255 | $30,461 |
| 2008 | -- | $30,461 +12.9% |
| 2007 | $1,201 +0% | $26,980 |
| 2006 | $1,200 +7.4% | $26,980 +14.4% |
| 2005 | $1,118 +5.6% | $23,588 |
| 2004 | $1,059 | $23,588 |
| 2002 | $1,059 | $23,588 +8.1% |
| 2001 | -- | $21,813 -75% |
| 2000 | -- | $87,250 |
Find assessor info on the county website
Monthly payment
Est. payment
Payment breakdown
Explore the cost of this home by adjusting the details. Changes won't be saved.Climate risks
Neighborhood: 37040
Nearby schools
GreatSchools rating
- 7/10Glenellen Elementary SchoolGrades: PK-5Distance: 1.8 mi
- 5/10Kenwood Middle SchoolGrades: 6-8Distance: 3.7 mi
- 3/10Kenwood High SchoolGrades: 9-12Distance: 3.6 mi
Schools provided by the listing agent
- Elementary: Glenellen Elementary
- Middle: Kenwood Middle School
- High: Kenwood High School
Source: RealTracs MLS as distributed by MLS GRID. This data may not be complete. We recommend contacting the local school district to confirm school assignments for this home.
- $306,1004 bd3 ba2.1k sqft101 Love Ct, Clarksville, TN 37040Off Market
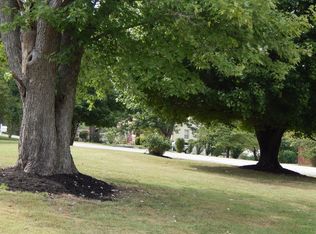
- $268,3003 bd1 ba1.7k sqft105 Love Ct, Clarksville, TN 37040Off Market
- $196,800-- bd1 ba1k sqft30 Covington St, Clarksville, TN 37040Off Market
- $206,700-- bd1 ba1.4k sqft32 Covington St, Clarksville, TN 37040Off Market
- $253,4003 bd2 ba1.3k sqft28 Covington St, Clarksville, TN 37040Off Market
- $254,6003 bd2 ba1.2k sqft100 Love Ct, Clarksville, TN 37040Off Market
- $231,300-- bd2 ba2.1k sqft34 Covington St, Clarksville, TN 37040Off Market
- $246,8003 bd2 ba1.8k sqft102 Love Ct, Clarksville, TN 37040Off Market
A local agent can set up tours, give advice and negotiate with sellers.
A local lender can help you make sure your offer is ready when you are.
Similar homes
- $285,0003 bd2 ba1.6k sqft309 Harold Dr, Clarksville, TN 37040For Sale

 MLS ID #3297882, Kevin Bracy. RealTracs MLS as distributed by MLS GRID
 - $240,0003 bd1 ba1k sqft330 Harold Dr, Clarksville, TN 37040For Sale
 MLS ID #3309515, Karen Albright. RealTracs MLS as distributed by MLS GRID
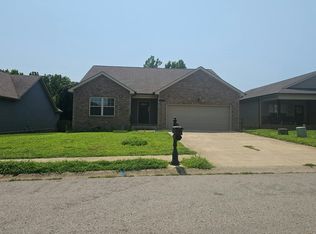
 - $--3 bd2 ba1.4k sqft626 Snowshoe Ln, Clarksville, TN 37040Auction
 Auction.com 2
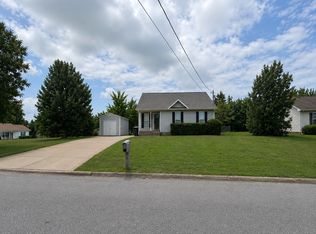
 - $245,0003 bd2 ba1.1k sqft954 Winesap Rd, Clarksville, TN 37040For Sale
 MLS ID #3285840, Chris Wise. RealTracs MLS as distributed by MLS GRID
 - $218,9004 bd2 ba1.7k sqft307 Dale Ter, Clarksville, TN 37042For SaleMLS ID #3206008, Corey Fager. RealTracs MLS as distributed by MLS GRID
- $259,0003 bd2 ba1.4k sqft204 Morningside Dr, Clarksville, TN 37042For SaleMLS ID #3159914, Brad VanKirk /Broker/ Realtor. RealTracs MLS as distributed by MLS GRID
- $243,0003 bd2 ba1k sqft243 Jeffery Dr, Clarksville, TN 37043For SaleMLS ID #3305448, Lashae Whitley. RealTracs MLS as distributed by MLS GRID
- $274,9003 bd2 ba1.5k sqft1356 Meredith Way, Clarksville, TN 37042For SaleMLS ID #3242361, Malika Womack. RealTracs MLS as distributed by MLS GRID
- $--3 bd2 ba1.4k sqft829 Country Club Dr, Clarksville, TN 37043AuctionAuction.com 2
- $235,0003 bd2 ba1.3k sqft521 Cheatham Dr, Clarksville, TN 37042For SaleMLS ID #3311687, Bill Boyd. RealTracs MLS as distributed by MLS GRID
- $249,9003 bd3 ba1.7k sqft1927 Needmore Rd, Clarksville, TN 37042For SaleMLS ID #3173060, Megan Albright. RealTracs MLS as distributed by MLS GRID
- $268,5003 bd2 ba1.3k sqft30 Dalewood Dr, Clarksville, TN 37042For SaleMLS ID #3336129, Ruth Ann Devito. RealTracs MLS as distributed by MLS GRID
- $249,9003 bd2 ba1.2k sqft411 Bluff Dr, Clarksville, TN 37043For SaleMLS ID #3223193, Megan Albright. RealTracs MLS as distributed by MLS GRID
- $295,0003 bd2 ba1.1k sqft1036 Angela Dr, Clarksville, TN 37042For SaleMLS ID #3513375, Misty Kinney. RealTracs MLS as distributed by MLS GRID
- $--3 bd2 ba988 sqft1322 Vine St, Clarksville, TN 37040AuctionAuction.com 2
- $250,0003 bd2 ba2k sqft107 Winston Ct, Clarksville, TN 37042For SaleMLS ID #3255587, Joe S. Spears. RealTracs MLS as distributed by MLS GRID
- $229,9003 bd1 ba943 sqft714 McGraw St, Clarksville, TN 37040For SaleMLS ID #3320892, Jessica Reed. RealTracs MLS as distributed by MLS GRID
- $287,0003 bd2 ba1.7k sqft245 Harold Dr, Clarksville, TN 37040For SaleMLS ID #3239965, Jacquelyn Scott. RealTracs MLS as distributed by MLS GRID
- $299,9003 bd3 ba2.1k sqft2587 Elkmont Dr, Clarksville, TN 37040For SaleMLS ID #3242297, Malika Womack. RealTracs MLS as distributed by MLS GRID
- $275,0004 bd2 ba1.4k sqft641 Cleveland Dr, Clarksville, TN 37042For SaleMLS ID #3510622, Jodi Kendall. RealTracs MLS as distributed by MLS GRID
