Professional Photos Coming Soon! Tucked away on a peaceful cul-de-sac, this home is ready to impress from the moment you pull up. The roof is only 4 years old, giving you years of worry-free living right out of the gate. Step inside to find updated cabinets and countertops, plus new carpet in the bedrooms and fresh LVP flooring throughout the rest of the home.
Outside, you'll love the large, level, fully fenced yard, perfect for entertaining or just relaxing in your own space. A new workshop floor adds extra function, and with no HOA, you have the freedom to make this property truly your own. Located roughly 150ft feet from the Greenway, outdoor recreation is practically at your doorstep.
Coming soon / hold
$295,000
1036 Angela Dr, Clarksville, TN 37042
3beds
1,100sqft
Single Family Residence, Residential
Built in 1997
0.62 Acres Lot
$-- Zestimate®
$268/sqft
$-- HOA
What's special
- 2 days |
- 41 |
- 1 |
Zillow last checked:
Listing updated:
Listed by:
Misty Kinney 931-627-2201,
Century 21 Platinum Properties 931-771-9073
Source: RealTracs MLS as distributed by MLS GRID,MLS#: 3513375
Facts & features
Interior
Bedrooms & bathrooms
- Bedrooms: 3
- Bathrooms: 2
- Full bathrooms: 2
- Main level bedrooms: 3
Bedroom 1
- Features: Full Bath
- Level: Full Bath
- Area: 168 Square Feet
- Dimensions: 14x12
Bedroom 2
- Area: 132 Square Feet
- Dimensions: 12x11
Bedroom 3
- Area: 121 Square Feet
- Dimensions: 11x11
Primary bathroom
- Features: Double Vanity
- Level: Double Vanity
Kitchen
- Features: Eat-in Kitchen
- Level: Eat-in Kitchen
- Area: 192 Square Feet
- Dimensions: 16x12
Living room
- Features: Great Room
- Level: Great Room
- Area: 216 Square Feet
- Dimensions: 18x12
Heating
- Electric, Natural Gas
Cooling
- Central Air
Appliances
- Included: Oven, Range, Refrigerator
- Laundry: Electric Dryer Hookup, Washer Hookup
Features
- Ceiling Fan(s), Entrance Foyer, High Speed Internet
- Flooring: Carpet, Luxury Vinyl, Vinyl
- Basement: Crawl Space,None
Interior area
- Total structure area: 1,100
- Total interior livable area: 1,100 sqft
- Finished area above ground: 1,100
Property
Parking
- Total spaces: 1
- Parking features: Attached, Concrete
- Attached garage spaces: 1
Features
- Levels: One
- Stories: 1
- Patio & porch: Porch, Covered, Deck
- Fencing: Back Yard
Lot
- Size: 0.62 Acres
- Dimensions: 104
Details
- Parcel number: 063043D A 02400 00003043E
- Special conditions: Standard
Construction
Type & style
- Home type: SingleFamily
- Architectural style: Ranch
- Property subtype: Single Family Residence, Residential
Materials
- Brick, Vinyl Siding
- Roof: Shingle
Condition
- New construction: No
- Year built: 1997
Utilities & green energy
- Sewer: Public Sewer
- Water: Public
- Utilities for property: Electricity Available, Natural Gas Available, Water Available
Community & HOA
Community
- Security: Fire Alarm
- Subdivision: Kenwood
HOA
- Has HOA: No
- Amenities included: Park
Location
- Region: Clarksville
Financial & listing details
- Price per square foot: $268/sqft
- Tax assessed value: $222,400
- Annual tax amount: $1,679
- Date on market: 8/14/2026
- Electric utility on property: Yes
Estimated market value
Not available
Estimated sales range
Not available
Not available
Price history
| Date | Event | Price |
|---|---|---|
| 4/11/2014 | Sold | $112,900$103/sqft |
Source:  RealTracs MLS as distributed by MLS GRID #1521243 Report a problem RealTracs MLS as distributed by MLS GRID #1521243 Report a problem | ||
| 3/6/2014 | Listed for sale | $112,900+88.2%$103/sqft |
Source: Relaint Realty LLC #1521243 Report a problem | ||
| 2/3/2014 | Sold | $60,000-13.3%$55/sqft |
Source: RealTracs MLS as distributed by MLS GRID #1504182 Report a problem | ||
| 12/17/2013 | Listed for sale | $69,200-39.8%$63/sqft |
Source: Fast Train, LLC #1504182 Report a problem | ||
| 8/1/2011 | Listing removed | $115,000$105/sqft |
Source: Conroy, Marable & Holleman #1245266 Report a problem | ||
| 1/28/2011 | Listed for sale | $115,000+8.5%$105/sqft |
Source: Coldwell Banker Conroy, Marable & Holleman #1245266 Report a problem | ||
| 10/22/2008 | Sold | $106,000+35%$96/sqft |
Source: Public Record Report a problem | ||
| 12/8/2000 | Sold | $78,500+7.6%$71/sqft |
Source: Public Record Report a problem | ||
| 2/11/1997 | Sold | $72,950$66/sqft |
Source: Public Record Report a problem | ||
Public tax history
| Year | Property taxes | Tax assessment |
|---|---|---|
| 2024 | $1,657 +33.9% | $55,600 +89.6% |
| 2023 | $1,238 | $29,325 |
| 2022 | $1,238 +46.3% | $29,325 +3.6% |
| 2021 | $846 -25.6% | $28,300 |
| 2020 | $1,138 +4.1% | $28,300 |
| 2019 | $1,093 | $28,300 +29.2% |
| 2018 | $1,093 +36.3% | $21,900 -16.2% |
| 2017 | $802 -28.8% | $26,125 |
| 2016 | $1,126 | $26,125 |
| 2015 | $1,126 +3.7% | $26,125 |
| 2014 | $1,086 -8.4% | $26,125 -3.5% |
| 2013 | $1,186 +0% | $27,075 +0% |
| 2011 | $1,185 +6.9% | $27,065 +0.5% |
| 2010 | $1,109 | $26,923 |
| 2009 | $1,109 | $26,923 |
| 2008 | -- | $26,923 +12.8% |
| 2007 | $1,062 +0% | $23,862 |
| 2006 | $1,062 +7.7% | $23,862 +14.7% |
| 2005 | $986 +5.6% | $20,801 |
| 2004 | $934 | $20,801 |
| 2002 | $934 | $20,801 +9% |
| 2001 | -- | $19,076 -75% |
| 2000 | -- | $76,304 |
Find assessor info on the county website
Monthly payment
Est. payment
Payment breakdown
Explore the cost of this home by adjusting the details. Changes won't be saved.Climate risks
Neighborhood: Kenwood
Nearby schools
GreatSchools rating
- 5/10Kenwood Elementary SchoolGrades: PK-5Distance: 0.3 mi
- 5/10Kenwood Middle SchoolGrades: 6-8Distance: 0.5 mi
- 3/10Kenwood High SchoolGrades: 9-12Distance: 0.7 mi
Schools provided by the listing agent
- Elementary: Kenwood Elementary School
- Middle: Kirkwood Middle
- High: Kirkwood High
Source: RealTracs MLS as distributed by MLS GRID. This data may not be complete. We recommend contacting the local school district to confirm school assignments for this home.
- $239,5003 bd2 ba1.3k sqft1038 Angela Dr, Clarksville, TN 37042Off Market
- $228,200-- bd2 ba1.4k sqft1034 Angela Dr, Clarksville, TN 37042Off Market
- $255,9004 bd2 ba1.8k sqft979 Peachers Mill Rd, Clarksville, TN 37042Off Market
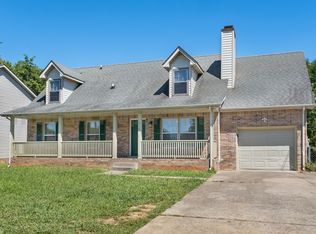
- $221,0003 bd2 ba1.4k sqft985 Peachers Mill Rd, Clarksville, TN 37042Off Market
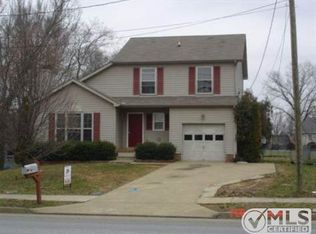
- $237,000-- bd2 ba1.2k sqft1040 Angela Dr, Clarksville, TN 37042Off Market
- $238,7003 bd2 ba1.4k sqft973 Peachers Mill Rd, Clarksville, TN 37042Off Market
- $265,6003 bd2 ba1.5k sqft106 Bo Ct, Clarksville, TN 37042Off Market
- $193,8003 bd1 ba1.4k sqft991 Peachers Mill Rd, Clarksville, TN 37042Off Market
A local agent can set up tours, give advice and negotiate with sellers.
A local lender can help you make sure your offer is ready when you are.
Similar homes
- $260,0003 bd2 ba1.1k sqft1385 William Suiters Ln, Clarksville, TN 37042For Sale

 MLS ID #3511150, Priscilla Souza. RealTracs MLS as distributed by MLS GRID
 - $299,9003 bd2 ba1.2k sqft222 Dale Ter, Clarksville, TN 37042For Sale
 MLS ID #3507956, Cyndal Callihan. RealTracs MLS as distributed by MLS GRID
 - $265,0003 bd2 ba1.3k sqft136 Waterwheel Cir, Clarksville, TN 37042For Sale
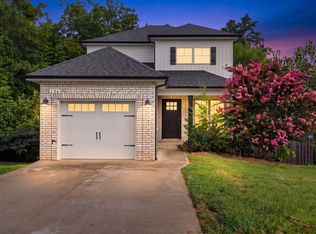 MLS ID #3499528, Marie Nino-Dueñas. RealTracs MLS as distributed by MLS GRID
 - $250,0004 bd2 ba1.6k sqft62 Bel Air Blvd, Clarksville, TN 37042For Sale
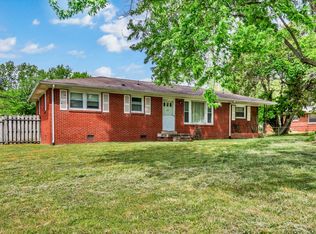 MLS ID #3514092, Debra Butts. RealTracs MLS as distributed by MLS GRID
 - $239,9003 bd2 ba1.1k sqft1051 McClardy Rd, Clarksville, TN 37042For SaleMLS ID #3513087, Dallas Reynolds. RealTracs MLS as distributed by MLS GRID
- $299,9993 bd3 ba1.6k sqft1040 Roedeer Dr, Clarksville, TN 37042For SaleMLS ID #3336262, Christina Bella. RealTracs MLS as distributed by MLS GRID
- $275,0003 bd3 ba1.4k sqft996 Roedeer Dr, Clarksville, TN 37042For SaleMLS ID #3309275, Hannah Price. RealTracs MLS as distributed by MLS GRID
- $274,9003 bd3 ba1.6k sqft312 Broadmore Dr, Clarksville, TN 37042For SaleMLS ID #3268549, Lizette Marie Green-Bean. RealTracs MLS as distributed by MLS GRID
- $299,9003 bd2 ba1.5k sqft216 Millstone Cir, Clarksville, TN 37042For SaleMLS ID #3244947, Hannah Price. RealTracs MLS as distributed by MLS GRID
- $268,5003 bd2 ba1.3k sqft30 Dalewood Dr, Clarksville, TN 37042For SaleMLS ID #3336129, Ruth Ann Devito. RealTracs MLS as distributed by MLS GRID
- $290,0003 bd2 ba1.5k sqft800 Leigh Ann Dr, Clarksville, TN 37042For SaleMLS ID #3217195, Desiree Murphy. RealTracs MLS as distributed by MLS GRID
- $265,0003 bd2 ba1.1k sqft354 Broadmore Dr, Clarksville, TN 37042For SaleMLS ID #3220248, Kala Wiles-Tennessee. RealTracs MLS as distributed by MLS GRID
- $265,0003 bd2 ba1.4k sqft1036 Roedeer Dr, Clarksville, TN 37042For SaleMLS ID #3224856, Eddie Poole. RealTracs MLS as distributed by MLS GRID
- $294,0003 bd2 ba1.2k sqft1640 Buchanon Dr, Clarksville, TN 37042For SaleMLS ID #3312589, Erica Ramos. RealTracs MLS as distributed by MLS GRID
- $279,5003 bd3 ba1.4k sqft1445 Buchanon Dr, Clarksville, TN 37042For SaleMLS ID #3283717, Steve Nash. RealTracs MLS as distributed by MLS GRID
- $260,0003 bd2 ba1.4k sqft16 Donelson Dr, Clarksville, TN 37042For SaleMLS ID #3499525, Kyla Trainor. RealTracs MLS as distributed by MLS GRID
- $200,0004 bd2 ba1.5k sqft610 Farmington Bnd, Clarksville, TN 37042For SaleMLS ID #3512418, Stacey Boyer. RealTracs MLS as distributed by MLS GRID
- $269,5003 bd2 ba1.2k sqft1412 McClardy Rd, Clarksville, TN 37042For SaleMLS ID #3245087, Fonte Chapman. RealTracs MLS as distributed by MLS GRID
- $269,9003 bd2 ba1.4k sqft306 Dale Ter, Clarksville, TN 37042For SaleMLS ID #3150385, Sydney B. Hedrick. RealTracs MLS as distributed by MLS GRID
- $250,0003 bd2 ba1.4k sqft186 Pine Mountain Rd, Clarksville, TN 37042For SaleMLS ID #3190245, Corinne Gonzalez. RealTracs MLS as distributed by MLS GRID
