Built in late 2025, this beautiful 4-bedroom, 2-bath home offers 2,000 square feet of thoughtfully designed living space on 5 ACRES.
Inside, you'll find an open-concept floor plan featuring custom kitchen cabinetry, quality finishes, and plenty of space for entertaining or everyday living. The primary suite includes a large tiled walk-in shower and a walk-in closet that conveniently connects directly to the laundry room.
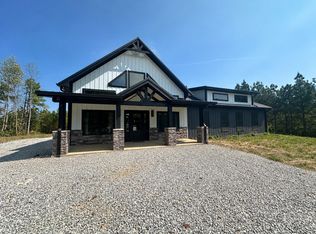
Outside, enjoy the privacy of your acreage from the covered back porch, complete with a hot tub—the perfect place to relax while taking in the peaceful surroundings. A new partially fenced backyard provides plenty of room for pets, giving them space to run freely. The property also features a detached 2-car shop/garage, offering abundant space for vehicles, equipment, hobbies, or additional storage. The home's metal exterior is beautifully complemented by stone accents on the front, creating exceptional curb appeal with low-maintenance durability.
If you've been searching for modern construction, privacy, and room to spread out, this exceptional property offers the perfect combination of comfort, style, and country living. Don't miss your opportunity to make this beautiful home your own!
**Sellers are willing to negotiate the inclusion of select household furnishings with an acceptable offer.** -- Less than 10 Minutes to Willow Ridge Golf Course -- 40 Minutes to KY Lake! -- Approximately 30 minutes to Dickson, 40 minutes to Clarksville, and 1.5 hours to BNA-Nashville International Airport.
Active
$539,000
3931 Highway 231, Erin, TN 37061
4beds
2,000sqft
Single Family Residence, Residential
Built in 2025
5.01 Acres Lot
$-- Zestimate®
$270/sqft
$-- HOA
What's special
Quality finishesNew partially fenced backyardLarge tiled walk-in showerLow-maintenance durabilityOpen-concept floor planExceptional curb appealCustom kitchen cabinetry
- 11 days
- 627
- 112
Likely to sell faster than
Zillow last checked:
Listing updated:
Listed by:
Rachel Gooden 615-510-3006,
Benchmark Realty, LLC 615-510-3006
Source: RealTracs MLS as distributed by MLS GRID,MLS#: 3613273
Facts & features
Interior
Bedrooms & bathrooms
- Bedrooms: 4
- Bathrooms: 2
- Full bathrooms: 2
- Main level bedrooms: 4
Bedroom 1
- Area: 210 Square Feet
- Dimensions: 14x15
Bedroom 2
- Area: 165 Square Feet
- Dimensions: 11x15
Bedroom 3
- Area: 165 Square Feet
- Dimensions: 11x15
Bedroom 4
- Area: 154 Square Feet
- Dimensions: 11x14
Heating
- Central
Cooling
- Ceiling Fan(s), Central Air
Appliances
- Included: Electric Oven, Electric Range, Dishwasher, Microwave, Refrigerator
Features
- High Speed Internet
- Flooring: Luxury Vinyl
- Basement: None
Interior area
- Total structure area: 2,000
- Total interior livable area: 2,000 sqft
- Finished area above ground: 2,000
Property
Parking
- Total spaces: 4
- Parking features: Attached/Detached
- Garage spaces: 4
Features
- Levels: One
- Stories: 1
- Patio & porch: Porch, Covered
- Fencing: Back Yard
Lot
- Size: 5.01 Acres
- Features: Cleared, Wooded
- Topography: Cleared,Wooded
Details
- Special conditions: Standard
Construction
Type & style
- Home type: SingleFamily
- Property subtype: Single Family Residence, Residential
Materials
- Other, Stone
- Roof: Metal
Condition
- New construction: No
- Year built: 2025
Utilities & green energy
- Sewer: Septic Tank
- Water: Public
- Utilities for property: Water Available
Community & HOA
HOA
- Has HOA: No
Location
- Region: Erin
Financial & listing details
- Price per square foot: $270/sqft
- Annual tax amount: $1,800
- Date on market: 10/8/2026
Estimated market value
Not available
Estimated sales range
Not available
Not available
Price history
| Date | Event | Price |
|---|---|---|
| 10/8/2026 | Listed for sale | $539,000-0.2%$270/sqft |
Source:  RealTracs MLS as distributed by MLS GRID #3613273 Report a problem RealTracs MLS as distributed by MLS GRID #3613273 Report a problem | ||
| 10/1/2026 | Listing removed | $540,000$270/sqft |
Source: RealTracs MLS as distributed by MLS GRID #3309455 Report a problem | ||
| 9/20/2026 | Listed for sale | $540,000$270/sqft |
Source: RealTracs MLS as distributed by MLS GRID #3309455 Report a problem | ||
| 9/18/2026 | Contingent | $540,000$270/sqft |
Source: RealTracs MLS as distributed by MLS GRID #3309455 Report a problem | ||
| 8/20/2026 | Price change | $540,000-1.6%$270/sqft |
Source: RealTracs MLS as distributed by MLS GRID #3309455 Report a problem | ||
| 7/31/2026 | Listed for sale | $549,000+37.6%$275/sqft |
Source: RealTracs MLS as distributed by MLS GRID #3309455 Report a problem | ||
| 11/19/2025 | Sold | $399,000$200/sqft |
Source: RealTracs MLS as distributed by MLS GRID #2990594 Report a problem | ||
| 9/21/2025 | Contingent | $399,000$200/sqft |
Source: RealTracs MLS as distributed by MLS GRID #2990594 Report a problem | ||
| 9/6/2025 | Listed for sale | $399,000$200/sqft |
Source: RealTracs MLS as distributed by MLS GRID #2990594 Report a problem | ||
Public tax history
Tax history is unavailable.
Monthly payment
Est. payment
Payment breakdown
Explore the cost of this home by adjusting the details. Changes won't be saved.Climate risks
Neighborhood: 37061
Nearby schools
Schools provided by the listing agent
- Elementary: Erin Elementary
- Middle: Houston Co Middle School
- High: Houston Co High School
Source: RealTracs MLS as distributed by MLS GRID. This data may not be complete. We recommend contacting the local school district to confirm school assignments for this home.


Similar homes
- $400,0003 bd2 ba2.2k sqft153 High Point Rd, Erin, TN 37061For Sale

 MLS ID #3508228, Angie McCormick. RealTracs MLS as distributed by MLS GRID
 - $640,0004 bd3 ba2.4k sqft3145 Highway 231, Erin, TN 37061For Sale
 MLS ID #3545910, Laurisa Anglin. RealTracs MLS as distributed by MLS GRID
 - $499,9993 bd3 ba2.2k sqft3115 Firetower Rd, Erin, TN 37061For Sale
 MLS ID #3514302, Aliesha Roper. RealTracs MLS as distributed by MLS GRID
 - $549,0003 bd3 ba2.7k sqft718 Darrell Rye Rd, Erin, TN 37061New Construction
 MLS ID #3529131, Nicky Phelan. RealTracs MLS as distributed by MLS GRID
 - $499,9004 bd3 ba1.7k sqft328 Wilson Hollow Rd, Dickson, TN 37055For SaleMLS ID #3603054, Bethani Andrew. RealTracs MLS as distributed by MLS GRID
- $330,0003 bd2 ba1.5k sqft171 High Point Rd, Erin, TN 37061For SaleMLS ID #3259702, Chasity Tucker. RealTracs MLS as distributed by MLS GRID
- $550,0003 bd4 ba2.3k sqft2687 Palmyra Rd, Palmyra, TN 37142New ConstructionMLS ID #3621479, Jaime Wallace. RealTracs MLS as distributed by MLS GRID
- $524,9003 bd2 ba1.5k sqft381 Tummins Rd, Mc Ewen, TN 37101For SaleMLS ID #3253443, Kyla Trainor. RealTracs MLS as distributed by MLS GRID
- $540,0003 bd2 ba1.9k sqft1549 Trace Creek Rd, Mc Ewen, TN 37101For SaleMLS ID #3175919, Beth Wyatt. RealTracs MLS as distributed by MLS GRID
- $469,0003 bd3 ba2.2k sqft4840 Tarsus Rd, Palmyra, TN 37142For SaleMLS ID #3619291, Jaime Wallace. RealTracs MLS as distributed by MLS GRID
- $415,0003 bd2 ba1.7k sqft733 Mitchell Rd, Erin, TN 37061For SaleMLS ID #3610207, Marion Jewell. RealTracs MLS as distributed by MLS GRID
- $524,9994 bd2 ba1.8k sqft1021 Eljie Rd, Cumberland Furnace, TN 37051For SaleMLS ID #3599106, Ryan Ethridge / 615-651-4085. RealTracs MLS as distributed by MLS GRID
- $519,9993 bd3 ba2.2k sqft4980 Shiloh Bridge Rd, Cumberland Furnace, TN 37051For SaleMLS ID #3234599, Katherine Dines. RealTracs MLS as distributed by MLS GRID
- $549,0003 bd2 ba1.9k sqft694 Nels Adams Rd, Dickson, TN 37055For SaleMLS ID #3232015, Karen Crouch. RealTracs MLS as distributed by MLS GRID
- $376,0003 bd2 ba1.6k sqft2288 Old Blacktop Rd, Mc Ewen, TN 37101For SaleMLS ID #3611445, Janine Leigh Ayer. RealTracs MLS as distributed by MLS GRID
- $529,0004 bd3 ba2.4k sqft2750 New Dry Hollow Rd, Cumberland Furnace, TN 37051New ConstructionMLS ID #3526363, Mika Sesler. RealTracs MLS as distributed by MLS GRID
- $489,0003 bd2 ba1.7k sqft899 Southerland Rd, Dickson, TN 37055For SaleMLS ID #3225570, Josiah Overholt. RealTracs MLS as distributed by MLS GRID
- $385,5003 bd2 ba1.6k sqft1327 Hop Smith Rd Lot 5, Cumberland Furnace, TN 37051New ConstructionMLS ID #3183261, Samantha Mocaby. RealTracs MLS as distributed by MLS GRID
- $530,0003 bd2 ba2k sqft1151 Harmon Springs Rd, Dickson, TN 37055For SaleMLS ID #3305826, Corinne Gonzalez. RealTracs MLS as distributed by MLS GRID
