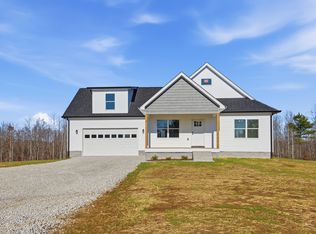
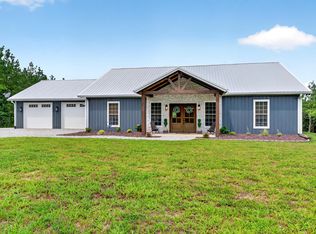
This 2025 built home is 2400 square feet all on ONE level! Check out the 4 large bedrooms and 2.5 baths in this modern farmhouse sitting on 10.02 +/- acres. The vaulted living room and kitchen are flooded with natural light. The kitchen has granite countertops, a large hidden pantry, and XL cabinets for a custom look.
The primary suite is a peaceful retreat with spa-style bath and walk in closet. The additional bedrooms are ideal for family, guests, or even office space.
The covered back porch overlooks the property and there's plenty of level acreage for gardening, building additional structures, or livestock.
Active
$640,000
3145 Highway 231, Erin, TN 37061
4beds
2,400sqft
Single Family Residence, Residential
Built in 2025
10.02 Acres Lot
$-- Zestimate®
$267/sqft
$-- HOA
What's special
Walk in closetLarge hidden pantryPlenty of level acreageGranite countertopsSpa-style bath
- 34 days
- 970
- 100
Zillow last checked:
Listing updated:
Listed by:
Laurisa Anglin 931-627-3334,
Century 21 Platinum Properties 931-771-9073
Source: RealTracs MLS as distributed by MLS GRID,MLS#: 3545910
Facts & features
Interior
Bedrooms & bathrooms
- Bedrooms: 4
- Bathrooms: 3
- Full bathrooms: 2
- 1/2 bathrooms: 1
- Main level bedrooms: 4
Bedroom 1
- Features: Full Bath
- Level: Full Bath
- Area: 238 Square Feet
- Dimensions: 17x14
Bedroom 2
- Area: 180 Square Feet
- Dimensions: 15x12
Bedroom 3
- Area: 165 Square Feet
- Dimensions: 15x11
Bedroom 4
- Area: 168 Square Feet
- Dimensions: 14x12
Primary bathroom
- Features: Double Vanity
- Level: Double Vanity
Living room
- Area: 448 Square Feet
- Dimensions: 28x16
Heating
- Central, Electric
Cooling
- Central Air, Electric
Appliances
- Included: Electric Oven, Electric Range, Dishwasher, Refrigerator, Stainless Steel Appliance(s)
- Laundry: Electric Dryer Hookup, Washer Hookup
Features
- Ceiling Fan(s), Extra Closets, High Ceilings, Pantry, Walk-In Closet(s), High Speed Internet, Kitchen Island
- Flooring: Luxury Vinyl
- Basement: None
- Number of fireplaces: 1
- Fireplace features: Electric, Great Room
Interior area
- Total structure area: 2,400
- Total interior livable area: 2,400 sqft
- Finished area above ground: 2,400
Property
Features
- Levels: One
- Stories: 1
- Patio & porch: Porch, Covered
Lot
- Size: 10.02 Acres
- Features: Cleared
- Topography: Cleared
Details
- Special conditions: Standard
Construction
Type & style
- Home type: SingleFamily
- Architectural style: Ranch
- Property subtype: Single Family Residence, Residential
Materials
- Frame
- Roof: Metal
Condition
- New construction: No
- Year built: 2025
Utilities & green energy
- Sewer: Septic Tank
- Water: Public
- Utilities for property: Electricity Available, Water Available
Community & HOA
HOA
- Has HOA: No
Location
- Region: Erin
Financial & listing details
- Price per square foot: $267/sqft
- Annual tax amount: $2,712
- Date on market: 9/10/2026
- Electric utility on property: Yes
Estimated market value
Not available
Estimated sales range
Not available
Not available
Price history
| Date | Event | Price |
|---|---|---|
| 9/10/2026 | Listed for sale | $640,000+4.9%$267/sqft |
Source:  RealTracs MLS as distributed by MLS GRID #3545910 Report a problem RealTracs MLS as distributed by MLS GRID #3545910 Report a problem | ||
| 12/18/2025 | Sold | $610,000+13.2%$254/sqft |
Source: RealTracs MLS as distributed by MLS GRID #3009095 Report a problem | ||
| 11/16/2025 | Contingent | $539,000$225/sqft |
Source: RealTracs MLS as distributed by MLS GRID #3009095 Report a problem | ||
| 10/3/2025 | Listed for sale | $539,000$225/sqft |
Source: RealTracs MLS as distributed by MLS GRID #3009095 Report a problem | ||
Public tax history
Tax history is unavailable.
Monthly payment
Est. payment
Payment breakdown
Explore the cost of this home by adjusting the details. Changes won't be saved.Climate risks
Neighborhood: 37061
Nearby schools
Schools provided by the listing agent
- Elementary: Erin Elementary
- Middle: Houston Co Middle School
- High: Houston Co High School
Source: RealTracs MLS as distributed by MLS GRID. This data may not be complete. We recommend contacting the local school district to confirm school assignments for this home.
Similar homes
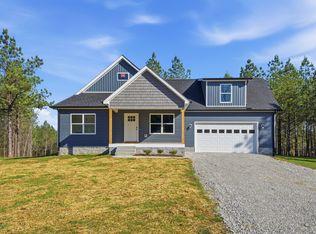
- $539,0004 bd2 ba2k sqft3931 Highway 231, Erin, TN 37061For Sale
 MLS ID #3613273, Rachel Gooden. RealTracs MLS as distributed by MLS GRID
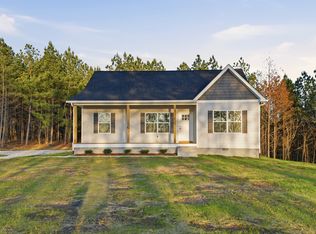
 - $400,0003 bd2 ba2.2k sqft153 High Point Rd, Erin, TN 37061For Sale
 MLS ID #3508228, Angie McCormick. RealTracs MLS as distributed by MLS GRID
 - $549,0003 bd3 ba2.7k sqft718 Darrell Rye Rd, Erin, TN 37061New Construction
 MLS ID #3529131, Nicky Phelan. RealTracs MLS as distributed by MLS GRID
 - $697,0003 bd3 ba2k sqft1089 Jim Clark Rd, Erin, TN 37061For Sale
 MLS ID #3220970, Michael W. Fooshe, CPA, Principal Broker, Realtor. RealTracs MLS as distributed by MLS GRID
 - $499,9993 bd3 ba2.2k sqft3115 Firetower Rd, Erin, TN 37061For SaleMLS ID #3514302, Aliesha Roper. RealTracs MLS as distributed by MLS GRID
- $675,0003 bd4 ba2.7k sqft1211 Collins Rd, Vanleer, TN 37181For SaleMLS ID #3593528, Shirley Black. RealTracs MLS as distributed by MLS GRID
- $689,0004 bd3 ba3.2k sqft102 Highwater Rd, Waverly, TN 37185For SaleMLS ID #3610553, Harley Pope. RealTracs MLS as distributed by MLS GRID
- $650,0003 bd3 ba2.8k sqft554 Hayes Ridge Rd, Indian Mound, TN 37079For SaleMLS ID #3137629, Glenda E. Johnson. RealTracs MLS as distributed by MLS GRID
- $629,9004 bd3 ba2.3k sqft2848 Garners Creek Rd, Dickson, TN 37055For SaleMLS ID #3547253, Sammie Jo Remington. RealTracs MLS as distributed by MLS GRID
- $330,0003 bd2 ba1.5k sqft171 High Point Rd, Erin, TN 37061For SaleMLS ID #3259702, Chasity Tucker. RealTracs MLS as distributed by MLS GRID
- $699,9004 bd3 ba2k sqft1817 Cumberland City Rd, Cumberland City, TN 37050For SaleMLS ID #3512550, Tiffani Conatser, ABR, CRS. RealTracs MLS as distributed by MLS GRID
- $514,0004 bd3 ba2.1k sqft2411 Slayden Marion Rd, Cumberland Furnace, TN 37051For SaleMLS ID #3319136, Nina Skelton. RealTracs MLS as distributed by MLS GRID
- $640,0003 bd2 ba1.9k sqft1549 Trace Creek Rd, Mc Ewen, TN 37101For SaleMLS ID #3175919, Beth Wyatt. RealTracs MLS as distributed by MLS GRID
- $469,0003 bd3 ba2.2k sqft4840 Tarsus Rd, Palmyra, TN 37142For SaleMLS ID #3619291, Jaime Wallace. RealTracs MLS as distributed by MLS GRID
- $699,9003 bd2 ba2.1k sqft1043 Murphy Hollow Rd, Vanleer, TN 37181For SaleMLS ID #3530388, Missy Chandler. RealTracs MLS as distributed by MLS GRID
- $699,9993 bd3 ba2.2k sqft4455 Lylewood Rd, Indian Mound, TN 37079For SaleMLS ID #3601866, Heather Yvonne Myers. RealTracs MLS as distributed by MLS GRID
- $650,0004 bd3 ba3.1k sqft317 Alonzo Pl, Cunningham, TN 37052For SaleMLS ID #3336304, Kayla Pierson. RealTracs MLS as distributed by MLS GRID
- $695,0003 bd2 ba2.6k sqft202 Rocky Dr, Dickson, TN 37055For SaleMLS ID #3546428, Walter Dudley. RealTracs MLS as distributed by MLS GRID
- $499,9004 bd3 ba1.7k sqft328 Wilson Hollow Rd, Dickson, TN 37055For SaleMLS ID #3603054, Bethani Andrew. RealTracs MLS as distributed by MLS GRID
- $614,9004 bd4 ba2.6k sqft1066 Indian Creek Rd, Cumberland Furnace, TN 37051New ConstructionMLS ID #3596149, Lauren Grey Woods. RealTracs MLS as distributed by MLS GRID
