Welcome home to this adorable 3-bedroom, 2-bath ranch offering comfortable one-level living with plenty of space to spread out! Featuring LVP flooring throughout the main living areas, an inviting open-concept layout, and thoughtful updates, this home is move-in ready and waiting for its new owner.
The spacious primary suite offers a private retreat complete with an en-suite bathroom featuring a beautifully tiled shower and double vanities. The versatile bonus room provides endless possibilities for a home office, media room, playroom, gym, or additional living space.
Step outside to enjoy the covered porch—perfect for morning coffee or relaxing evenings. And the best part? NO CITY TAXES! Conveniently located and packed with desirable features, this charming ranch is one you won't want to miss!
Active
$390,000
277 Wayne Hall Rd Lot 20, Clarksville, TN 37040
3beds
2,052sqft
Single Family Residence, Residential
Built in 2026
8,712 Square Feet Lot
$-- Zestimate®
$190/sqft
$40/mo HOA
What's special
Comfortable one-level livingCovered porchPrivate retreatInviting open-concept layoutThoughtful updatesVersatile bonus roomSpacious primary suite
- 7 days
- 62
- 6
Zillow last checked:
Listing updated:
Listed by:
Kayla Gunter 931-368-3817,
Century 21 Platinum Properties 931-771-9070
Source: RealTracs MLS as distributed by MLS GRID,MLS#: 3544321
Facts & features
Interior
Bedrooms & bathrooms
- Bedrooms: 3
- Bathrooms: 2
- Full bathrooms: 2
- Main level bedrooms: 3
Bedroom 1
- Features: Suite
- Level: Suite
- Area: 270 Square Feet
- Dimensions: 15x18
Bedroom 2
- Area: 110 Square Feet
- Dimensions: 11x10
Bedroom 3
- Area: 110 Square Feet
- Dimensions: 11x10
Dining room
- Area: 140 Square Feet
- Dimensions: 14x10
Kitchen
- Features: Pantry
- Level: Pantry
- Area: 154 Square Feet
- Dimensions: 14x11
Living room
- Area: 252 Square Feet
- Dimensions: 18x14
Heating
- Central, Electric
Cooling
- Central Air, Electric
Appliances
- Included: Electric Oven, Electric Range, Dishwasher, Disposal, Microwave
Features
- Ceiling Fan(s), Walk-In Closet(s)
- Flooring: Carpet, Laminate, Vinyl
- Basement: None
Interior area
- Total structure area: 2,052
- Total interior livable area: 2,052 sqft
- Finished area above ground: 2,052
Property
Parking
- Total spaces: 2
- Parking features: Attached
- Attached garage spaces: 2
Features
- Levels: Two
- Stories: 2
- Patio & porch: Porch, Covered, Deck
Lot
- Size: 8,712 Square Feet
Details
- Parcel number: 063100E B 02000 00017100E
- Special conditions: Standard
Construction
Type & style
- Home type: SingleFamily
- Property subtype: Single Family Residence, Residential
Materials
- Vinyl Siding
Condition
- New construction: Yes
- Year built: 2026
Utilities & green energy
- Sewer: Private Sewer
- Water: Private
- Utilities for property: Electricity Available, Water Available
Community & HOA
Community
- Subdivision: Hilltop Ridge
HOA
- Has HOA: Yes
- HOA fee: $40 monthly
Location
- Region: Clarksville
Financial & listing details
- Price per square foot: $190/sqft
- Annual tax amount: $341
- Date on market: 9/8/2026
- Date available: 11/30/2026
- Electric utility on property: Yes
Estimated market value
Not available
Estimated sales range
Not available
Not available
Price history
| Date | Event | Price |
|---|---|---|
| 9/8/2026 | Listed for sale | $390,000$190/sqft |
Source:  RealTracs MLS as distributed by MLS GRID #3544321 Report a problem RealTracs MLS as distributed by MLS GRID #3544321 Report a problem | ||
Public tax history
Tax history is unavailable.
Monthly payment
Est. payment
Payment breakdown
Explore the cost of this home by adjusting the details. Changes won't be saved.Climate risks
Neighborhood: 37040
Nearby schools
Schools provided by the listing agent
- Elementary: Cumberland Heights Elementary
- Middle: Montgomery Central Middle
- High: Montgomery Central High
Source: RealTracs MLS as distributed by MLS GRID. This data may not be complete. We recommend contacting the local school district to confirm school assignments for this home.
- $341,400-- bd-- ba-- sqft277 Wayne Hall Rd, Clarksville, TN 37040Off Market
- $349,900-- bd-- ba-- sqft281 Wayne Hall Rd, Clarksville, TN 37040Sold
- $341,400-- bd-- ba-- sqft273 Wayne Hall Rd, Clarksville, TN 37040Off Market
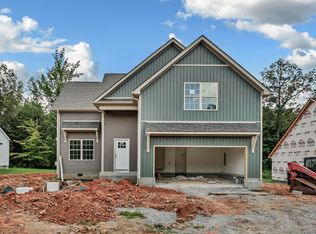
- $385,0004 bd3 ba2.2k sqft273 Wayne Hall Rd LOT 19, Clarksville, TN 37040New Construction
Similar homes
- $396,0003 bd2 ba2k sqft253 Wayne Hall Rd Lot 14, Clarksville, TN 37040New Construction

 MLS ID #3514642, Lindsey Sims. RealTracs MLS as distributed by MLS GRID
 - $385,0004 bd3 ba2.2k sqft265 Wayne Hall Rd Lot 17, Clarksville, TN 37040New Construction
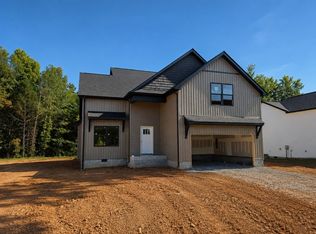 MLS ID #3528266, Christian Black. RealTracs MLS as distributed by MLS GRID
 - $385,0004 bd3 ba2.2k sqft273 Wayne Hall Rd Lot 19, Clarksville, TN 37040New ConstructionMLS ID #3322436, Christian Black. RealTracs MLS as distributed by MLS GRID
- $309,0003 bd2 ba2k sqft1787 W Elmwood Rd, Clarksville, TN 37040For Sale
 MLS ID #3545921, Mindy Toenges. RealTracs MLS as distributed by MLS GRID
 - $399,0003 bd3 ba2.3k sqft118 Johnson Cir, Clarksville, TN 37040For SaleMLS ID #3528016, Sarah Wiley. RealTracs MLS as distributed by MLS GRID
- $364,9004 bd3 ba2k sqft356 Barry Dr, Clarksville, TN 37040For SaleMLS ID #3546820, Kylie Eaton. RealTracs MLS as distributed by MLS GRID
- $415,0004 bd3 ba2k sqft385 Belmont Rd, Clarksville, TN 37040For SaleMLS ID #3526798, Kelly Blevins. RealTracs MLS as distributed by MLS GRID
- $425,0003 bd2 ba1.7k sqft2230 Highway 48, Clarksville, TN 37040For SaleMLS ID #3239732, Nathan Endres. RealTracs MLS as distributed by MLS GRID
- $425,0004 bd2 ba2.3k sqft1890 Garwood Dr, Clarksville, TN 37040For SaleMLS ID #3247653, Kim Weyrauch. RealTracs MLS as distributed by MLS GRID
- $339,9003 bd2 ba1.9k sqft860 Potters Ln, Clarksville, TN 37040For SaleMLS ID #3541002, Michelle Louise Ashby. RealTracs MLS as distributed by MLS GRID
- $339,9003 bd3 ba1.9k sqft2275 Yeager Dr, Clarksville, TN 37040For SaleMLS ID #3508150, Sarah Evans. RealTracs MLS as distributed by MLS GRID
- $475,0003 bd3 ba2.4k sqft1311 Oak Hill Dr, Clarksville, TN 37040For SaleMLS ID #3546727, Kathryn Winn. RealTracs MLS as distributed by MLS GRID
- $344,9993 bd3 ba2k sqft1383 Ambleside Dr, Clarksville, TN 37040For SaleMLS ID #3542512, Caroline Rigsby Salyer. RealTracs MLS as distributed by MLS GRID
- $325,0004 bd3 ba2.1k sqft102 Bullock Dr, Clarksville, TN 37040For SaleMLS ID #3544797, Pat Powers. RealTracs MLS as distributed by MLS GRID
- $322,0003 bd3 ba1.5k sqft117 Tomahawk Point, Clarksville, TN 37040For SaleMLS ID #3529786, Jennifer Bowers. RealTracs MLS as distributed by MLS GRID
- $379,9003 bd2 ba1.7k sqft1141 Old Mack Rd, Clarksville, TN 37040For SaleMLS ID #3262844, Nancy Selesele. RealTracs MLS as distributed by MLS GRID
- $330,0004 bd3 ba1.6k sqft479 Ridge Top Ct, Clarksville, TN 37040For SaleMLS ID #3246759, Martha Brace. RealTracs MLS as distributed by MLS GRID
- $359,9003 bd3 ba2.2k sqft305 Cainridge Dr, Clarksville, TN 37040For SaleMLS ID #3510433, Joseph Phinney. RealTracs MLS as distributed by MLS GRID
- $365,0003 bd3 ba1.9k sqft1934 Roscoe Dr, Clarksville, TN 37042For SaleMLS ID #3224691, David Huffaker. RealTracs MLS as distributed by MLS GRID
