**Builder offering $15,000 however you want it. Use toward buyer's closing costs and/or interest rate buy-down, or whatever you choose!**
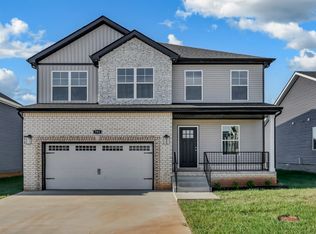
New Subdivision in the Country! Enjoy no city taxes and the best of both worlds—just minutes from downtown Clarksville! This beautiful home sits on a private lot with no rear neighbors, offering peace and privacy. Underground utilities and high-speed internet make modern living a breeze. Step inside to a spacious living room with high ceilings and a cozy electric fireplace that flows into the kitchen and dining area, featuring stunning granite countertops and sleek stainless steel appliances. The large master suite on the main level boasts a walk-in closet, dual vanities, and a gorgeous walk-in tile shower. The front and side yards are sodded. Enjoy nature, with deer, turkeys, songbirds, and more right outside your door. Modern conveniences meet country living! --- **Convenient Location:** - Walk to Hilltop Grocery (just 1/4 mile) - Food Lion shopping center only 1.5 miles away - 30 minutes to Ft. Campbell - 55 minutes to Nashville - 3 miles to Richellen Park (playgrounds, walking trails) - 4 miles to Liberty Park Marina (boat ramp, dog park, fishing, playgrounds, walking trails) - Close to Land Between the Lakes (170,000 acres, Kentucky Lake, Lake Barkley—hunting, fishing, camping, horseback riding, 4x4 riding) - 10 minutes to Cross Creek Clays - 15 minutes to Shelton Ferry WMA (public big game and small game hunting) Tons of opportunities for adventure await!
Active
$385,000
265 Wayne Hall Rd Lot 17, Clarksville, TN 37040
4beds
2,212sqft
Single Family Residence, Residential
Built in 2026
8,712 Square Feet Lot
$-- Zestimate®
$174/sqft
$40/mo HOA
What's special
Cozy electric fireplaceWalk-in closetUnderground utilitiesKitchen and dining areaSleek stainless steel appliancesStunning granite countertopsGorgeous walk-in tile shower
- 51 days
- 54
- 1
Zillow last checked:
Listing updated:
Listed by:
Christian Black 931-801-8660,
Century 21 Platinum Properties 931-771-9070
Source: RealTracs MLS as distributed by MLS GRID,MLS#: 3528266
Facts & features
Interior
Bedrooms & bathrooms
- Bedrooms: 4
- Bathrooms: 3
- Full bathrooms: 2
- 1/2 bathrooms: 1
- Main level bedrooms: 1
Bedroom 1
- Area: 196 Square Feet
- Dimensions: 14x14
Bedroom 2
- Area: 180 Square Feet
- Dimensions: 15x12
Bedroom 3
- Area: 156 Square Feet
- Dimensions: 12x13
Bedroom 4
- Area: 121 Square Feet
- Dimensions: 11x11
Dining room
- Area: 130 Square Feet
- Dimensions: 10x13
Kitchen
- Features: Pantry
- Level: Pantry
- Area: 156 Square Feet
- Dimensions: 12x13
Living room
- Area: 255 Square Feet
- Dimensions: 15x17
Recreation room
- Area: 378 Square Feet
- Dimensions: 21x18
Heating
- Central, Heat Pump
Cooling
- Ceiling Fan(s), Central Air, Electric
Appliances
- Included: Electric Oven, Oven, Range, Dishwasher, Disposal, Microwave, Stainless Steel Appliance(s)
- Laundry: Electric Dryer Hookup, Washer Hookup
Features
- Air Filter, Ceiling Fan(s), Extra Closets, High Ceilings, Pantry, Walk-In Closet(s), High Speed Internet
- Flooring: Carpet, Laminate, Tile
- Basement: Crawl Space
- Number of fireplaces: 1
- Fireplace features: Electric
Interior area
- Total structure area: 2,212
- Total interior livable area: 2,212 sqft
- Finished area above ground: 2,212
Property
Parking
- Total spaces: 2
- Parking features: Garage Door Opener, Garage Faces Front
- Attached garage spaces: 2
Features
- Levels: Two
- Stories: 2
- Patio & porch: Deck, Covered, Porch
Lot
- Size: 8,712 Square Feet
Details
- Parcel number: 063100E B 01900 00017100E
- Special conditions: Standard
- Other equipment: Air Purifier
Construction
Type & style
- Home type: SingleFamily
- Property subtype: Single Family Residence, Residential
Materials
- Vinyl Siding
Condition
- New construction: Yes
- Year built: 2026
Utilities & green energy
- Sewer: Private Sewer
- Water: Public
- Utilities for property: Electricity Available, Water Available, Cable Connected
Community & HOA
Community
- Security: Smoke Detector(s)
- Subdivision: Hilltop Ridge
HOA
- Has HOA: Yes
- Services included: Maintenance Grounds, Trash
- HOA fee: $40 monthly
- Second HOA fee: $450 one time
Location
- Region: Clarksville
Financial & listing details
- Price per square foot: $174/sqft
- Annual tax amount: $2,098
- Date on market: 8/28/2026
- Date available: 10/15/2026
- Electric utility on property: Yes
Estimated market value
Not available
Estimated sales range
Not available
Not available
Price history
| Date | Event | Price |
|---|---|---|
| 8/28/2026 | Listed for sale | $385,000$174/sqft |
Source:  RealTracs MLS as distributed by MLS GRID #3528266 Report a problem RealTracs MLS as distributed by MLS GRID #3528266 Report a problem | ||
Public tax history
Tax history is unavailable.
Monthly payment
Est. payment
Payment breakdown
Explore the cost of this home by adjusting the details. Changes won't be saved.Climate risks
Neighborhood: 37040
Nearby schools
Schools provided by the listing agent
- Elementary: Cumberland Heights Elementary
- Middle: Montgomery Central Middle
- High: Montgomery Central High
Source: RealTracs MLS as distributed by MLS GRID. This data may not be complete. We recommend contacting the local school district to confirm school assignments for this home.
- $346,800-- bd-- ba-- sqft273 Wayne Hall Rd, Clarksville, TN 37040Off Market
- $385,0004 bd3 ba2.2k sqft273 Wayne Hall Rd LOT 19, Clarksville, TN 37040New Construction

- $346,800-- bd-- ba-- sqft277 Wayne Hall Rd, Clarksville, TN 37040Off Market
- $390,0003 bd2 ba2k sqft277 Wayne Hall Rd LOT 20, Clarksville, TN 37040New Construction

Similar homes
- $408,9004 bd3 ba2.2k sqft1165 Black Rock Rd Lot 22, Clarksville, TN 37040New Construction

 MLS ID #3510633, Kayla Gunter. RealTracs MLS as distributed by MLS GRID
 - $394,9004 bd3 ba2k sqft145 Monaghan Dr Lot 86, Clarksville, TN 37042New Construction
 MLS ID #3603886, Heather M. Eisenmann. RealTracs MLS as distributed by MLS GRID
 - $395,0005 bd3 ba2.2k sqft506 Danica Dr, Clarksville, TN 37042New Construction
 MLS ID #3598431, Fallon Wright. RealTracs MLS as distributed by MLS GRID
 - $382,4005 bd3 ba2k sqft315 Cardinal Crk Lot 315, Clarksville, TN 37040New Construction
 MLS ID #3178996, Amy Wallace. RealTracs MLS as distributed by MLS GRID
 - $399,0004 bd3 ba2.2k sqft1231 Iris Glen Dr Lot 92, Clarksville, TN 37042New ConstructionMLS ID #3272085, Dorothy Havens. RealTracs MLS as distributed by MLS GRID
- $414,9005 bd3 ba2.3k sqft154 Monaghan Dr Lot 214, Clarksville, TN 37042New ConstructionMLS ID #3603882, Heather M. Eisenmann. RealTracs MLS as distributed by MLS GRID
- $429,9003 bd3 ba2.1k sqft353 Chase Dr Lot 16, Clarksville, TN 37043New ConstructionMLS ID #3598743, Kayla Gunter. RealTracs MLS as distributed by MLS GRID
- $369,9003 bd3 ba1.6k sqft1412 Hallies Way Lot 51, Clarksville, TN 37043New ConstructionMLS ID #3599304, Jaime Wallace. RealTracs MLS as distributed by MLS GRID
- $399,9004 bd3 ba2k sqft305 Wesson Dr Lot 26, Clarksville, TN 37043New ConstructionMLS ID #3530937, Kristin Grant. RealTracs MLS as distributed by MLS GRID
- $375,0003 bd2 ba1.8k sqft3016 Timberdale Dr, Clarksville, TN 37042New ConstructionMLS ID #3598434, Fallon Wright. RealTracs MLS as distributed by MLS GRID
- $384,9003 bd3 ba2.1k sqft79 Sycamore Hl Lot 79, Clarksville, TN 37042New ConstructionMLS ID #3612179, Macie Werley. RealTracs MLS as distributed by MLS GRID
- $379,0005 bd3 ba2.2k sqft578 Pongracz Way Lot 308, Clarksville, TN 37042New ConstructionMLS ID #3255830, Lindy Trovato. RealTracs MLS as distributed by MLS GRID
- $404,9004 bd3 ba2k sqft345 Wesson Dr Lot 36, Clarksville, TN 37043New ConstructionMLS ID #3544362, Heather M. Eisenmann. RealTracs MLS as distributed by MLS GRID
- $325,0003 bd2 ba1.4k sqft1245 Cardinal Creek Dr, Clarksville, TN 37040For SaleMLS ID #3612099, Kala Wiles-Tennessee. RealTracs MLS as distributed by MLS GRID
- $394,9004 bd2 ba2k sqft637 Woodrush Dr Lot 567, Clarksville, TN 37040New ConstructionMLS ID #3149522, Linda Singletary. RealTracs MLS as distributed by MLS GRID
- $340,0004 bd3 ba2k sqft1381 Sussex Dr, Clarksville, TN 37042For SaleMLS ID #3305484, Caitlin Grisier. RealTracs MLS as distributed by MLS GRID
- $284,0003 bd3 ba1.4k sqft34 Dixon Dr Lot 27, Clarksville, TN 37040New ConstructionMLS ID #3593233, Sydney B. Hedrick. RealTracs MLS as distributed by MLS GRID
- $413,5003 bd3 ba1.8k sqft188 Sherlock Dr Lot 316, Clarksville, TN 37043New ConstructionMLS ID #3305153, Heather M. Eisenmann. RealTracs MLS as distributed by MLS GRID
- $319,4003 bd3 ba1.5k sqft269 Ardell Dr Lot 369, Clarksville, TN 37040New ConstructionMLS ID #3542673, Steve Nash. RealTracs MLS as distributed by MLS GRID
- $459,9004 bd3 ba2.4k sqft2032 Basham Ln Lot 10, Clarksville, TN 37043New ConstructionMLS ID #3536121, Jaime Wallace. RealTracs MLS as distributed by MLS GRID
