Modern living meets country charm!
Just 2 years old, this beautiful one-level home sits on over an acre with NO HOA! Enjoy the privacy of a fully fenced backyard, modern finishes, gorgeous hardwood floors, and carpeted bedrooms for added comfort.
With plenty of room to spread out and enjoy the outdoors, this home offers the best of both worlds — peaceful country living with modern
Active
$379,899
824 Jason Chapel Rd, Dickson, TN 37055
3beds
1,349sqft
Single Family Residence, Residential
Built in 2024
1.13 Acres Lot
$-- Zestimate®
$282/sqft
$-- HOA
What's special
One-level homeModern finishesGorgeous hardwood floors
- 5 hours
- 85
- 2
Zillow last checked:
Listing updated:
Listed by:
Linda Mendoza 615-587-3455,
eXp Realty 888-519-5113
Source: RealTracs MLS as distributed by MLS GRID,MLS#: 3633396
Facts & features
Interior
Bedrooms & bathrooms
- Bedrooms: 3
- Bathrooms: 2
- Full bathrooms: 2
- Main level bedrooms: 3
Bedroom 1
- Features: Full Bath
- Level: Full Bath
- Area: 225 Square Feet
- Dimensions: 15x15
Bedroom 2
- Area: 121 Square Feet
- Dimensions: 11x11
Bedroom 3
- Area: 100 Square Feet
- Dimensions: 10x10
Kitchen
- Area: 210 Square Feet
- Dimensions: 15x14
Living room
- Area: 210 Square Feet
- Dimensions: 15x14
Heating
- Central, Natural Gas
Cooling
- Ceiling Fan(s), Central Air, Electric
Appliances
- Included: Electric Range, Dishwasher, Microwave, Refrigerator, Stainless Steel Appliance(s)
- Laundry: Electric Dryer Hookup, Washer Hookup
Features
- Ceiling Fan(s), High Ceilings, Pantry
- Flooring: Wood
- Basement: Crawl Space
Interior area
- Total structure area: 1,349
- Total interior livable area: 1,349 sqft
- Finished area above ground: 1,349
Property
Features
- Levels: One
- Stories: 1
- Patio & porch: Deck
- Fencing: Back Yard
Lot
- Size: 1.13 Acres
Details
- Parcel number: 107 00504 000
- Special conditions: Standard
Construction
Type & style
- Home type: SingleFamily
- Property subtype: Single Family Residence, Residential
Materials
- Vinyl Siding
- Roof: Shingle
Condition
- New construction: No
- Year built: 2024
Utilities & green energy
- Sewer: Septic Tank
- Water: Public
- Utilities for property: Electricity Available, Natural Gas Available, Water Available
Community & HOA
Community
- Subdivision: Welch Estates Subd
HOA
- Has HOA: No
Location
- Region: Dickson
Financial & listing details
- Price per square foot: $282/sqft
- Tax assessed value: $297,200
- Annual tax amount: $1,256
- Date on market: 11/6/2026
- Electric utility on property: Yes
Estimated market value
Not available
Estimated sales range
Not available
Not available
Price history
| Date | Event | Price |
|---|---|---|
| 11/6/2026 | Listed for sale | $379,899+9%$282/sqft |
Source:  RealTracs MLS as distributed by MLS GRID #3633396 Report a problem | ||
| 2/21/2025 | Sold | $348,500$258/sqft |
Source: Public Record Report a problem | ||
Public tax history
| Year | Property taxes | Tax assessment |
|---|---|---|
| 2025 | $1,256 +578.5% | $74,300 +578.5% |
| 2024 | $185 +92.1% | $10,950 +167.1% |
| 2023 | $96 | $4,100 |
Find assessor info on the county website
Monthly payment
Est. payment
Payment breakdown
Explore the cost of this home by adjusting the details. Changes won't be saved.Climate risks
Neighborhood: 37055
Nearby schools
Schools provided by the listing agent
- Elementary: Centennial Elementary
- Middle: Dickson Middle School
- High: Dickson County High School
Source: RealTracs MLS as distributed by MLS GRID. This data may not be complete. We recommend contacting the local school district to confirm school assignments for this home.
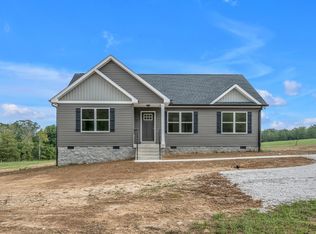

Similar homes
- $375,0003 bd2 ba1.4k sqft329 Murrell Rd, Dickson, TN 37055For Sale
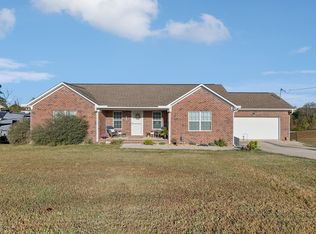
 MLS ID #3630536, Whitney Koski. RealTracs MLS as distributed by MLS GRID
- $400,0003 bd2 ba1.2k sqft1211 N Charlotte St, Dickson, TN 37055For Sale
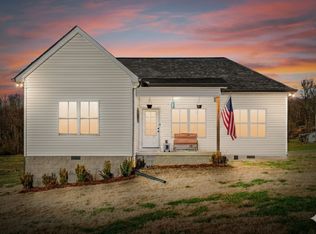 MLS ID #3631710, Heather M. Eisenmann. RealTracs MLS as distributed by MLS GRID
- $--3 bd2 ba1.3k sqft3984 Highway 70 W, Dickson, TN 37055Auction
 Auction.com 2
- $406,8403 bd2 ba1.4k sqft1596 Gilliam Hollow Rd, Dickson, TN 37055For Sale
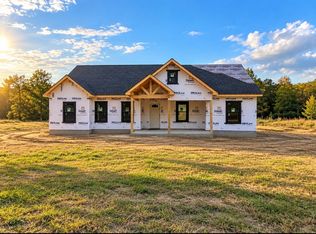 MLS ID #3620833, Jamie Keith. RealTracs MLS as distributed by MLS GRID
- $459,0004 bd3 ba1.9k sqft406 Wilson Hollow Rd, Dickson, TN 37055For SaleMLS ID #3633118, Jacquelyn Scott. RealTracs MLS as distributed by MLS GRID
- $379,9003 bd2 ba1.4k sqft469 Jesse Work Rd Lot 5, Dickson, TN 37055New ConstructionMLS ID #3624240, Missy Chandler. RealTracs MLS as distributed by MLS GRID
- $425,0003 bd2 ba1.6k sqft1432 Lecomte Rd, Dickson, TN 37055For SaleMLS ID #3596191, Karen Crouch. RealTracs MLS as distributed by MLS GRID
- $300,0001 bd2 ba900 sqft1424 Lecomte Rd, Dickson, TN 37055For SaleMLS ID #3633179, Carrie Parker Peery. RealTracs MLS as distributed by MLS GRID
- $369,9003 bd2 ba1.5k sqft463 Jesse Work Rd Lot 6, Dickson, TN 37055New ConstructionMLS ID #3624243, Missy Chandler. RealTracs MLS as distributed by MLS GRID
- $369,9003 bd2 ba1.4k sqft831 Wells Rd Lot 2, Dickson, TN 37055New ConstructionMLS ID #3624238, Missy Chandler. RealTracs MLS as distributed by MLS GRID
- $338,9003 bd2 ba1.3k sqft127 Silver Leaf Cir, Dickson, TN 37055For SaleMLS ID #3624135, Amy A. DeBusk. RealTracs MLS as distributed by MLS GRID
- $309,9003 bd2 ba1.1k sqft317 Lewis Hollow Rd, Dickson, TN 37055New ConstructionMLS ID #3633547, Missy Chandler. RealTracs MLS as distributed by MLS GRID
- $419,9003 bd2 ba1.6k sqft1017 Glendale Dr, Dickson, TN 37055For SaleMLS ID #3610092, Bob Hoff. RealTracs MLS as distributed by MLS GRID
- $369,9003 bd2 ba1.4k sqft1434 E Piney Rd Lot 5, Dickson, TN 37055New ConstructionMLS ID #3624257, Missy Chandler. RealTracs MLS as distributed by MLS GRID
- $384,5003 bd2 ba1.5k sqft1427 Ridge Rd, Dickson, TN 37055For SaleMLS ID #3520986, Pam Redden. RealTracs MLS as distributed by MLS GRID
- $324,9003 bd2 ba1.3k sqft1003 Autumnwood Dr, Dickson, TN 37055For SaleMLS ID #3633403, Missy Chandler. RealTracs MLS as distributed by MLS GRID
- $379,9003 bd2 ba1.6k sqft2412 Maysville Rd, Dickson, TN 37055For SaleMLS ID #3597821, Mika Sesler. RealTracs MLS as distributed by MLS GRID
- $349,9993 bd2 ba1.1k sqft746 Nels Adams Rd, Dickson, TN 37055For SaleMLS ID #3526012, Savannah Coplin. RealTracs MLS as distributed by MLS GRID
- $345,0004 bd2 ba1.8k sqft108 Hummingbird Ln, Dickson, TN 37055For SaleMLS ID #3624310, Karen Crouch. RealTracs MLS as distributed by MLS GRID
