Enjoy COUNTRY LIVING with the convenience of being just 5 MINUTES FROM I-40! This 1-OWNER HOME sits on 5 BEAUTIFUL ACRES complete with its own pond, offering plenty of space, privacy and possibilities. ** Inside, this well-maintained 3-BR, 2-BA home features a spacious kitchen & dining area with plenty of room for gathering. The PRIVATE PRIMARY SUITE includes an oversized bath with room to relax and unwind. ** Start your mornings with coffee or spend your evenings enjoying the peaceful countryside from the LARGE COVERED PORCH. ** Outside, there’s no shortage of space for work, hobbies, equipment and storage! The property includes an INSULATED SHOP WITH ELECTRICITY, insulated storage building with electricity, pole barn, camper hookup and carport. ** Additional features include UNDERGROUND UTILITIES and a METAL ROOF that’s only 5 YEARS OLD. ** Whether you’re looking for room for a hobby farm, space for equipment and toys, or simply a little more land and privacy, this property offers the COUNTRY LIFESTYLE you’ve been looking for while still keeping you just minutes from town and I-40!
Active
$425,000
1432 Lecomte Rd, Dickson, TN 37055
3beds
1,680sqft
Manufactured Home, Residential
Built in 2016
5 Acres Lot
$-- Zestimate®
$253/sqft
$-- HOA
What's special
Pole barnOwn pondOversized bathLarge covered porchCamper hookupInsulated shop with electricityPrivate primary suite
- 2 days
- 429
- 70
Likely to sell faster than
Zillow last checked:
Listing updated:
Listed by:
Karen Crouch 615-456-4691,
Parker Peery Properties 615-446-1884,
Cheryl Pitney 615-521-2476,
Parker Peery Properties
Source: RealTracs MLS as distributed by MLS GRID,MLS#: 3596191
Facts & features
Interior
Bedrooms & bathrooms
- Bedrooms: 3
- Bathrooms: 2
- Full bathrooms: 2
- Main level bedrooms: 3
Bedroom 1
- Features: Walk-In Closet(s)
- Level: Walk-In Closet(s)
- Area: 196 Square Feet
- Dimensions: 14x14
Bedroom 2
- Area: 100 Square Feet
- Dimensions: 10x10
Bedroom 3
- Area: 99 Square Feet
- Dimensions: 9x11
Primary bathroom
- Features: Double Vanity
- Level: Double Vanity
Dining room
- Features: Combination
- Level: Combination
- Area: 130 Square Feet
- Dimensions: 10x13
Kitchen
- Features: Pantry
- Level: Pantry
- Area: 169 Square Feet
- Dimensions: 13x13
Living room
- Features: Separate
- Level: Separate
- Area: 266 Square Feet
- Dimensions: 14x19
Other
- Features: Utility Room
- Level: Utility Room
- Area: 84 Square Feet
- Dimensions: 6x14
Heating
- Central
Cooling
- Central Air
Appliances
- Included: Electric Oven, Electric Range, Dishwasher, Microwave, Refrigerator
Features
- Built-in Features, Ceiling Fan(s), Pantry, Walk-In Closet(s), High Speed Internet
- Flooring: Carpet, Laminate
- Basement: Crawl Space
Interior area
- Total structure area: 1,680
- Total interior livable area: 1,680 sqft
- Finished area above ground: 1,680
Property
Parking
- Total spaces: 1
- Parking features: Detached, Circular Driveway, Driveway, Gravel
- Carport spaces: 1
- Has uncovered spaces: Yes
Features
- Levels: One
- Stories: 1
- Patio & porch: Porch, Covered, Deck
- Waterfront features: Pond
Lot
- Size: 5 Acres
Details
- Additional structures: Storage
- Parcel number: 126 01700 000
- Special conditions: Standard
Construction
Type & style
- Home type: SingleFamily
- Property subtype: Manufactured Home, Residential
Materials
- Vinyl Siding
- Roof: Metal
Condition
- New construction: No
- Year built: 2016
Utilities & green energy
- Sewer: Septic Tank
- Water: Public
- Utilities for property: Water Available
Community & HOA
HOA
- Has HOA: No
Location
- Region: Dickson
Financial & listing details
- Price per square foot: $253/sqft
- Tax assessed value: $363,700
- Annual tax amount: $1,537
- Date on market: 9/18/2026
Estimated market value
Not available
Estimated sales range
Not available
Not available
Price history
| Date | Event | Price |
|---|---|---|
| 9/19/2026 | Listed for sale | $425,000+431.3%$253/sqft |
Source:  RealTracs MLS as distributed by MLS GRID #3596191 Report a problem RealTracs MLS as distributed by MLS GRID #3596191 Report a problem | ||
| 11/1/2010 | Listing removed | $80,000$48/sqft |
Source: RE/MAX Real Estate Center #1174355 Report a problem | ||
| 4/18/2010 | Listed for sale | $80,000+263.6%$48/sqft |
Source: RE/MAX Real Estate Center #1174355 Report a problem | ||
| 10/15/2004 | Sold | $22,000-12%$13/sqft |
Source: Public Record Report a problem | ||
| 8/1/2003 | Sold | $25,000$15/sqft |
Source: Public Record Report a problem | ||
| 7/29/2002 | Sold | $25,000-7.4%$15/sqft |
Source: Public Record Report a problem | ||
| 2/8/2002 | Sold | $27,000-3.6%$16/sqft |
Source: Public Record Report a problem | ||
| 1/4/1999 | Sold | $28,000$17/sqft |
Source: Public Record Report a problem | ||
Public tax history
| Year | Property taxes | Tax assessment |
|---|---|---|
| 2025 | $1,537 -4.3% | $90,925 -4.3% |
| 2024 | $1,606 +52.8% | $95,000 +112.4% |
| 2023 | $1,051 | $44,725 |
| 2022 | $1,051 | $44,725 |
| 2021 | $1,051 | $44,725 |
| 2020 | $1,051 | $44,725 |
| 2019 | $1,051 +26.5% | $44,725 +45.3% |
| 2018 | $831 0% | $30,775 |
| 2017 | $831 | $30,775 +53.1% |
| 2016 | $831 +42.6% | $20,100 |
| 2015 | $583 | $20,100 |
| 2014 | $583 | $20,100 |
| 2013 | -- | $20,100 |
| 2012 | $629 | $20,100 -8.9% |
| 2011 | $629 | $22,069 |
| 2010 | $629 | $22,069 |
| 2009 | $629 +7.1% | $22,069 |
| 2008 | $587 +1.1% | $22,069 |
| 2007 | $580 -18.1% | $22,069 |
| 2006 | $708 +246.2% | $22,069 +246.2% |
| 2005 | $205 +12.2% | $6,375 |
| 2004 | $182 | $6,375 |
| 2002 | $182 | $6,375 |
Find assessor info on the county website
Monthly payment
Est. payment
Payment breakdown
Explore the cost of this home by adjusting the details. Changes won't be saved.Climate risks
Neighborhood: 37055
Nearby schools
Schools provided by the listing agent
- Elementary: Centennial Elementary
- Middle: Dickson Middle School
- High: Dickson County High School
Source: RealTracs MLS as distributed by MLS GRID. This data may not be complete. We recommend contacting the local school district to confirm school assignments for this home.
Similar homes
- $497,9993 bd2 ba1.4k sqft1505 E Piney Rd, Dickson, TN 37055For Sale
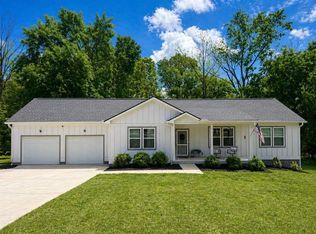
 MLS ID #3597015, Renea Veach. RealTracs MLS as distributed by MLS GRID
 - $489,9003 bd2 ba1.8k sqft1279 Highway 48 S, Dickson, TN 37055For Sale
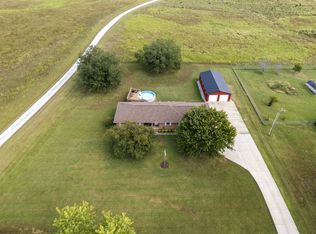 MLS ID #3596299, Mika Sesler. RealTracs MLS as distributed by MLS GRID
 - $415,0003 bd2 ba1.1k sqft4238 Highway 70 W, Dickson, TN 37055For Sale
 MLS ID #3546032, Brooke Primm. RealTracs MLS as distributed by MLS GRID
 - $--3 bd2 ba1.5k sqft565 Rocky Dr, Dickson, TN 37055Auction
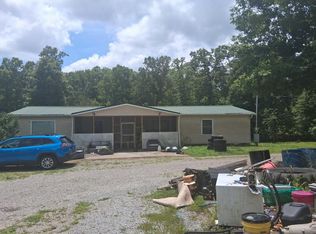 Auction.com 1
 - $399,9003 bd2 ba1.5k sqft409 Pruett Rd, Dickson, TN 37055For SaleMLS ID #3543139, Karen Felts. RealTracs MLS as distributed by MLS GRID
- $459,9003 bd3 ba1.8k sqft7061 E Plunders Creek Rd, Dickson, TN 37055For SaleMLS ID #3519284, Kimberly Hoard. RealTracs MLS as distributed by MLS GRID
- $444,9003 bd2 ba1.8k sqft7214 Plunders Creek Rd, Dickson, TN 37055For SaleMLS ID #3251733, Melissa Schmittou. RealTracs MLS as distributed by MLS GRID
- $369,9003 bd2 ba1.5k sqft463 Jesse Work Rd Lot 6, Dickson, TN 37055New ConstructionMLS ID #3546174, Missy Chandler. RealTracs MLS as distributed by MLS GRID
- $379,9003 bd2 ba1.4k sqft831 Wells Rd Lot 2, Dickson, TN 37055New ConstructionMLS ID #3540335, Missy Chandler. RealTracs MLS as distributed by MLS GRID
- $525,0002 bd1 ba1.7k sqft1260 Hillcrest Rd, Dickson, TN 37055For SaleMLS ID #3588698, Leilani McCaleb. RealTracs MLS as distributed by MLS GRID
- $375,0003 bd2 ba1.5k sqft130 Deerwood Ct, Dickson, TN 37055For SaleMLS ID #3190441, Phil Hopewell. RealTracs MLS as distributed by MLS GRID
- $339,0003 bd2 ba1.2k sqft1274 Oak Grove Rd, Dickson, TN 37055For SaleMLS ID #3526985, Cheryl Pitney. RealTracs MLS as distributed by MLS GRID
- $300,0003 bd2 ba2.1k sqft605 Lucas Rd, Dickson, TN 37055For SaleMLS ID #3542374, Kelli M Blount. RealTracs MLS as distributed by MLS GRID
- $329,9002 bd2 ba1.3k sqft1199 Hillcrest Rd, Dickson, TN 37055For SaleMLS ID #3270717, Adam Deal. RealTracs MLS as distributed by MLS GRID
- $379,9003 bd2 ba1.4k sqft469 Jesse Work Rd Lot 5, Dickson, TN 37055New ConstructionMLS ID #3242518, Missy Chandler. RealTracs MLS as distributed by MLS GRID
- $227,7503 bd1 ba1.1k sqft1625 Highway 48 S, Dickson, TN 37055For SaleMLS ID #3594107, Carolyn Donaldson. RealTracs MLS as distributed by MLS GRID
- $312,5003 bd2 ba1.2k sqft1162 Oak Grove Rd, Dickson, TN 37055For SaleMLS ID #3336270, Amanda L. Bell. RealTracs MLS as distributed by MLS GRID
- $449,0003 bd2 ba1.4k sqft10498 Missionary Ridge Rd, Bon Aqua, TN 37025For SaleMLS ID #3319147, Leslie Scott, CLHA. RealTracs MLS as distributed by MLS GRID
- $344,9003 bd2 ba1.2k sqft1466 W Grab Creek Rd, Dickson, TN 37055For SaleMLS ID #3261551, Jonathan Poindexter. RealTracs MLS as distributed by MLS GRID
- $509,9003 bd4 ba2.4k sqft1198 W Grab Creek Rd, Dickson, TN 37055For SaleMLS ID #3320018, R. Scott England. RealTracs MLS as distributed by MLS GRID
