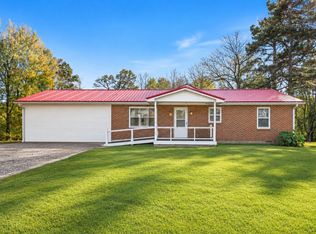
Enjoy The Space And Freedom Of This Rare, Level One-Acre Corner Lot, Surrounded By Mature Trees In The Heart Of McEwen. Whether You're Looking To Build A Garden, Enjoy Outdoor Activities, Or Simply Appreciate Some Extra Distance Between Neighbors, This Property Offers Plenty Of Possibilities. Step Inside And Discover A Expansive, Well-Maintained Home With Character And Numerous Improvements Made By Its Current Owners, Offering Plenty Of Possibilities To Convert Some Space Into Additional Rooms. Recently Uncovered And Beautifully Refinished Original Hardwood Floors Highlight The Home's Appeal, While The Oversized Living And Family Rooms Offer More Than Enough Space For Entertaining, Hosting Holiday Gatherings, Or Spending Time With Family And Friends While You Gather Around The Fireplace. The Spacious Kitchen Is A Standout Feature The Sellers Will Certainly Miss, Offering Generous Counter Space, A Large Pantry, And Plenty Of Windows That Bring In Natural Light. The Primary Bedroom Includes Its Own Private Bathroom, While The Oversized Laundry Room Provides Additional Flexibility For A Hobby Area, Craft Room, Or Extra Storage. Outside, The Detached One-Car Garage Is Equipped With Electricity And Offers Excellent Potential For A Workshop Or Additional Workspace. Conveniently Located Between Waverly & Dickson, You'll Enjoy The Slower Pace Of Small-Town Living While Remaining Within Easy Reach Of Everyday Conveniences. Several Nearby Lakes Offer Boating And Fishing Opportunities, And Local Public 18-Hole Golf Courses Are Less Than 10 Minutes Away. With A Full Acre Of Usable Land, Generous Living Spaces, And A Convenient Location, This Property Delivers The Room, Versatility, And Lifestyle That Is Hard To Find!
Active
$365,000
41 Curtis Chapel Rd, Mc Ewen, TN 37101
3beds
3,026sqft
Single Family Residence, Residential
Built in 1954
1.06 Acres Lot
$-- Zestimate®
$121/sqft
$-- HOA
What's special
Surrounded by mature treesGenerous living spacesLevel one-acre corner lotOversized laundry roomSpacious kitchenGenerous counter spaceLarge pantry
- 28 days
- 278
- 9
Likely to sell faster than
Zillow last checked:
Listing updated:
Listed by:
Robert Evanoff 615-961-6984,
Berkshire Hathaway HomeServices Woodmont Realty 615-661-7800
Source: RealTracs MLS as distributed by MLS GRID,MLS#: 3620248
Facts & features
Interior
Bedrooms & bathrooms
- Bedrooms: 3
- Bathrooms: 2
- Full bathrooms: 2
- Main level bedrooms: 3
Primary bathroom
- Features: Double Vanity
Heating
- Central, Natural Gas
Cooling
- Central Air, Electric
Appliances
- Included: Electric Oven
- Laundry: Electric Dryer Hookup, Washer Hookup
Features
- Air Filter, Ceiling Fan(s), Pantry
- Flooring: Carpet, Wood, Laminate, Luxury Vinyl
- Basement: Crawl Space
- Number of fireplaces: 1
Interior area
- Total structure area: 3,026
- Total interior livable area: 3,026 sqft
- Finished area above ground: 3,026
Video & virtual tour
Property
Parking
- Total spaces: 4
- Parking features: Detached, Driveway
- Garage spaces: 1
- Uncovered spaces: 3
Features
- Levels: One
- Stories: 1
- Patio & porch: Porch
Lot
- Size: 1.06 Acres
- Features: Corner Lot, Level
- Topography: Corner Lot,Level
Details
- Additional structures: Storage
- Parcel number: 056G A 00500 000
- Special conditions: Standard
- Other equipment: Air Purifier
Construction
Type & style
- Home type: SingleFamily
- Architectural style: Ranch
- Property subtype: Single Family Residence, Residential
Materials
- Brick
- Roof: Asphalt
Condition
- New construction: No
- Year built: 1954
Utilities & green energy
- Sewer: Public Sewer
- Water: Public
- Utilities for property: Electricity Available, Natural Gas Available, Water Available
Community & HOA
HOA
- Has HOA: No
Location
- Region: Mc Ewen
Financial & listing details
- Price per square foot: $121/sqft
- Tax assessed value: $199,300
- Annual tax amount: $1,164
- Date on market: 10/15/2026
- Electric utility on property: Yes
Estimated market value
Not available
Estimated sales range
Not available
Not available
Price history
| Date | Event | Price |
|---|---|---|
| 10/15/2026 | Listed for sale | $365,000+75.5%$121/sqft |
Source:  RealTracs MLS as distributed by MLS GRID #3620248 Report a problem | ||
| 5/7/2021 | Sold | $208,000-15.1%$69/sqft |
Source: RealTracs MLS as distributed by MLS GRID #2237814 Report a problem | ||
| 2/3/2021 | Listing removed | -- |
Source: Local MLS Report a problem | ||
| 1/9/2021 | Price change | $244,900-2%$81/sqft |
Source: Benchmark Realty, LLC #2182402 Report a problem | ||
| 9/21/2020 | Listed for sale | $249,900+60.2%$83/sqft |
Source: Benchmark Realty, LLC #2182402 Report a problem | ||
| 9/5/2019 | Sold | $156,000$52/sqft |
Source: Public Record Report a problem | ||
Public tax history
| Year | Property taxes | Tax assessment |
|---|---|---|
| 2025 | $1,164 +11.4% | $49,825 |
| 2024 | $1,045 | $49,825 |
| 2023 | $1,045 +52.5% | $49,825 +87.5% |
| 2022 | $686 | $26,575 |
| 2021 | $686 | $26,575 |
| 2020 | $686 +27.6% | $26,575 +26.1% |
| 2019 | $537 0% | $21,075 |
| 2018 | $538 +0% | $21,075 |
| 2017 | $537 +41.2% | $21,075 +19.1% |
| 2016 | $381 -22.7% | $17,700 |
| 2015 | $492 0% | $17,700 0% |
| 2014 | $492 | $17,704 |
| 2013 | $492 +0% | $17,704 |
| 2012 | $492 | $17,704 |
| 2011 | -- | $17,704 |
| 2010 | -- | $17,704 -11.4% |
| 2009 | $476 | $19,992 |
| 2008 | $476 +3.5% | $19,992 +17.9% |
| 2007 | $460 +6.3% | $16,960 |
| 2006 | $432 | $16,960 |
| 2005 | $432 -5.9% | $16,960 |
| 2003 | $460 +1.4% | $16,960 +1.4% |
| 2002 | $453 | $16,727 +10.1% |
| 2001 | -- | $15,191 +181% |
| 2000 | -- | $5,407 |
Find assessor info on the county website
Monthly payment
Est. payment
Payment breakdown
Explore the cost of this home by adjusting the details. Changes won't be saved.Climate risks
Neighborhood: 37101
Nearby schools
Schools provided by the listing agent
- Elementary: Mc Ewen Elementary
- Middle: Mc Ewen Jr. High School
- High: Mc Ewen High School
Source: RealTracs MLS as distributed by MLS GRID. This data may not be complete. We recommend contacting the local school district to confirm school assignments for this home.
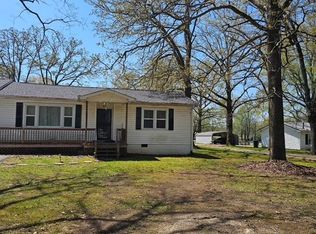
Similar homes
- $375,0004 bd2 ba2k sqft435 Long St W, Mc Ewen, TN 37101For Sale
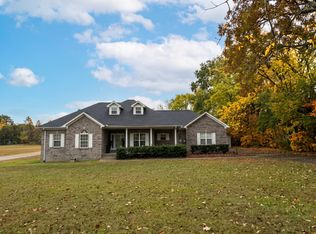
 MLS ID #3631602, Matthew Rose. RealTracs MLS as distributed by MLS GRID
- $349,9003 bd2 ba1.9k sqft170 Country Side Ln, Mc Ewen, TN 37101For Sale
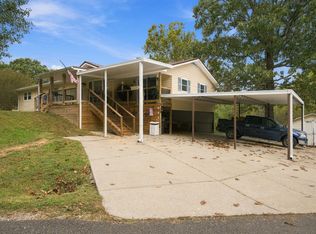 MLS ID #3623781, June Twisdale. RealTracs MLS as distributed by MLS GRID
- $314,9003 bd3 ba1.8k sqft55 College St N, Mc Ewen, TN 37101For Sale
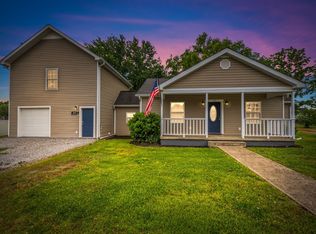 MLS ID #3220947, June Twisdale. RealTracs MLS as distributed by MLS GRID
- $265,0003 bd2 ba1.7k sqft69 Valley Rd, Mc Ewen, TN 37101For Sale
 MLS ID #3634032, Desiree Rachford. RealTracs MLS as distributed by MLS GRID
- $349,9003 bd2 ba1.9k sqft78 Patterson Cir, Mc Ewen, TN 37101For SaleMLS ID #3514347, Brittany Mullinax. RealTracs MLS as distributed by MLS GRID
- $376,0003 bd2 ba1.6k sqft2288 Old Blacktop Rd, Mc Ewen, TN 37101For SaleMLS ID #3611445, Janine Leigh Ayer. RealTracs MLS as distributed by MLS GRID
- $259,9004 bd2 ba2.3k sqft135 Main St, Mc Ewen, TN 37101For SaleMLS ID #3623350, Jessica Stanfield. RealTracs MLS as distributed by MLS GRID
- $369,9003 bd2 ba1.6k sqft500 Hurricane Creek Rd, Mc Ewen, TN 37101For SaleMLS ID #3525640, Angie Short. RealTracs MLS as distributed by MLS GRID
- $365,0003 bd2 ba2.2k sqft153 High Point Rd, Erin, TN 37061For SaleMLS ID #3508228, Angie McCormick. RealTracs MLS as distributed by MLS GRID
- $515,0003 bd2 ba1.7k sqft381 Tummins Rd, Mc Ewen, TN 37101For SaleMLS ID #3629528, Gabrielle Hanson. RealTracs MLS as distributed by MLS GRID
- $334,9003 bd3 ba2.8k sqft106 Dogwood Cir, Waverly, TN 37185For SaleMLS ID #3218075, Corinne Gonzalez. RealTracs MLS as distributed by MLS GRID
- $224,9003 bd3 ba2.1k sqft637 Sheehy Rd, Mc Ewen, TN 37101For SaleMLS ID #3631219, Meaghan Baker. RealTracs MLS as distributed by MLS GRID
- $375,0004 bd3 ba2.9k sqft211 Rouse Rd, Dickson, TN 37055For SaleMLS ID #3247133, Jay Adams. RealTracs MLS as distributed by MLS GRID
- $359,0003 bd2 ba1.6k sqft180 Hill Rd, Vanleer, TN 37181For SaleMLS ID #3546961, Harley Pope. RealTracs MLS as distributed by MLS GRID
- $345,0004 bd2 ba1.8k sqft108 Hummingbird Ln, Dickson, TN 37055For SaleMLS ID #3624310, Karen Crouch. RealTracs MLS as distributed by MLS GRID
- $369,9003 bd2 ba1.7k sqft7165 Highway 13 S, Waverly, TN 37185For SaleMLS ID #3322444, James Wiser. RealTracs MLS as distributed by MLS GRID
- $405,0004 bd3 ba2.4k sqft206 Collier Ave, Waverly, TN 37185For SaleMLS ID #3510623, Tracy Jones Dreaden. RealTracs MLS as distributed by MLS GRID
- $299,9003 bd2 ba1.7k sqft705 W Main St, Waverly, TN 37185For SaleMLS ID #3628884, Emily Houston. RealTracs MLS as distributed by MLS GRID
- $379,0004 bd3 ba2.7k sqft24 Charlsie Ln, Stewart, TN 37175For SaleMLS ID #3627237, Marcus L Vine. RealTracs MLS as distributed by MLS GRID
