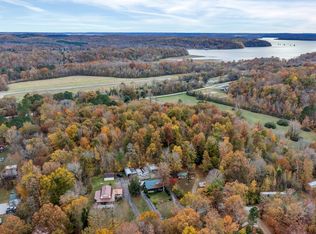
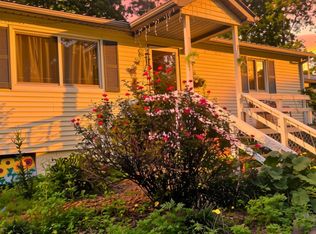
ROOM FOR EVERYONE!! CHECK OUT THIS SECLUDED 3.39 ACRE RETREAT STEPS AWAY FROM THE KENTUCKY LAKE SHORELINE!! This is where privacy, acreage, seclusion, and Kentucky Lake living all come together in one unique property! With nearly 2800 square feet of finished living space, this home features a main level that is adorned with exceptional custom woodwork, featuring 3 spacious bedrooms, and 2 full baths. Outside, relax on the screened in back porch and enjoy the tranquility and seasonal lake views. The beautifully designed downstairs offers a full kitchen with granite countertops, a large island, and appliances including an induction stove. The oversized downstairs bedroom has its own spacious bathroom featuring a walk-in tiled shower. There is a separate cove that could serve as a perfect home office space. With its own separate entrance, the downstairs is situated perfectly for multi-generational living. Whether you're accommodating extended family, providing private living space for parents or adult children, or simply looking for additional room for guests, the possibilities are plentiful. Two tracts convey which includes an additional 2.72 acre tract that provides a wooded buffer and added seclusion. The well is located on the 2.72 acre tract, and there is deeded access to a shared boat ramp just below the hill. The property also includes a full RV hookup with electric, water, sewer, and high speed internet. This is truly a unique property with lots of amenities and recreational opportunities. Dock permittable and must be applied for and approved by TVA. With two levels of finished space, acreage, privacy, and lake proximity, this property is the ideal family retreat! Approximately one hour from Clarksville and 1.5 hours from Nashville. If you've been looking for a home in a lake community that offers room for everyone without sacrificing privacy, This private retreat could be it!!!
Active
$379,000
24 Charlsie Ln, Stewart, TN 37175
4beds
2,784sqft
Single Family Residence, Residential
Built in 2006
3.39 Acres Lot
$-- Zestimate®
$136/sqft
$-- HOA
What's special
Large islandScreened in back porchOversized downstairs bedroom
- 7 days
- 404
- 29
Likely to sell faster than
Zillow last checked:
Listing updated:
Listed by:
Marcus L Vine 931-296-2766,
Bill Collier Realty & Auction Co. 931-296-2766
Source: RealTracs MLS as distributed by MLS GRID,MLS#: 3627237
Facts & features
Interior
Bedrooms & bathrooms
- Bedrooms: 4
- Bathrooms: 3
- Full bathrooms: 3
- Main level bedrooms: 3
Bedroom 1
- Area: 130 Square Feet
- Dimensions: 10x13
Bedroom 2
- Area: 156 Square Feet
- Dimensions: 12x13
Bedroom 3
- Area: 140 Square Feet
- Dimensions: 10x14
Bedroom 4
- Features: Extra Large Closet
- Level: Extra Large Closet
- Area: 377 Square Feet
- Dimensions: 13x29
Den
- Features: Combination
- Level: Combination
- Area: 507 Square Feet
- Dimensions: 13x39
Kitchen
- Area: 252 Square Feet
- Dimensions: 14x18
Living room
- Area: 252 Square Feet
- Dimensions: 14x18
Heating
- Central, Electric
Cooling
- Central Air, Electric
Appliances
- Included: Oven, Range, Dishwasher, Disposal, Microwave, Refrigerator
- Laundry: Electric Dryer Hookup, Washer Hookup
Features
- In-Law Floorplan, High Speed Internet
- Flooring: Carpet, Luxury Vinyl, Tile
- Basement: Finished,Full
Interior area
- Total structure area: 2,784
- Total interior livable area: 2,784 sqft
- Finished area above ground: 1,392
- Finished area below ground: 1,392
Property
Features
- Levels: Two
- Stories: 2
- Patio & porch: Porch, Covered, Deck, Screened
- Has view: Yes
- View description: Water
- Has water view: Yes
- Water view: Water
Lot
- Size: 3.39 Acres
- Dimensions: 102 x 39 x 207 IRR
- Features: Level, Private, Sloped, Views, Wooded
- Topography: Level,Private,Sloped,Views,Wooded
Details
- Parcel number: 053 02017 000
- Special conditions: Standard
Construction
Type & style
- Home type: SingleFamily
- Property subtype: Single Family Residence, Residential
Materials
- Frame, Vinyl Siding
- Roof: Shingle
Condition
- New construction: No
- Year built: 2006
Utilities & green energy
- Sewer: Septic Tank
- Water: Well
- Utilities for property: Electricity Available
Community & HOA
HOA
- Has HOA: No
Location
- Region: Stewart
Financial & listing details
- Price per square foot: $136/sqft
- Annual tax amount: $1,524
- Date on market: 10/27/2026
- Electric utility on property: Yes
Estimated market value
Not available
Estimated sales range
Not available
Not available
Price history
| Date | Event | Price |
|---|---|---|
| 10/27/2026 | Listed for sale | $379,000+8.3%$136/sqft |
Source:  RealTracs MLS as distributed by MLS GRID #3627237 Report a problem | ||
| 1/1/2026 | Listing removed | $350,000$126/sqft |
Source: RealTracs MLS as distributed by MLS GRID #2975291 Report a problem | ||
| 8/16/2025 | Listed for sale | $350,000-4.1%$126/sqft |
Source: RealTracs MLS as distributed by MLS GRID #2975291 Report a problem | ||
| 7/21/2025 | Listing removed | $365,000$131/sqft |
Source: RealTracs MLS as distributed by MLS GRID #2815989 Report a problem | ||
| 5/22/2025 | Price change | $365,000-2.7%$131/sqft |
Source: RealTracs MLS as distributed by MLS GRID #2815989 Report a problem | ||
| 4/29/2025 | Price change | $375,000-2.6%$135/sqft |
Source: RealTracs MLS as distributed by MLS GRID #2815989 Report a problem | ||
| 4/11/2025 | Listed for sale | $385,000$138/sqft |
Source: RealTracs MLS as distributed by MLS GRID #2815989 Report a problem | ||
| 12/21/2024 | Listing removed | $385,000$138/sqft |
Source: RealTracs MLS as distributed by MLS GRID #2700087 Report a problem | ||
| 9/4/2024 | Listed for sale | $385,000-3.8%$138/sqft |
Source: RealTracs MLS as distributed by MLS GRID #2700087 Report a problem | ||
| 8/27/2024 | Listing removed | -- |
Source: RealTracs MLS as distributed by MLS GRID #2659048 Report a problem | ||
| 5/24/2024 | Listed for sale | $400,000$144/sqft |
Source: RealTracs MLS as distributed by MLS GRID #2659048 Report a problem | ||
Public tax history
Tax history is unavailable.
Monthly payment
Est. payment
Payment breakdown
Explore the cost of this home by adjusting the details. Changes won't be saved.Climate risks
Neighborhood: 37175
Nearby schools
Schools provided by the listing agent
- Elementary: Tennessee Ridge Elementary
- Middle: Houston Co Middle School
- High: Houston Co High School
Source: RealTracs MLS as distributed by MLS GRID. This data may not be complete. We recommend contacting the local school district to confirm school assignments for this home.

Similar homes
- $264,0003 bd2 ba1.9k sqft85 Lakeview Ln, Stewart, TN 37175For Sale
 MLS ID #3272378, Kristi Dew. RealTracs MLS as distributed by MLS GRID
- $349,0003 bd2 ba1.9k sqft11175 Highway 147, Stewart, TN 37175For Sale
 MLS ID #2823152, David Sykes. RealTracs MLS as distributed by MLS GRID
- $410,0005 bd3 ba3.2k sqft1649 N Main St, Tennessee Ridge, TN 37178For Sale
 MLS ID #3502027, Jurnee Gillette. RealTracs MLS as distributed by MLS GRID
- $395,0003 bd3 ba2.2k sqft9945 Elkhorn Rd, Springville, TN 38256For Sale
 MLS ID #2603694, Rozy Schoch, Real Broker. CWTAR
- $407,9004 bd3 ba2.4k sqft206 Collier Ave, Waverly, TN 37185For SaleMLS ID #3510623, Tracy Jones Dreaden. RealTracs MLS as distributed by MLS GRID
- $365,0003 bd2 ba2.6k sqft1671 Upper Standing Rock Rd, Dover, TN 37058For SaleMLS ID #3520932, Melanie Smith. RealTracs MLS as distributed by MLS GRID
- $454,7503 bd3 ba2k sqft234 Turtle Point Ln, Waverly, TN 37185For Sale
 MLS ID #247353, Nathaniel Garcia, AXEN Realty. UCMLS
- $376,0003 bd2 ba1.6k sqft2288 Old Blacktop Rd, Mc Ewen, TN 37101For SaleMLS ID #3611445, Janine Leigh Ayer. RealTracs MLS as distributed by MLS GRID
- $365,0003 bd2 ba2.2k sqft153 High Point Rd, Erin, TN 37061For SaleMLS ID #3508228, Angie McCormick. RealTracs MLS as distributed by MLS GRID
- $370,0003 bd2 ba1.5k sqft117 Sparrow Ln, Dover, TN 37058For SaleMLS ID #3611499, Amanda L. Bell. RealTracs MLS as distributed by MLS GRID
- $550,0004 bd2 ba1.7k sqft9828 Clydeton Rd, Waverly, TN 37185For SaleMLS ID #2787479, Tracy Jones Dreaden. RealTracs MLS as distributed by MLS GRID
- $382,1004 bd2 ba2k sqft955 Dogwood Dr, New Johnsonville, TN 37134For SaleMLS ID #3220092, Tracy Jones Dreaden. RealTracs MLS as distributed by MLS GRID
- $415,9993 bd3 ba2k sqft627 Oak Shadow Dr, New Johnsonville, TN 37134For SaleMLS ID #3336179, Sarah Scott. RealTracs MLS as distributed by MLS GRID
- $347,9004 bd2 ba1.6k sqft370 Wolfe Blvd, Erin, TN 37061For SaleMLS ID #3620682, Jessica Stanfield. RealTracs MLS as distributed by MLS GRID
- $365,0003 bd2 ba3k sqft41 Curtis Chapel Rd, Mc Ewen, TN 37101For SaleMLS ID #3620248, Robert Evanoff. RealTracs MLS as distributed by MLS GRID
- $325,0004 bd4 ba1.7k sqft115 Gaston Dr, Buchanan, TN 38222For SaleMLS ID #3628174, Ciera Netherton. RealTracs MLS as distributed by MLS GRID
