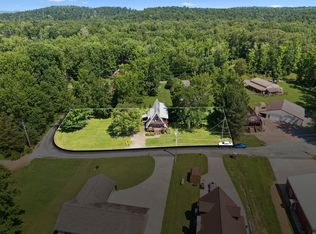
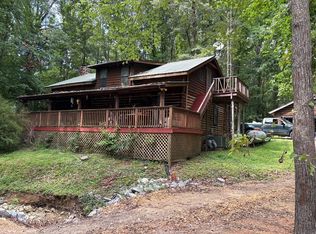
INVESTOR OPPORTUNITY on approximately 3.27 acres in Dover! This spacious 3-bedroom, 2-bath home offers approximately 2,640 square feet, an attached garage, multiple living areas, two kitchens and plenty of renovation potential. Located just minutes from Fat Daddy’s Resort & Marina and Kentucky Lake, offering convenient access to boating, fishing and outdoor recreation. Per seller, the shingles are approximately 6 years old, the well pump was replaced approximately 3–4 months ago, and the septic tank and field lines were replaced approximately 15 years ago. Other improvements over the years include electrical rewiring, replacement windows, siding, gutters, insulation, a concrete patio and a gas fireplace insert. Two split HVAC systems serve the home. Property needs updating and is being sold AS IS.
Active
Price cut: $14K (10/7)
$365,000
1671 Upper Standing Rock Rd, Dover, TN 37058
3beds
2,640sqft
Single Family Residence, Residential
Built in 1967
3.27 Acres Lot
$-- Zestimate®
$138/sqft
$-- HOA
What's special
Attached garageReplacement windowsTwo kitchensGas fireplace insertTwo split hvac systems
- 48 days
- 159
- 6
Zillow last checked:
Listing updated:
Listed by:
Melanie Smith 931-539-0947,
EVOLVE Real Estate, LLC 931-436-0027
Source: RealTracs MLS as distributed by MLS GRID,MLS#: 3520932
Facts & features
Interior
Bedrooms & bathrooms
- Bedrooms: 3
- Bathrooms: 2
- Full bathrooms: 2
- Main level bedrooms: 3
Heating
- Central
Cooling
- Central Air, Electric
Appliances
- Included: Electric Oven
Features
- Flooring: Carpet, Laminate
- Basement: Finished
- Number of fireplaces: 1
Interior area
- Total structure area: 2,640
- Total interior livable area: 2,640 sqft
- Finished area above ground: 2,640
Property
Parking
- Total spaces: 2
- Parking features: Attached
- Attached garage spaces: 2
Features
- Levels: One
- Stories: 2
Lot
- Size: 3.27 Acres
- Features: Cleared, Private, Wooded
- Topography: Cleared,Private,Wooded
Details
- Parcel number: 109 02200 000
- Special conditions: Standard
Construction
Type & style
- Home type: SingleFamily
- Property subtype: Single Family Residence, Residential
Materials
- Brick, Vinyl Siding
- Roof: Shingle
Condition
- New construction: No
- Year built: 1967
Utilities & green energy
- Sewer: Septic Tank
- Water: Well
- Utilities for property: Electricity Available
Community & HOA
Community
- Subdivision: Rural/None
HOA
- Has HOA: No
Location
- Region: Dover
Financial & listing details
- Price per square foot: $138/sqft
- Tax assessed value: $204,900
- Annual tax amount: $761
- Date on market: 8/23/2026
- Electric utility on property: Yes
Estimated market value
Not available
Estimated sales range
Not available
Not available
Price history
| Date | Event | Price |
|---|---|---|
| 10/7/2026 | Price change | $365,000-3.7%$138/sqft |
Source:  RealTracs MLS as distributed by MLS GRID #3520932 Report a problem RealTracs MLS as distributed by MLS GRID #3520932 Report a problem | ||
| 8/23/2026 | Listed for sale | $379,000+847.5%$144/sqft |
Source: RealTracs MLS as distributed by MLS GRID #3520932 Report a problem | ||
| 9/29/1995 | Sold | $40,000$15/sqft |
Source: Agent Provided Report a problem | ||
Public tax history
| Year | Property taxes | Tax assessment |
|---|---|---|
| 2025 | $761 | $51,225 |
| 2024 | $761 +5.7% | $51,225 +68% |
| 2023 | $720 | $30,500 |
| 2022 | $720 | $30,500 |
| 2021 | -- | $30,500 -1% |
| 2020 | $785 | $30,800 |
| 2019 | $785 | $30,800 |
| 2018 | $785 +0% | $30,800 |
| 2017 | $785 | $30,800 |
| 2016 | $785 +3.2% | $30,800 |
| 2015 | $761 -15.9% | $30,800 -6.6% |
| 2014 | $904 | $32,975 -9.9% |
| 2013 | $904 | $36,612 |
| 2012 | $904 +9.8% | $36,612 |
| 2011 | $824 -2.2% | $36,612 -2.2% |
| 2010 | $842 +12.5% | $37,428 |
| 2009 | $749 | $37,428 |
| 2008 | -- | $37,428 +53.1% |
| 2007 | $631 | $24,445 |
| 2006 | $631 | $24,445 |
| 2005 | $631 +18.3% | $24,445 |
| 2004 | $533 | $24,445 |
| 2002 | $533 | $24,445 +4.4% |
| 2001 | -- | $23,423 -75% |
| 2000 | -- | $93,690 |
Find assessor info on the county website
Monthly payment
Est. payment
Payment breakdown
Explore the cost of this home by adjusting the details. Changes won't be saved.Climate risks
Neighborhood: 37058
Nearby schools
Schools provided by the listing agent
- Elementary: Dover Elementary
- Middle: Stewart County Middle School
- High: Stewart Co High School
Source: RealTracs MLS as distributed by MLS GRID. This data may not be complete. We recommend contacting the local school district to confirm school assignments for this home.
Similar homes
- $370,0003 bd2 ba1.5k sqft117 Sparrow Ln, Dover, TN 37058For Sale
 MLS ID #3611499, Amanda L. Bell. RealTracs MLS as distributed by MLS GRID
 - $357,0004 bd3 ba3k sqft480 Hickman Shores Rd, Dover, TN 37058For Sale
 MLS ID #137361, Teresa Howell. Tennessee Valley MLS
 - $--3 bd2 ba1.7k sqft268 Sugar Maple Dr, Dover, TN 37058Auction
 Auction.com 1
 - $360,0003 bd2 ba2.7k sqft931 Bumpus Mills Rd, Dover, TN 37058For Sale
 MLS ID #3306454, Misty Kinney. RealTracs MLS as distributed by MLS GRID
 - $298,0003 bd2 ba2.1k sqft871 Center Point Rd, Dover, TN 37058For SaleMLS ID #3527162, Rachel Wallace. RealTracs MLS as distributed by MLS GRID
- $365,0003 bd2 ba1.7k sqft208 Lakeshore Dr, Dover, TN 37058For SaleMLS ID #3501295, Micheal Allen Holzhauer. RealTracs MLS as distributed by MLS GRID
- $249,9003 bd2 ba1.9k sqft85 Lakeview Ln, Stewart, TN 37175For SaleMLS ID #3272378, Kristi Dew. RealTracs MLS as distributed by MLS GRID
- $429,9002 bd2 ba1.4k sqft315 Riverview Dr, Dover, TN 37058For SaleMLS ID #3612896, Melissa Berner. RealTracs MLS as distributed by MLS GRID
- $299,9994 bd4 ba3.5k sqft254 Shane Lee Cir, Dover, TN 37058For SaleMLS ID #3592624, Jess Long, MBA. RealTracs MLS as distributed by MLS GRID
- $350,000-- bd1 ba2k sqft132 Eagle View Ct, Dover, TN 37058For SaleMLS ID #3546010, Michaux Gerken. RealTracs MLS as distributed by MLS GRID
- $349,0003 bd2 ba1.9k sqft11175 Highway 147, Stewart, TN 37175For SaleMLS ID #2823152, David Sykes. RealTracs MLS as distributed by MLS GRID
- $449,9003 bd2 ba2.1k sqft115 Dale Ln, Dover, TN 37058For SaleMLS ID #3541383, Debra Butts. RealTracs MLS as distributed by MLS GRID
- $250,0003 bd4 ba1.9k sqft429 Spring St, Dover, TN 37058For SaleMLS ID #3531511, Kristin Pendergraft. RealTracs MLS as distributed by MLS GRID
