Tucked away along the scenic shores of Kentucky Lake, this beautiful lake house offers the perfect retreat for anyone seeking relaxation and recreation.Open floor plan with 3 bedrooms/2 full baths. Detached 20x50 shop or garage with carport. Sold AS-IS
Active
Price cut: $50.9K (7/27)
$349,000
11175 Highway 147, Stewart, TN 37175
3beds
1,920sqft
Single Family Residence, Residential
Built in 1998
0.62 Acres Lot
$-- Zestimate®
$182/sqft
$-- HOA
What's special
Open floor plan
- 48 days
- 479
- 18
Zillow last checked:
Listing updated:
Listed by:
David Sykes 931-249-6358,
Zach Taylor Real Estate 855-261-2233
Source: RealTracs MLS as distributed by MLS GRID,MLS#: 2823152
Facts & features
Interior
Bedrooms & bathrooms
- Bedrooms: 3
- Bathrooms: 2
- Full bathrooms: 2
Primary bathroom
- Features: None
- Level: None
Heating
- Electric
Cooling
- Electric, Gas
Appliances
- Included: Oven, Range, Dishwasher, Ice Maker, Microwave, Refrigerator
- Laundry: Electric Dryer Hookup, Washer Hookup
Features
- Ceiling Fan(s), High Ceilings, Open Floorplan, High Speed Internet
- Flooring: Carpet, Tile
- Basement: None,Crawl Space
- Number of fireplaces: 1
- Fireplace features: Gas, Living Room
Interior area
- Total structure area: 1,920
- Total interior livable area: 1,920 sqft
- Finished area above ground: 1,920
Property
Parking
- Total spaces: 7
- Parking features: Detached
- Garage spaces: 2
- Carport spaces: 2
- Covered spaces: 4
- Uncovered spaces: 3
Features
- Levels: One
- Stories: 2
- Patio & porch: Porch, Covered, Deck, Screened
- Exterior features: Dock, Balcony
- Has view: Yes
- View description: Lake, River
- Has water view: Yes
- Water view: Lake,River
- Waterfront features: Lake Front, River Front, Year Round Access
Lot
- Size: 0.62 Acres
- Dimensions: 125 x 225 x 115 x 225
- Features: Level, Views
- Topography: Level,Views
Details
- Parcel number: 015 01004 000
- Special conditions: Standard
- Other equipment: Satellite Dish
Construction
Type & style
- Home type: SingleFamily
- Architectural style: Other
- Property subtype: Single Family Residence, Residential
Materials
- Wood Siding
- Roof: Metal
Condition
- New construction: No
- Year built: 1998
Utilities & green energy
- Sewer: Private Sewer
- Water: Public
- Utilities for property: Electricity Available, Water Available, Cable Connected
Community & HOA
Community
- Security: Carbon Monoxide Detector(s), Smoke Detector(s)
- Subdivision: None
HOA
- Has HOA: No
- Amenities included: Boat Dock
Location
- Region: Stewart
Financial & listing details
- Price per square foot: $182/sqft
- Tax assessed value: $402,700
- Annual tax amount: $1,792
- Date on market: 9/1/2026
- Electric utility on property: Yes
Estimated market value
Not available
Estimated sales range
Not available
Not available
Price history
| Date | Event | Price |
|---|---|---|
| 7/27/2026 | Price change | $349,000-12.7%$182/sqft |
Source:  RealTracs MLS as distributed by MLS GRID #2823152 Report a problem RealTracs MLS as distributed by MLS GRID #2823152 Report a problem | ||
| 5/6/2026 | Listed for sale | $399,900-15.8%$208/sqft |
Source: RealTracs MLS as distributed by MLS GRID #2823152 Report a problem | ||
| 4/26/2025 | Listed for sale | $475,000+1150%$247/sqft |
Source: RealTracs MLS as distributed by MLS GRID #2823152 Report a problem | ||
| 1/12/2010 | Sold | $38,000$20/sqft |
Source: Public Record Report a problem | ||
Public tax history
| Year | Property taxes | Tax assessment |
|---|---|---|
| 2025 | $1,741 -2.8% | $100,675 |
| 2024 | $1,792 | $100,675 |
| 2023 | $1,792 +3.5% | $100,675 +62.8% |
| 2022 | $1,731 | $61,850 |
| 2021 | $1,731 | $61,850 |
| 2020 | $1,731 +4.6% | $61,850 +19.2% |
| 2019 | $1,656 | $51,900 |
| 2018 | $1,656 0% | $51,900 |
| 2017 | $1,656 +0% | $51,900 |
| 2016 | $1,656 | $51,900 |
| 2015 | $1,656 | $51,900 +0% |
| 2014 | -- | $51,891 |
| 2013 | -- | $51,891 +3.3% |
| 2012 | $1,301 +23.9% | $50,213 +9.6% |
| 2011 | $1,049 | $45,825 |
| 2010 | $1,049 +12.9% | $45,825 +12.9% |
| 2009 | $929 | $40,575 |
| 2008 | $929 -21% | $40,575 |
| 2007 | $1,177 +36.1% | $40,575 +36.1% |
| 2006 | $865 | $29,812 |
| 2005 | $865 | $29,812 |
| 2004 | $865 | $29,812 |
| 2002 | $865 | $29,812 |
| 2001 | -- | $29,812 -64.3% |
| 2000 | -- | $83,584 |
Find assessor info on the county website
Monthly payment
Est. payment
Payment breakdown
Explore the cost of this home by adjusting the details. Changes won't be saved.Climate risks
Neighborhood: 37175
Nearby schools
Schools provided by the listing agent
- Elementary: Tennessee Ridge Elementary
- Middle: Houston Co Middle School
- High: Houston Co High School
Source: RealTracs MLS as distributed by MLS GRID. This data may not be complete. We recommend contacting the local school district to confirm school assignments for this home.
Similar homes
- $249,9003 bd2 ba1.9k sqft85 Lakeview Ln, Stewart, TN 37175For Sale
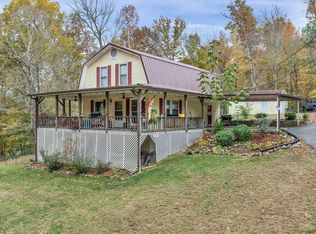
 MLS ID #3272378, Kristi Dew. RealTracs MLS as distributed by MLS GRID
 - $369,9003 bd2 ba1.8k sqft111 Portalatin Pointe, Stewart, TN 37175For Sale
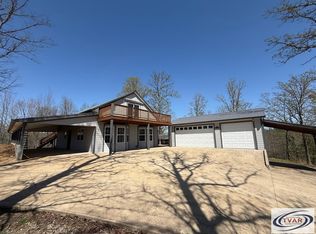 MLS ID #133980, Rick Moody. Tennessee Valley MLS
 - $347,9004 bd2 ba1.6k sqft370 Wolfe Blvd, Erin, TN 37061For Sale
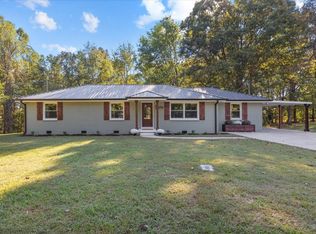 MLS ID #3620682, Jessica Stanfield. RealTracs MLS as distributed by MLS GRID
 - $370,0003 bd2 ba1.5k sqft117 Sparrow Ln, Dover, TN 37058For Sale
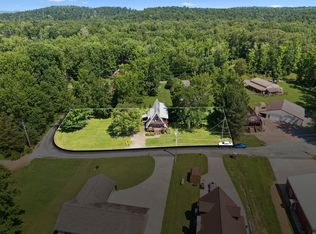 MLS ID #3611499, Amanda L. Bell. RealTracs MLS as distributed by MLS GRID
 - $365,0003 bd2 ba2.6k sqft1671 Upper Standing Rock Rd, Dover, TN 37058For SaleMLS ID #3520932, Melanie Smith. RealTracs MLS as distributed by MLS GRID
- $349,9003 bd3 ba2.4k sqft606 Thomas Ave, Cumberland City, TN 37050For SaleMLS ID #3619769, Bernie Gallerani. RealTracs MLS as distributed by MLS GRID
- $279,9003 bd2 ba1.5k sqft75 Towering Oaks Dr, Tennessee Ridge, TN 37178For SaleMLS ID #3505929, Gwynn Jones. RealTracs MLS as distributed by MLS GRID
- $375,0002 bd2 ba1.2k sqft35 Bud Parker Ln, Erin, TN 37061For SaleMLS ID #3306190, Dorothy Havens. RealTracs MLS as distributed by MLS GRID
- $329,9003 bd2 ba2.2k sqft318 Lucas Ridge Ln, Waverly, TN 37185For SaleMLS ID #3620462, Braidon Barbe. RealTracs MLS as distributed by MLS GRID
- $347,0003 bd2 ba2.7k sqft931 Bumpus Mills Rd, Dover, TN 37058For SaleMLS ID #3306454, Misty Kinney. RealTracs MLS as distributed by MLS GRID
- $--2 bd1 ba1k sqft10125 Highway 13, Cumberland City, TN 37050AuctionMLS ID #3528057, Andrew Koontz. RealTracs MLS as distributed by MLS GRID
- $315,0002 bd2 ba1.9k sqft5114 Tennessee Ridge Rd, Waverly, TN 37185For SaleMLS ID #3529736, Michelle Dreaden Sanders. RealTracs MLS as distributed by MLS GRID
- $365,0003 bd2 ba1.7k sqft208 Lakeshore Dr, Dover, TN 37058For SaleMLS ID #3501295, Micheal Allen Holzhauer. RealTracs MLS as distributed by MLS GRID
- $235,0002 bd1 ba1k sqft2267 Leatherwood Rd, Stewart, TN 37175For SaleMLS ID #3315132, Samantha Augustyn-Ott. RealTracs MLS as distributed by MLS GRID
