Lakefront Log Home with Private Dock! Don’t miss this beautifully maintained log home offering peaceful lakefront living and plenty of space to relax and entertain. Features include a rocking-chair front porch, vaulted great room, dining area, and kitchen with island. The main-level primary bedroom and upstairs loft area provide a comfortable additional bedroom space with ample storage. The great room opens to a screened porch overlooking the lake, woods, and private dock. The fully finished walk-out basement offers a full bath and flexible living space ideal for a media room, recreation room, or play area, with French doors leading to the patio.
Numerous updates provide comfort and peace of mind, including fresh interior and exterior paint last year, a new HVAC heating and cooling system and Generac whole-house generator approximately two years ago, new hot water heater within the past four years, new side-by-side refrigerator (2021), new double oven installed last December, new gas log system, and new ceiling fans throughout the home and on the back porch. Outdoor improvements include a new back deck, new dock floats approximately two years ago, fenced backyard, new front porch landscaping, raised garden beds, and a quality metal storage shed. The roof was re-screwed and gutters cleaned and repaired last year. A wonderful opportunity to enjoy lakefront living in a home that has been thoughtfully cared for and updated. *** Seller is willing to negotiate a contribution toward the buyer’s interest rate buy-down. ***
Active
Price cut: $10K (9/14)
$365,000
208 Lakeshore Dr, Dover, TN 37058
3beds
1,770sqft
Single Family Residence, Residential
Built in 2000
10,454 Square Feet Lot
$-- Zestimate®
$206/sqft
$-- HOA
What's special
New dock floatsFully finished walk-out basementRocking-chair front porchFenced backyardQuality metal storage shedMain-level primary bedroomNew front porch landscaping
- 52 days
- 1,039
- 64
Likely to sell faster than
Zillow last checked:
Listing updated:
Listed by:
Micheal Allen Holzhauer 931-340-9369,
Haus Realty & Management LLC 931-201-9694
Source: RealTracs MLS as distributed by MLS GRID,MLS#: 3501295
Facts & features
Interior
Bedrooms & bathrooms
- Bedrooms: 3
- Bathrooms: 2
- Full bathrooms: 2
- Main level bedrooms: 1
Bedroom 1
- Area: 132 Square Feet
- Dimensions: 12x11
Bedroom 2
- Area: 100 Square Feet
- Dimensions: 10x10
Bedroom 3
- Area: 121 Square Feet
- Dimensions: 11x11
Kitchen
- Area: 132 Square Feet
- Dimensions: 12x11
Living room
- Features: Combination
- Level: Combination
- Area: 299 Square Feet
- Dimensions: 13x23
Recreation room
- Features: Basement Level
- Level: Basement Level
- Area: 440 Square Feet
- Dimensions: 20x22
Heating
- Central, Electric
Cooling
- Central Air, Electric
Appliances
- Included: Electric Oven, Oven, Built-In Electric Range, Electric Range, Refrigerator
- Laundry: Electric Dryer Hookup, Washer Hookup
Features
- Ceiling Fan(s), Extra Closets, High Ceilings, Open Floorplan, High Speed Internet
- Flooring: Carpet, Wood
- Basement: Finished,Full
- Number of fireplaces: 1
- Fireplace features: Gas, Living Room
Interior area
- Total structure area: 1,770
- Total interior livable area: 1,770 sqft
- Finished area above ground: 1,030
- Finished area below ground: 740
Property
Parking
- Total spaces: 4
- Parking features: Concrete, Driveway
- Uncovered spaces: 4
Features
- Levels: Three Or More
- Stories: 2
- Patio & porch: Deck, Covered, Patio, Porch, Screened
- Exterior features: Dock
- Fencing: Back Yard
- On waterfront: Yes
- Waterfront features: River Front, Summer Access
Lot
- Size: 10,454 Square Feet
- Dimensions: 166.6 x 102.0 x 161.0 x 294 x 28.3
- Features: Other
- Topography: Other
Details
- Additional structures: Storage
- Parcel number: 085C A 01800 000
- Special conditions: Standard
Construction
Type & style
- Home type: SingleFamily
- Architectural style: Cabin
- Property subtype: Single Family Residence, Residential
Materials
- Log
- Roof: Metal
Condition
- New construction: No
- Year built: 2000
Utilities & green energy
- Sewer: Septic Tank
- Water: Public
- Utilities for property: Electricity Available, Water Available
Community & HOA
Community
- Subdivision: Ft Donelson Shores Unit 2
HOA
- Has HOA: No
Location
- Region: Dover
Financial & listing details
- Price per square foot: $206/sqft
- Tax assessed value: $349,800
- Annual tax amount: $1,300
- Date on market: 8/14/2026
- Electric utility on property: Yes
Estimated market value
Not available
Estimated sales range
Not available
Not available
Price history
| Date | Event | Price |
|---|---|---|
| 9/14/2026 | Price change | $365,000-2.7%$206/sqft |
Source:  RealTracs MLS as distributed by MLS GRID #3501295 Report a problem RealTracs MLS as distributed by MLS GRID #3501295 Report a problem | ||
| 9/4/2026 | Price change | $375,000-1.3%$212/sqft |
Source: RealTracs MLS as distributed by MLS GRID #3501295 Report a problem | ||
| 8/14/2026 | Listed for sale | $380,000+65.2%$215/sqft |
Source: RealTracs MLS as distributed by MLS GRID #3501295 Report a problem | ||
| 7/13/2020 | Sold | $230,000$130/sqft |
Source: RealTracs MLS as distributed by MLS GRID #2128546 Report a problem | ||
| 4/1/2020 | Listed for sale | $230,000+21.1%$130/sqft |
Source: PARKS #2128546 Report a problem | ||
| 6/25/2010 | Sold | $190,000-17%$107/sqft |
Source: Public Record Report a problem | ||
| 4/10/2010 | Listed for sale | $229,000+29.4%$129/sqft |
Source: Spotlight Properties, LLC #1171704 Report a problem | ||
| 6/13/2006 | Sold | $177,000$100/sqft |
Source: Public Record Report a problem | ||
Public tax history
| Year | Property taxes | Tax assessment |
|---|---|---|
| 2025 | $1,300 | $87,450 |
| 2024 | $1,300 +4.8% | $87,450 +66.4% |
| 2023 | $1,241 | $52,550 |
| 2022 | $1,241 | $52,550 |
| 2021 | -- | $52,550 +60.1% |
| 2020 | $837 | $32,825 |
| 2019 | $837 | $32,825 |
| 2018 | $837 0% | $32,825 -8.9% |
| 2017 | $837 -8.9% | $36,050 |
| 2016 | $919 +3.2% | $36,050 |
| 2015 | $890 -4.8% | $36,050 |
| 2014 | $935 | $36,050 -4.8% |
| 2013 | $935 | $37,863 |
| 2012 | $935 +9.8% | $37,863 |
| 2011 | $852 -0.5% | $37,863 -0.5% |
| 2010 | $856 +12.5% | $38,061 |
| 2009 | $761 | $38,061 |
| 2008 | -- | $38,061 +43.2% |
| 2007 | $686 | $26,584 |
| 2006 | $686 | $26,584 |
| 2005 | $686 +24.8% | $26,584 +5.5% |
| 2004 | $549 | $25,200 |
| 2002 | $549 | $25,200 +19.1% |
| 2001 | -- | $21,151 -75% |
| 2000 | -- | $84,602 |
Find assessor info on the county website
Monthly payment
Est. payment
Payment breakdown
Explore the cost of this home by adjusting the details. Changes won't be saved.Climate risks
Neighborhood: 37058
Nearby schools
Schools provided by the listing agent
- Elementary: Dover Elementary
- Middle: Stewart County Middle School
- High: Stewart Co High School
Source: RealTracs MLS as distributed by MLS GRID. This data may not be complete. We recommend contacting the local school district to confirm school assignments for this home.
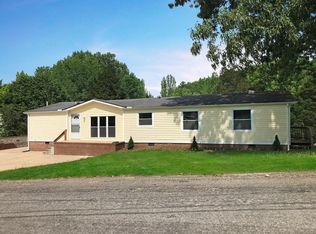
Similar homes
- $370,0003 bd2 ba1.5k sqft117 Sparrow Ln, Dover, TN 37058For Sale
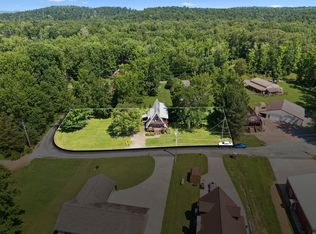
 MLS ID #3611499, Amanda L. Bell. RealTracs MLS as distributed by MLS GRID
 - $340,0003 bd2 ba1.9k sqft333 Keel Hollow Rd, Dover, TN 37058For Sale By Owner

- $399,0003 bd2 ba2.1k sqft143 Saline Trl, Dover, TN 37058For Sale
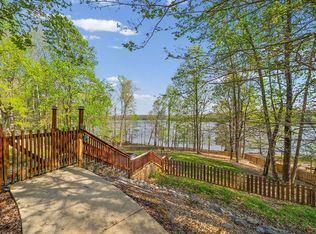 MLS ID #134592, Teresa Howell. Tennessee Valley MLS
 - $298,0003 bd2 ba2.1k sqft871 Center Point Rd, Dover, TN 37058For Sale
 MLS ID #3527162, Rachel Wallace. RealTracs MLS as distributed by MLS GRID
 - $379,0003 bd2 ba2.6k sqft1671 Upper Standing Rock Rd, Dover, TN 37058For SaleMLS ID #3520932, Melanie Smith. RealTracs MLS as distributed by MLS GRID
- $449,9003 bd2 ba2.1k sqft115 Dale Ln, Dover, TN 37058For SaleMLS ID #3541383, Debra Butts. RealTracs MLS as distributed by MLS GRID
- $400,0003 bd2 ba1.3k sqft1705 Highway 120, Big Rock, TN 37023For SaleMLS ID #3318432, Donald G. Martin, MRP, ABR, SRS, Broker. RealTracs MLS as distributed by MLS GRID
- $339,9992 bd2 ba935 sqft137 Summit Dr, Dover, TN 37058For SaleMLS ID #3514169, Bill Witt. RealTracs MLS as distributed by MLS GRID
- $349,0003 bd2 ba1.9k sqft11175 Highway 147, Stewart, TN 37175For SaleMLS ID #2823152, David Sykes. RealTracs MLS as distributed by MLS GRID
- $229,9001 bd2 ba925 sqft111 Mud Hill Rd, Dover, TN 37058For SaleMLS ID #3247213, Cristen Bell. RealTracs MLS as distributed by MLS GRID
- $365,0004 bd2 ba2.1k sqft301 Main St, Cumberland City, TN 37050For SaleMLS ID #3513522, Erica Laffey. RealTracs MLS as distributed by MLS GRID
- $399,9003 bd2 ba1.5k sqft1060 Cypress Rd, Buchanan, TN 38222For SaleMLS ID #3231985, Christy Brawner-Thomas. RealTracs MLS as distributed by MLS GRID
- $398,0002 bd2 ba2.4k sqft111 Gus Wallace Rd, Bumpus Mills, TN 37028For SaleMLS ID #3298151, Greta Ladd. RealTracs MLS as distributed by MLS GRID
