Escape to your own private retreat on 10.81 acres! This 3BR/2BA is a mobile home with spacious addition, offering plenty of room to spread out. The main level features a large living room w/cozy wood-burning stove, functional kitchen and dining area, bright sunroom & two bedrooms with a full bath. A spiral staircase leads to the second floor, where you'll find another bedroom and full bath. This home has some recent updates that include fresh interior paint, brand-new HVAC unit, new gutters, new front and back porches, new entrance door & underpinning. The upper deck has been refloored with all braces inspected and replaced as needed, along with new exterior stairs for easy access. The home is complemented by multiple outbuildings for storage or workshop use, and offers an RV hookup site with its own septic, ideal for visitors or extended stays. If you're looking for a private country home surrounded by nature, yet close to fishing, boating, and outdoor recreation, this is a must-see!
For sale
Price cut: $10K (9/14)
$229,900
2359 Highway 49, Dover, TN 37058
3beds
1,960sqft
Residential
Built in 1970
10.81 Acres Lot
$-- Zestimate®
$117/sqft
$-- HOA
What's special
Fresh interior paintBrand-new hvac unitNew entrance doorBright sunroomSpacious additionSpiral staircase
- 247 days
- 2,003
- 182
Zillow last checked:
Listing updated:
Listed by:
Gwynn Jones 931-627-7749,
CENTURY21 Platinum Properties 931-771-9073
Source: Tennessee Valley MLS ,MLS#: 134865
Facts & features
Interior
Bedrooms & bathrooms
- Bedrooms: 3
- Bathrooms: 2
- Full bathrooms: 2
- Main level bathrooms: 1
- Main level bedrooms: 2
Rooms
- Room types: Living Room, Dining Room, Kitchen, Bedroom 1, Bedroom 2, Bedroom 3, Office, Sunroom
Primary bedroom
- Level: Main
- Area: 140
- Dimensions: 14 x 10
Bedroom 2
- Level: Main
- Area: 306
- Dimensions: 18 x 17
Bedroom 3
- Level: Second
- Area: 180
- Dimensions: 15 x 12
Dining room
- Level: Main
- Area: 143
- Dimensions: 13 x 11
Kitchen
- Level: Main
- Area: 169
- Dimensions: 13 x 13
Living room
- Level: Main
- Area: 272
- Dimensions: 16 x 17
Basement
- Area: 0
Office
- Level: Main
- Area: 49
- Dimensions: 7 x 7
Heating
- Wood Stove, Central/Electric
Cooling
- Central Air
Appliances
- Included: Refrigerator, Dishwasher, Range/Oven-Electric
- Laundry: Washer/Dryer Hookup
Features
- Ceiling Fan(s)
- Flooring: Laminate
- Basement: None,Crawl Space
Interior area
- Total structure area: 1,960
- Total interior livable area: 1,960 sqft
Video & virtual tour
Property
Parking
- Parking features: No Garage, None-Carport, Concrete
- Has uncovered spaces: Yes
Features
- Levels: Two
- Stories: 2
- Patio & porch: Deck, Covered Porch
- Exterior features: Storage
- Fencing: None
- Waterfront features: W/I 5 miles
Lot
- Size: 10.81 Acres
- Dimensions: 10.81 Acres
- Features: County, Acreage
Details
- Additional structures: Storage
- Parcel number: 005.00
Construction
Type & style
- Home type: MobileManufactured
- Property subtype: Residential
Materials
- Wood Siding
- Roof: Metal
Condition
- Year built: 1970
Utilities & green energy
- Sewer: Septic Tank
- Water: Well
Community & HOA
Community
- Subdivision: None
Location
- Region: Dover
Financial & listing details
- Price per square foot: $117/sqft
- Tax assessed value: $397,600
- Annual tax amount: $444
- Date on market: 2/9/2026
- Road surface type: Paved
Estimated market value
Not available
Estimated sales range
Not available
Not available
Price history
| Date | Event | Price |
|---|---|---|
| 9/14/2026 | Price change | $229,900-4.2%$117/sqft |
Source:  RealTracs MLS as distributed by MLS GRID #3012956 Report a problem RealTracs MLS as distributed by MLS GRID #3012956 Report a problem | ||
| 8/7/2026 | Price change | $239,900-5.9%$122/sqft |
Source: RealTracs MLS as distributed by MLS GRID #3012956 Report a problem | ||
| 7/6/2026 | Price change | $254,900-5.6%$130/sqft |
Source: RealTracs MLS as distributed by MLS GRID #3012956 Report a problem | ||
| 5/27/2026 | Price change | $269,900-3.6%$138/sqft |
Source: RealTracs MLS as distributed by MLS GRID #3012956 Report a problem | ||
| 4/7/2026 | Price change | $279,900-3.5%$143/sqft |
Source: RealTracs MLS as distributed by MLS GRID #3012956 Report a problem | ||
| 2/20/2026 | Price change | $290,000-6.4%$148/sqft |
Source: RealTracs MLS as distributed by MLS GRID #3012956 Report a problem | ||
| 2/9/2026 | Listed for sale | $309,900$158/sqft |
Source: RealTracs MLS as distributed by MLS GRID #3012956 Report a problem | ||
| 1/31/2026 | Listing removed | $309,900$158/sqft |
Source:  Tennessee Valley MLS #134865 Report a problem Tennessee Valley MLS #134865 Report a problem | ||
| 1/5/2026 | Price change | $309,900-2.9%$158/sqft |
Source: RealTracs MLS as distributed by MLS GRID #3012956 Report a problem | ||
| 11/12/2025 | Price change | $319,000-1.5%$163/sqft |
Source: Tennessee Valley MLS #134865 Report a problem | ||
| 10/20/2025 | Price change | $324,000-1.5%$165/sqft |
Source: RealTracs MLS as distributed by MLS GRID #3012956 Report a problem | ||
| 10/7/2025 | Listed for sale | $329,000+1.2%$168/sqft |
Source: RealTracs MLS as distributed by MLS GRID #3012956 Report a problem | ||
| 6/16/2025 | Sold | $325,000$166/sqft |
Source: Public Record Report a problem | ||
Public tax history
| Year | Property taxes | Tax assessment |
|---|---|---|
| 2025 | $444 | $29,875 |
| 2024 | $444 -2.2% | $29,875 +55.4% |
| 2023 | $454 | $19,225 |
| 2022 | $454 | $19,225 |
| 2021 | -- | $19,225 +0.3% |
| 2020 | $489 | $19,175 |
| 2019 | $489 | $19,175 |
| 2018 | $489 -0.1% | $19,175 |
| 2017 | $489 | $19,175 |
| 2016 | $489 +3.2% | $19,175 |
| 2015 | $474 +0.5% | $19,175 |
| 2014 | $471 | $19,175 +0.5% |
| 2013 | $471 | $19,075 |
| 2012 | $471 +9.8% | $19,075 |
| 2011 | $429 -4.1% | $19,075 -4.1% |
| 2010 | $447 +12.5% | $19,887 |
| 2009 | $398 | $19,887 |
| 2008 | -- | $19,887 +23.3% |
| 2007 | $416 | $16,123 |
| 2006 | $416 | $16,123 |
| 2005 | $416 +21.3% | $16,123 +2.5% |
| 2004 | $343 | $15,727 |
| 2002 | $343 | $15,727 +8.8% |
| 2001 | -- | $14,451 -81.5% |
| 2000 | -- | $78,296 |
Find assessor info on the county website
Monthly payment
Climate risks
Neighborhood: 37058
Nearby schools
Schools provided by the listing agent
- Elementary: Dover
- Middle: Stewart
- High: Stewart County
Source: Tennessee Valley MLS . This data may not be complete. We recommend contacting the local school district to confirm school assignments for this home.

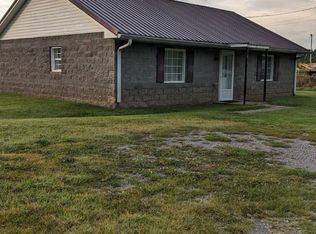


Similar homes
- $250,0003 bd4 ba1.9k sqft429 Spring St, Dover, TN 37058For Sale

 MLS ID #3531511, Kristin Pendergraft. RealTracs MLS as distributed by MLS GRID
 - $225,0003 bd4 ba1k sqft102 Thomas Rd, Dover, TN 37058For Sale
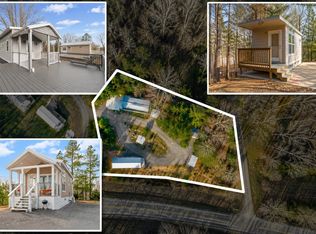 MLS ID #3513453, Tatiana Cummings. RealTracs MLS as distributed by MLS GRID
 - $--3 bd2 ba1.7k sqft268 Sugar Maple Dr, Dover, TN 37058Auction
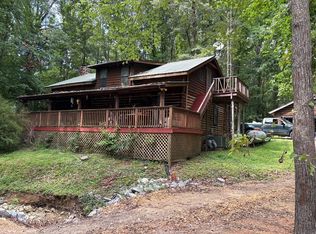 Auction.com 1
 - $265,0003 bd2 ba1.7k sqft446 The Trce, Dover, TN 37058For Sale
 MLS ID #137067, Gwynn Jones. Tennessee Valley MLS
 - $245,0003 bd2 ba1.2k sqft796 Brownfield Rd, Dover, TN 37058For SaleMLS ID #3612060, Wendi Potter. RealTracs MLS as distributed by MLS GRID
- $298,0003 bd2 ba2.1k sqft871 Center Point Rd, Dover, TN 37058For SaleMLS ID #3527162, Rachel Wallace. RealTracs MLS as distributed by MLS GRID
- $180,0004 bd1 ba1.8k sqft105 General Rice St, Dover, TN 37058For SaleMLS ID #2679085, Bill Norfleet. RealTracs MLS as distributed by MLS GRID
- $224,0003 bd2 ba1.7k sqft376 Red Top Rd, Indian Mound, TN 37079For SaleMLS ID #3183622, Jessica Allen White. RealTracs MLS as distributed by MLS GRID
- $235,0003 bd1 ba1k sqft189 Leatherwood Lake Rd, Stewart, TN 37175For SaleMLS ID #3307486, MaKenzie Griffis. RealTracs MLS as distributed by MLS GRID
- $249,9003 bd2 ba1.9k sqft85 Lakeview Ln, Stewart, TN 37175For SaleMLS ID #3272378, Kristi Dew. RealTracs MLS as distributed by MLS GRID
- $244,5003 bd2 ba1.3k sqft5120 Roaring Springs Rd, Cadiz, KY 42211For SaleMLS ID #3130494, Doug Duncan - Team Lead, Task Force 931. RealTracs MLS as distributed by MLS GRID
- $219,0002 bd2 ba1k sqft122 Lakeview Rd, Stewart, TN 37175For SaleMLS ID #3258326, Mary McCooley. RealTracs MLS as distributed by MLS GRID
- $235,0002 bd1 ba1k sqft2267 Leatherwood Rd, Stewart, TN 37175For SaleMLS ID #3315132, Samantha Augustyn-Ott. RealTracs MLS as distributed by MLS GRID
- $--2 bd1 ba1k sqft10125 Highway 13, Cumberland City, TN 37050AuctionMLS ID #3528057, Andrew Koontz. RealTracs MLS as distributed by MLS GRID
- $239,0003 bd2 ba1.5k sqft180 Fussell Hill Loop, Erin, TN 37061For SaleMLS ID #3066298, Aliesha Roper. RealTracs MLS as distributed by MLS GRID
