Welcome to 189 Leatherwood Lake Dr., Stewart, TN! Situated on 1.13 acres just 1 mile from the Kentucky Lake boat ramp, this unique property offers the perfect combination of comfortable living, outdoor recreation, and versatile space.
The home features approximately 1,060 square feet with 3 bedrooms and 1 full bathroom. Originally built in 1965, the manufactured home has been expanded with built-on rooms, creating a functional layout for everyday living. New plumbing was installed within the last 3–4 years, and the property is equipped with an 18kW Generac whole-home generator for added peace of mind. An artesian well provides a continuous water source, adding to the property's self-sufficiency.
Outside, you'll find a spacious 2-car detached garage with a concrete floor, open studded walls, and electric service, making it an excellent workshop or storage space. All buildings on the property feature durable metal roofing. A large outdoor fire pit creates the perfect gathering spot for relaxing evenings.
An additional highlight is the pole barn apartment, built approximately 4–5 years ago, complete with a tankless water heater and water softener, offering flexible space for guests, hobbies, or other potential uses. The propane tank, currently about one-quarter full, will remain with the property. Furniture may also remain, offering a move-in-ready opportunity.
Located near Kentucky Lake and Land Between the Lakes National Recreation Area, you'll enjoy easy access to boating, fishing, kayaking, hiking, camping, wildlife viewing, and miles of scenic trails. The property is also within driving distance of Dover, Paris, TN, and Murray, KY, where you'll find shopping, dining, healthcare, and entertainment.
Whether you're looking for a full-time residence, weekend getaway, or recreational retreat, this property offers a wonderful opportunity to enjoy the beauty and outdoor lifestyle of Northwest Tennessee.
Active
Price increase: $30.1K (7/27)
$235,000
189 Leatherwood Lake Rd, Stewart, TN 37175
3beds
1,060sqft
Manufactured On Land, Residential
Built in 1965
1.1 Acres Lot
$-- Zestimate®
$222/sqft
$-- HOA
What's special
- 71 days
- 92
- 3
Zillow last checked:
Listing updated:
Listed by:
MaKenzie Griffis 931-551-6127,
GRATEFUL ACRES REALTY 931-367-1584
Source: RealTracs MLS as distributed by MLS GRID,MLS#: 3307486
Facts & features
Interior
Bedrooms & bathrooms
- Bedrooms: 3
- Bathrooms: 1
- Full bathrooms: 1
- Main level bedrooms: 3
Bedroom 1
- Area: 176 Square Feet
- Dimensions: 11x16
Bedroom 2
- Area: 90 Square Feet
- Dimensions: 10x9
Bedroom 3
- Area: 90 Square Feet
- Dimensions: 9x10
Dining room
- Area: 120 Square Feet
- Dimensions: 10x12
Kitchen
- Area: 100 Square Feet
- Dimensions: 10x10
Living room
- Area: 273 Square Feet
- Dimensions: 21x13
Heating
- Central, Electric
Cooling
- Central Air, Electric
Appliances
- Included: Oven, Range, Microwave
Features
- Ceiling Fan(s)
- Flooring: Carpet, Laminate
- Basement: Crawl Space
Interior area
- Total structure area: 1,060
- Total interior livable area: 1,060 sqft
- Finished area above ground: 1,060
Property
Parking
- Total spaces: 2
- Parking features: Detached, Driveway
- Garage spaces: 2
- Has uncovered spaces: Yes
Features
- Levels: One
- Stories: 1
Lot
- Size: 1.1 Acres
Details
- Additional structures: Storage
- Parcel number: 130E A 01000 000
- Special conditions: Standard
Construction
Type & style
- Home type: MobileManufactured
- Architectural style: Contemporary
- Property subtype: Manufactured On Land, Residential
Materials
- Vinyl Siding
- Roof: Metal
Condition
- New construction: No
- Year built: 1965
Utilities & green energy
- Sewer: Septic Tank
- Water: Other
- Utilities for property: Electricity Available
Community & HOA
HOA
- Has HOA: No
Location
- Region: Stewart
Financial & listing details
- Price per square foot: $222/sqft
- Tax assessed value: $138,400
- Annual tax amount: $514
- Date on market: 7/27/2026
- Electric utility on property: Yes
Estimated market value
Not available
Estimated sales range
Not available
Not available
Price history
| Date | Event | Price |
|---|---|---|
| 7/27/2026 | Price change | $235,000+14.7%$222/sqft |
Source:  RealTracs MLS as distributed by MLS GRID #3307486 Report a problem RealTracs MLS as distributed by MLS GRID #3307486 Report a problem | ||
| 5/25/2026 | Price change | $204,900-4.7%$193/sqft |
Source: Owner Report a problem | ||
| 3/1/2026 | Price change | $215,000-4.4%$203/sqft |
Source: Owner Report a problem | ||
| 12/8/2025 | Pending sale | $225,000$212/sqft |
Source: Owner Report a problem | ||
| 11/16/2025 | Listed for sale | $225,000+1361%$212/sqft |
Source: Owner Report a problem | ||
| 11/13/2025 | Sold | $15,400-86.3%$15/sqft |
Source: Public Record Report a problem | ||
| 3/24/2021 | Listing removed | -- |
Source: Owner Report a problem | ||
| 10/7/2020 | Listing removed | $112,000$106/sqft |
Source: Owner Report a problem | ||
| 5/8/2019 | Listed for sale | $112,000+36.6%$106/sqft |
Source: Owner Report a problem | ||
| 5/1/2018 | Sold | $82,000-3.5%$77/sqft |
Source: Public Record Report a problem | ||
| 8/21/2017 | Listed for sale | $85,000-1.2%$80/sqft |
Source: Spotlight Properties, LLC. #117650 Report a problem | ||
| 4/8/2017 | Listing removed | $86,000$81/sqft |
Source: Spotlight Properties, LLC. #115160 Report a problem | ||
| 10/7/2016 | Price change | $86,000-10.4%$81/sqft |
Source: Spotlight Properties, LLC. #115160 Report a problem | ||
| 4/2/2016 | Listed for sale | $96,000+6.8%$91/sqft |
Source: Spotlight Properties, LLC. #115160 Report a problem | ||
| 1/16/2016 | Listing removed | $89,900$85/sqft |
Source: Lake Associates, Inc. #113613 Report a problem | ||
| 5/29/2015 | Listed for sale | $89,900-10.1%$85/sqft |
Source: Lake Associates, Inc. #113613 Report a problem | ||
| 7/25/2014 | Listing removed | $100,000$94/sqft |
Source: Spotlight Properties, LLC #1471682 Report a problem | ||
| 1/25/2014 | Price change | $100,000-9%$94/sqft |
Source: Spotlight Properties, LLC #1471682 Report a problem | ||
| 7/30/2013 | Listed for sale | $109,900$104/sqft |
Source: Spotlight Properties, LLC #1471682 Report a problem | ||
| 3/9/2013 | Listing removed | $109,900$104/sqft |
Source: Spotlight Properties, LLC #1392682 Report a problem | ||
| 9/11/2012 | Listed for sale | $109,900-4.4%$104/sqft |
Source: Spotlight Properties, LLC #1392682 Report a problem | ||
| 8/1/2011 | Listing removed | $115,000$108/sqft |
Source: Spotlight Properties, LLC #1204329 Report a problem | ||
| 2/5/2011 | Price change | $115,000-3.8%$108/sqft |
Source: Spotlight Properties, LLC #1204329 Report a problem | ||
| 7/31/2010 | Listed for sale | $119,500$113/sqft |
Source: Spotlight Properties, LLC #1204329 Report a problem | ||
Public tax history
| Year | Property taxes | Tax assessment |
|---|---|---|
| 2025 | $514 +34.5% | $34,600 +34.5% |
| 2024 | $382 -4.7% | $25,725 +51.3% |
| 2023 | $401 | $17,000 |
| 2022 | $401 | $17,000 |
| 2021 | -- | $17,000 -8% |
| 2020 | $471 | $18,475 |
| 2019 | $471 | $18,475 |
| 2018 | $471 +23.9% | $18,475 +23.8% |
| 2017 | $380 | $14,925 |
| 2016 | $380 +3.1% | $14,925 |
| 2015 | $369 -4.5% | $14,925 |
| 2014 | $386 | $14,925 -4.5% |
| 2013 | $386 -2.6% | $15,634 -2.6% |
| 2012 | $397 +9.8% | $16,053 |
| 2011 | $361 +4.2% | $16,053 +4.2% |
| 2010 | $347 +12.5% | $15,401 |
| 2009 | $308 | $15,401 |
| 2008 | -- | $15,401 +18.3% |
| 2007 | $336 +6.3% | $13,016 +6.3% |
| 2006 | $316 | $12,250 |
| 2005 | $316 +18.3% | $12,250 |
| 2004 | $267 | $12,250 |
| 2002 | $267 | $12,250 +8.8% |
| 2001 | -- | $11,264 -75% |
| 2000 | -- | $45,057 |
Find assessor info on the county website
Monthly payment
Climate risks
Neighborhood: 37175
Nearby schools
Schools provided by the listing agent
- Elementary: Dover Elementary
- Middle: Stewart County Middle School
- High: Stewart Co High School
Source: RealTracs MLS as distributed by MLS GRID. This data may not be complete. We recommend contacting the local school district to confirm school assignments for this home.
- $284,3003 bd2 ba1.1k sqft183 Leatherwood Lake Rd, Stewart, TN 37175Off Market
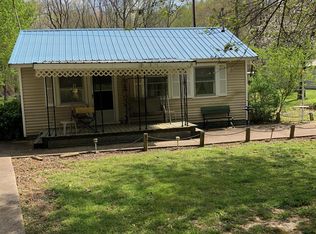
- $160,0003 bd2 ba1.7k sqft192 Leatherwood Lake Rd, Stewart, TN 37175Off Market

- $97,700-- bd-- ba720 sqftLeatherwood Lake Rd, Stewart, TN 37175Off Market
- $83,7002 bd1 ba700 sqft179 Leatherwood Lake Rd, Stewart, TN 37175Off Market
Similar homes
- $219,0002 bd2 ba1k sqft122 Lakeview Rd, Stewart, TN 37175For Sale
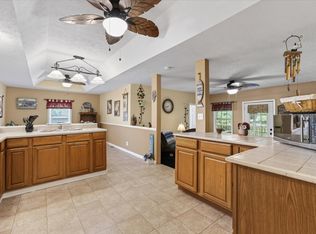
 MLS ID #3258326, Mary McCooley. RealTracs MLS as distributed by MLS GRID
 - $235,0002 bd1 ba1k sqft2267 Leatherwood Rd, Stewart, TN 37175For Sale
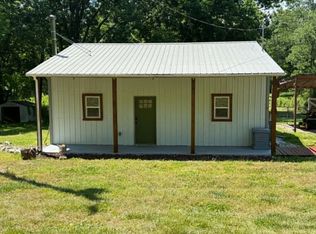 MLS ID #3315132, Samantha Augustyn-Ott. RealTracs MLS as distributed by MLS GRID
 - $250,0002 bd1 ba1.1k sqft10120 Highway 147, Stewart, TN 37175For Sale
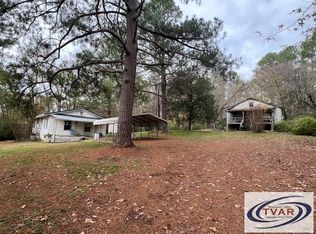 MLS ID #133841, Edit Styve. Tennessee Valley MLS
 - $209,0003 bd2 ba1k sqft12 Hankins Hollow Ln, Tennessee Ridge, TN 37178For Sale
 MLS ID #3611301, Cheryl Hollis. RealTracs MLS as distributed by MLS GRID
 - $212,0003 bd1 ba1.1k sqft1179 N Main St, Tennessee Ridge, TN 37178For SaleMLS ID #3593522, Nicky Phelan. RealTracs MLS as distributed by MLS GRID
- $265,0003 bd1 ba1.3k sqft19 Ostewig Dr, Tennessee Ridge, TN 37178For SaleMLS ID #3282350, David Huffaker. RealTracs MLS as distributed by MLS GRID
- $279,9003 bd2 ba1.5k sqft75 Towering Oaks Dr, Tennessee Ridge, TN 37178For SaleMLS ID #3505929, Gwynn Jones. RealTracs MLS as distributed by MLS GRID
- $239,0003 bd2 ba1.5k sqft180 Fussell Hill Loop, Erin, TN 37061For SaleMLS ID #3066298, Aliesha Roper. RealTracs MLS as distributed by MLS GRID
- $199,0003 bd2 ba1.1k sqft193A W Schmidt Rd #A, Tennessee Ridge, TN 37178For SaleMLS ID #3244099, Aliesha Roper. RealTracs MLS as distributed by MLS GRID
- $129,0002 bd2 ba840 sqft743 Brownfield Rd, Dover, TN 37058For SaleMLS ID #3135369, Misty Kinney. RealTracs MLS as distributed by MLS GRID
