Located just one minute from Land Between the Lakes, this beautifully refreshed 2-bedroom, 2-bath manufactured home sits on 1.09 acres and offers a peaceful setting with plenty of outdoor space! Inside, you'll find an open floor plan with new flooring throughout, freshly painted interiors, refinished kitchen cabinets, new ceiling fans, LED lighting, updated switches and receptacles. Additional improvements include a newer metal roof that has recently been resealed, newer heating and cooling unit, freshly painted exterior and new shutters. Enjoy the outdoors from either the covered front or back porch overlooking the spacious yard, with a wet-weather creek bordering the rear of the property. A detached 2-car carport, gravel driveway and storage building provide added convenience. Located less than a mile from Land Between the Lakes, this property is ideal for a full-time residence or weekend getaway near outdoor recreation!
Active
$169,900
1090 The Trce, Dover, TN 37058
2beds
1,153sqft
Mobile Home, Residential
Built in 1993
1.09 Acres Lot
$-- Zestimate®
$147/sqft
$-- HOA
What's special
Storage buildingGravel drivewayNewer metal roofNew shuttersOpen floor planFreshly painted exteriorSpacious yard
- 5 days
- 141
- 14
Likely to sell faster than
Zillow last checked:
Listing updated:
Listed by:
Gwynn Jones 931-627-7749,
Century 21 Platinum Properties 931-771-9073
Source: RealTracs MLS as distributed by MLS GRID,MLS#: 3627711
Facts & features
Interior
Bedrooms & bathrooms
- Bedrooms: 2
- Bathrooms: 2
- Full bathrooms: 2
- Main level bedrooms: 2
Bedroom 1
- Area: 208 Square Feet
- Dimensions: 13x16
Bedroom 2
- Area: 110 Square Feet
- Dimensions: 10x11
Kitchen
- Features: Eat-in Kitchen
- Level: Eat-in Kitchen
- Area: 240 Square Feet
- Dimensions: 15x16
Living room
- Area: 240 Square Feet
- Dimensions: 15x16
Heating
- Central
Cooling
- Central Air
Appliances
- Included: Electric Oven, Electric Range, Refrigerator
- Laundry: Electric Dryer Hookup, Washer Hookup
Features
- Ceiling Fan(s), High Speed Internet
- Flooring: Laminate, Vinyl
- Basement: None,Crawl Space
Interior area
- Total structure area: 1,153
- Total interior livable area: 1,153 sqft
- Finished area above ground: 1,153
Property
Parking
- Total spaces: 2
- Parking features: Detached, Gravel
- Carport spaces: 2
Features
- Levels: One
- Stories: 1
- Patio & porch: Deck, Covered, Porch
Lot
- Size: 1.09 Acres
- Features: Level
- Topography: Level
Details
- Additional structures: Storage
- Parcel number: 065 00200 000
- Special conditions: Standard
Construction
Type & style
- Home type: MobileManufactured
- Property subtype: Mobile Home, Residential
Materials
- Aluminum Siding
- Roof: Metal
Condition
- New construction: No
- Year built: 1993
Utilities & green energy
- Sewer: Septic Tank
- Water: Public
- Utilities for property: Water Available, Cable Connected
Community & HOA
HOA
- Has HOA: No
Location
- Region: Dover
Financial & listing details
- Price per square foot: $147/sqft
- Tax assessed value: $39,100
- Annual tax amount: $145
- Date on market: 10/28/2026
Estimated market value
Not available
Estimated sales range
Not available
Not available
Price history
| Date | Event | Price |
|---|---|---|
| 10/28/2026 | Listed for sale | $169,900+14.8%$147/sqft |
Source:  RealTracs MLS as distributed by MLS GRID #3627711 Report a problem | ||
| 6/6/2025 | Listing removed | $148,000$128/sqft |
Source:  Tennessee Valley MLS #133987 Report a problem | ||
| 5/23/2025 | Price change | $148,000-0.7%$128/sqft |
Source: RealTracs MLS as distributed by MLS GRID #2816958 Report a problem | ||
| 4/21/2025 | Price change | $149,000-9.7%$129/sqft |
Source: RealTracs MLS as distributed by MLS GRID #2816958 Report a problem | ||
| 4/11/2025 | Listed for sale | $165,000+153.8%$143/sqft |
Source: RealTracs MLS as distributed by MLS GRID #2816958 Report a problem | ||
| 4/11/2019 | Sold | $65,000+14%$56/sqft |
Source: Public Record Report a problem | ||
| 5/18/2010 | Sold | $57,000-4.8%$49/sqft |
Source: Public Record Report a problem | ||
| 1/23/2010 | Listing removed | $59,900$52/sqft |
Source: Patty Page Properties, LLC #1128484 Report a problem | ||
| 10/25/2009 | Listed for sale | $59,900$52/sqft |
Source: Patty Page Properties, LLC #1128484 Report a problem | ||
Public tax history
| Year | Property taxes | Tax assessment |
|---|---|---|
| 2025 | $145 | $9,775 |
| 2024 | $145 -12.7% | $9,775 +38.7% |
| 2023 | $166 | $7,050 |
| 2022 | $166 | $7,050 |
| 2021 | -- | $7,050 +8% |
| 2020 | $166 | $6,525 |
| 2019 | $166 -1.9% | $6,525 -1.9% |
| 2018 | $170 -0.3% | $6,650 |
| 2017 | $170 +18.9% | $6,650 +18.2% |
| 2016 | $143 +2.9% | $5,625 |
| 2015 | $139 -22.2% | $5,625 |
| 2014 | $179 | $5,625 -22.2% |
| 2013 | $179 | $7,231 |
| 2012 | $179 +27.2% | $7,231 +15.9% |
| 2011 | $140 | $6,239 |
| 2010 | $140 +12.5% | $6,239 |
| 2009 | $125 | $6,239 |
| 2008 | -- | $6,239 -14.7% |
| 2007 | $189 | $7,314 |
| 2006 | $189 | $7,314 |
| 2005 | $189 +23.5% | $7,314 +4.4% |
| 2004 | $153 | $7,007 |
| 2002 | $153 | $7,007 -2.2% |
| 2001 | -- | $7,162 -75% |
| 2000 | -- | $28,647 |
Find assessor info on the county website
Monthly payment
Climate risks
Neighborhood: 37058
Nearby schools
Schools provided by the listing agent
- Elementary: Dover Elementary
- Middle: Stewart County Middle School
- High: Stewart Co High School
Source: RealTracs MLS as distributed by MLS GRID. This data may not be complete. We recommend contacting the local school district to confirm school assignments for this home.

Similar homes
- $225,0003 bd4 ba1k sqft102 Thomas Rd, Dover, TN 37058For Sale
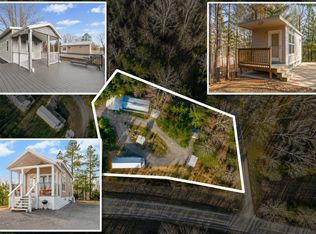
 MLS ID #3513453, Tatiana Cummings. RealTracs MLS as distributed by MLS GRID
- $173,9002 bd1 ba911 sqft106 Colson Village Ct, Dover, TN 37058For Sale
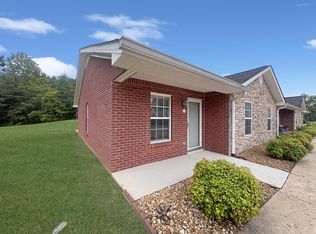 MLS ID #137124, Gwynn Jones. Tennessee Valley MLS
- $185,0002 bd1 ba1.1k sqft156 Lakeshore Cir, Bumpus Mills, TN 37028For Sale
 MLS ID #3208448, Misty Kinney. RealTracs MLS as distributed by MLS GRID
- $245,0003 bd2 ba1.2k sqft796 Brownfield Rd, Dover, TN 37058For Sale
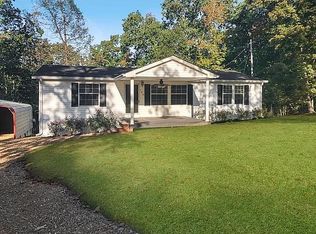 MLS ID #3612060, Wendi Potter. RealTracs MLS as distributed by MLS GRID
- $134,0003 bd2 ba1.2k sqft3345 Knight Rd, Woodlawn, TN 37191For SaleMLS ID #3255209, Karla Mullen. RealTracs MLS as distributed by MLS GRID
- $180,0002 bd2 ba1k sqft123 Morgan Loop, Bumpus Mills, TN 37028For SaleMLS ID #3244050, Rachel Wallace. RealTracs MLS as distributed by MLS GRID
- $229,9001 bd2 ba925 sqft111 Mud Hill Rd, Dover, TN 37058For SaleMLS ID #3247213, Cristen Bell. RealTracs MLS as distributed by MLS GRID
- $160,0003 bd1 ba1.4k sqft59 Pope Dr, Murray, KY 42071For Sale
 MLS ID #26025762, Vince Carter, Carter Realty Group. Imagine MLS
- $174,9003 bd1 ba912 sqft619 Lake Shore Dr, New Concord, KY 42076For SaleMLS ID #26017691, Kimberly Kimbro, Keller Williams Experience - Murray. Imagine MLS
- $189,9993 bd2 ba1.1k sqft193A W Schmidt Rd #A, Tennessee Ridge, TN 37178For SaleMLS ID #3244099, Aliesha Roper. RealTracs MLS as distributed by MLS GRID
- $95,0003 bd2 ba1.3k sqft136 D R Barnes Rd, Erin, TN 37061For SaleMLS ID #3628816, Kristi Dew. RealTracs MLS as distributed by MLS GRID
- $219,0002 bd2 ba1k sqft122 Lakeview Rd, Stewart, TN 37175For SaleMLS ID #3258326, Mary McCooley. RealTracs MLS as distributed by MLS GRID
- $120,0002 bd1 ba784 sqft123 E Richview Rd, Cumberland City, TN 37050For SaleMLS ID #3182435, Aliesha Roper. RealTracs MLS as distributed by MLS GRID
- $160,0003 bd1 ba1k sqft83 Calhoun Ave, Cadiz, KY 42211For SaleMLS ID #26028823, Cheryl Nolte, Elite Realty. Imagine MLS
- $250,0003 bd1 ba1.1k sqft4474 Cumberland City Rd, Indian Mound, TN 37079For SaleMLS ID #3630312, Ronald Delozier. RealTracs MLS as distributed by MLS GRID
- $225,0003 bd1 ba1k sqft189 Leatherwood Lake Rd, Stewart, TN 37175For SaleMLS ID #3307486, MaKenzie Griffis. RealTracs MLS as distributed by MLS GRID
