Motivated Sellers! Rare opportunity to own a one of a kind A frame cabin boasting a full basement one garage and detached one room storage building, lots make up a total of 6 individual lots for a total of 1.9 acres and is just steps away from Barkley Lake boat ramp. This cozy retreat boasts a spacious loft bedroom, one and a half baths and a full basement that sits on a combined 1.9 wooded acres of private and serene hillside with views of Lake Barkley and boat ramp. Perfect for weekend get-a-ways with your friends or family for year round fun! Conveniently located just minutes from downtown Dover, you’ll have easy access to local shops, dining, and schools while still enjoying the quiet of rural Tennessee living. Outdoor enthusiasts will appreciate being near Land Between the Lakes National Recreation Area and Kentucky Lake, offering boating, fishing, hiking, and year-round recreation. Cabin boasts a full kitchen for the Chef to whip up memorable meals with a stove, refrigerator and tons of countertop and cabinet space. Spacious loft bedroom is open to below and overlooks the large living room area. Full basement with a full bathroom with spacious walk in shower and one car garage that is perfect for storing all your toys or boat year round. Storage shed across the street to keep your tools and other outdoor gear safely stored. Country front porch and back deck for relaxing with a cup of morning coffee or entertaining guests. Opportunity to turn into a cash flowing vacation income property! High speed internet is available at the cabin. Don't miss this one, check it out today! Motivated Sellers!
Active
$229,900
111 Mud Hill Rd, Dover, TN 37058
1beds
925sqft
Single Family Residence, Residential
Built in 1984
1.91 Acres Lot
$-- Zestimate®
$249/sqft
$-- HOA
What's special
Full basementSpacious loft bedroomOne garage
- 94 days
- 390
- 22
Zillow last checked:
Listing updated:
Listed by:
Cristen Bell 931-436-7404,
Compass RE dba Compass Clarksville 931-552-7070
Source: RealTracs MLS as distributed by MLS GRID,MLS#: 3247213
Facts & features
Interior
Bedrooms & bathrooms
- Bedrooms: 1
- Bathrooms: 2
- Full bathrooms: 1
- 1/2 bathrooms: 1
Heating
- Wall Furnace
Cooling
- Wall/Window Unit(s)
Appliances
- Included: Electric Oven, Electric Range, Microwave, Refrigerator
- Laundry: Electric Dryer Hookup, Washer Hookup
Features
- Ceiling Fan(s), High Ceilings, High Speed Internet
- Flooring: Concrete, Wood
- Basement: Full
Interior area
- Total structure area: 925
- Total interior livable area: 925 sqft
- Finished area above ground: 925
Video & virtual tour
Property
Parking
- Total spaces: 6
- Parking features: Garage Faces Side
- Garage spaces: 1
- Uncovered spaces: 5
Features
- Levels: One
- Stories: 2
- Patio & porch: Deck, Porch
Lot
- Size: 1.91 Acres
- Dimensions: 77 x 152.5
- Features: Rolling Slope, Views, Wooded
- Topography: Rolling Slope,Views,Wooded
Details
- Additional structures: Storage
- Parcel number: 053 01700 000
- Special conditions: Standard
Construction
Type & style
- Home type: SingleFamily
- Architectural style: A-Frame
- Property subtype: Single Family Residence, Residential
Materials
- Vinyl Siding, Wood Siding
Condition
- New construction: No
- Year built: 1984
Utilities & green energy
- Sewer: Septic Tank
- Water: Private
- Utilities for property: Water Available
Community & HOA
Community
- Subdivision: Lake View
HOA
- Has HOA: No
Location
- Region: Dover
Financial & listing details
- Price per square foot: $249/sqft
- Tax assessed value: $65,500
- Annual tax amount: $243
- Date on market: 6/22/2026
Estimated market value
Not available
Estimated sales range
Not available
Not available
Price history
| Date | Event | Price |
|---|---|---|
| 6/11/2026 | Price change | $229,900-8%$249/sqft |
Source:  RealTracs MLS as distributed by MLS GRID #3138231 Report a problem RealTracs MLS as distributed by MLS GRID #3138231 Report a problem | ||
| 5/12/2026 | Price change | $249,900-5.7%$270/sqft |
Source: RealTracs MLS as distributed by MLS GRID #3138231 Report a problem | ||
| 4/8/2026 | Price change | $264,900-5.4%$286/sqft |
Source: RealTracs MLS as distributed by MLS GRID #3138231 Report a problem | ||
| 9/9/2025 | Price change | $279,900-3.4%$303/sqft |
Source: RealTracs MLS as distributed by MLS GRID #2940974 Report a problem | ||
| 7/12/2025 | Listed for sale | $289,900+3765.3%$313/sqft |
Source: RealTracs MLS as distributed by MLS GRID #2940974 Report a problem | ||
| 2/7/2012 | Sold | $7,500+141.9%$8/sqft |
Source: Public Record Report a problem | ||
| 3/7/2008 | Sold | $3,100-93.3%$3/sqft |
Source: Public Record Report a problem | ||
| 7/27/2007 | Sold | $46,300$50/sqft |
Source: Public Record Report a problem | ||
Public tax history
| Year | Property taxes | Tax assessment |
|---|---|---|
| 2025 | $243 | $16,375 |
| 2024 | $243 +7.1% | $16,375 +70.1% |
| 2023 | $227 | $9,625 |
| 2022 | $227 | $9,625 |
| 2021 | -- | $9,625 +1% |
| 2020 | $243 | $9,525 |
| 2019 | $243 | $9,525 |
| 2018 | $243 -0.1% | $9,525 |
| 2017 | $243 | $9,525 |
| 2016 | $243 +3.3% | $9,525 |
| 2015 | $235 -0.3% | $9,525 |
| 2014 | $236 | $9,525 -0.3% |
| 2013 | $236 | $9,550 |
| 2012 | $236 +9.8% | $9,550 |
| 2011 | $215 -2.3% | $9,550 -2.3% |
| 2010 | $220 +12.5% | $9,774 |
| 2009 | $195 | $9,774 |
| 2008 | -- | $9,774 +22.9% |
| 2007 | $205 | $7,952 |
| 2006 | $205 +2.8% | $7,952 +2.8% |
| 2005 | $200 +23% | $7,733 +3.9% |
| 2004 | $162 | $7,441 |
| 2002 | $162 | $7,441 +3.6% |
| 2001 | -- | $7,184 -75% |
| 2000 | -- | $28,737 |
Find assessor info on the county website
Monthly payment
Est. payment
Payment breakdown
Explore the cost of this home by adjusting the details. Changes won't be saved.Climate risks
Neighborhood: 37058
Nearby schools
Schools provided by the listing agent
- Elementary: Dover Elementary
- Middle: Stewart County Middle School
- High: Stewart Co High School
Source: RealTracs MLS as distributed by MLS GRID. This data may not be complete. We recommend contacting the local school district to confirm school assignments for this home.
Similar homes
- $225,0003 bd4 ba1k sqft102 Thomas Rd, Dover, TN 37058For Sale
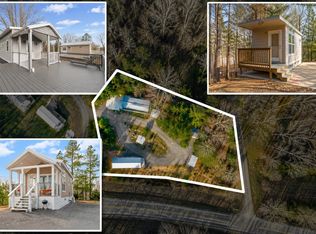
 MLS ID #3513453, Tatiana Cummings. RealTracs MLS as distributed by MLS GRID
 - $196,0002 bd1 ba1k sqft1102 Highway 79, Dover, TN 37058For Sale
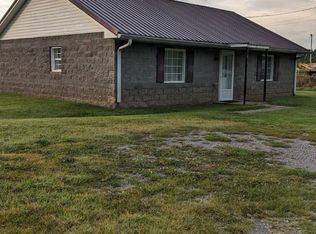 MLS ID #136701, Cathy Dennis. Tennessee Valley MLS
 - $174,0001 bd1 ba624 sqft111 Lakeshore Dr, Dover, TN 37058For Sale
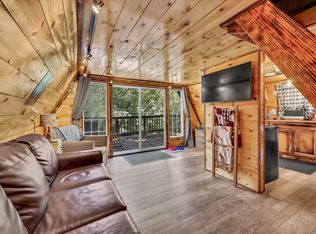 MLS ID #3305404, Adam Davis. RealTracs MLS as distributed by MLS GRID
 - $235,0002 bd1 ba1k sqft2267 Leatherwood Rd, Stewart, TN 37175For Sale
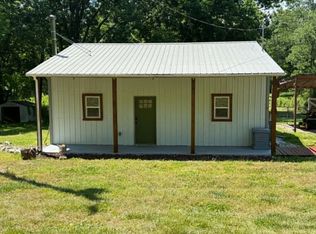 MLS ID #3315132, Samantha Augustyn-Ott. RealTracs MLS as distributed by MLS GRID
 - $199,0003 bd2 ba1.1k sqft193A W Schmidt Rd #A, Tennessee Ridge, TN 37178For SaleMLS ID #3244099, Aliesha Roper. RealTracs MLS as distributed by MLS GRID
- $185,0002 bd2 ba1k sqft123 Morgan Loop, Bumpus Mills, TN 37028For SaleMLS ID #3244050, Rachel Wallace. RealTracs MLS as distributed by MLS GRID
- $250,0003 bd1 ba1.1k sqft4474 Cumberland City Rd, Indian Mound, TN 37079For SaleMLS ID #3225935, Ronald Delozier. RealTracs MLS as distributed by MLS GRID
- $219,0002 bd2 ba1k sqft122 Lakeview Rd, Stewart, TN 37175For SaleMLS ID #3258326, Mary McCooley. RealTracs MLS as distributed by MLS GRID
- $264,9002 bd2 ba884 sqft396 Shoreline Dr, New Concord, KY 42076For Sale
 MLS ID #26017190, Stacey Arnold, Housman Partners - Murray. Imagine MLS
 - $235,0003 bd1 ba1k sqft189 Leatherwood Lake Rd, Stewart, TN 37175For SaleMLS ID #3307486, MaKenzie Griffis. RealTracs MLS as distributed by MLS GRID
- $199,0002 bd1 ba1.2k sqft415 W Antioch Rd, Springville, TN 38256For SaleMLS ID #3529009, Carrye Jackson. RealTracs MLS as distributed by MLS GRID
- $245,0003 bd1 ba1.2k sqft3594 Oakwood Rd, Woodlawn, TN 37191For SaleMLS ID #3314634, Jaime Wallace. RealTracs MLS as distributed by MLS GRID
- $150,0003 bd2 ba1.3k sqft631 Scotts Chapel Rd, Cumberland City, TN 37050For SaleMLS ID #3546194, Luke Naylor. RealTracs MLS as distributed by MLS GRID
- $265,0003 bd1 ba1.3k sqft19 Ostewig Dr, Tennessee Ridge, TN 37178For SaleMLS ID #3282350, David Huffaker. RealTracs MLS as distributed by MLS GRID
- $189,9002 bd2 ba960 sqft5323 Roaring Springs Rd, Cadiz, KY 42211For SaleMLS ID #3531749, Kelvin R. DeBerry. RealTracs MLS as distributed by MLS GRID
