Escape to peaceful country living with this charming 3-bedroom, 1-bath log cabin nestled on 2.33 scenic acres. This rustic retreat offers the perfect blend of privacy, character, and breathtaking natural views. Relax and unwind on the spacious covered front porch, ideal for entertaining guests or enjoying quiet mornings in a rocking chair while taking in the serene surroundings. Out back, the large covered patio overlooks a beautiful treed valley with distant hilltop views, creating the perfect setting for outdoor gatherings or peaceful evenings. Inside, the home features an open floor plan highlighted by a stunning large stone wood-burning fireplace, original wood floors, and warm cabin charm throughout. Whether you're looking for a full-time residence, weekend getaway, or investment opportunity, this property delivers true country comfort. The 20x20 detached garage/shop provides excellent space for hobbies, storage, or workshop needs. Nature lovers will appreciate the abundance of local wildlife and the quiet rural setting. Don’t miss your chance to own this inviting log cabin retreat with acreage and views.
Active
Price cut: $40K (8/31)
$250,000
4474 Cumberland City Rd, Indian Mound, TN 37079
3beds
1,100sqft
Single Family Residence, Residential
Built in 1989
2.33 Acres Lot
$-- Zestimate®
$227/sqft
$-- HOA
What's special
Warm cabin charm throughoutOpen floor planSpacious covered front porchLarge covered patioOriginal wood floors
- 127 days
- 1,497
- 149
Zillow last checked:
Listing updated:
Listed by:
Ronald Delozier 615-818-3411,
Tennessee Real Estate Pros 615-818-3411
Source: RealTracs MLS as distributed by MLS GRID,MLS#: 3225935
Facts & features
Interior
Bedrooms & bathrooms
- Bedrooms: 3
- Bathrooms: 1
- Full bathrooms: 1
- Main level bedrooms: 3
Bedroom 1
- Features: Extra Large Closet
- Level: Extra Large Closet
- Area: 120 Square Feet
- Dimensions: 12x10
Bedroom 2
- Area: 120 Square Feet
- Dimensions: 12x10
Bedroom 3
- Area: 100 Square Feet
- Dimensions: 10x10
Kitchen
- Features: Eat-in Kitchen
- Level: Eat-in Kitchen
- Area: 180 Square Feet
- Dimensions: 20x9
Living room
- Features: Great Room
- Level: Great Room
- Area: 240 Square Feet
- Dimensions: 16x15
Heating
- Central
Cooling
- Ceiling Fan(s), Central Air
Appliances
- Included: Built-In Electric Oven, Range
- Laundry: Electric Dryer Hookup, Washer Hookup
Features
- Ceiling Fan(s), Extra Closets, High Ceilings
- Flooring: Wood, Tile
- Basement: Crawl Space
- Number of fireplaces: 1
- Fireplace features: Great Room, Wood Burning
Interior area
- Total structure area: 1,100
- Total interior livable area: 1,100 sqft
- Finished area above ground: 1,100
Property
Parking
- Total spaces: 2
- Parking features: Detached
- Garage spaces: 2
Features
- Levels: One
- Stories: 1
- Patio & porch: Patio, Covered, Porch
- Fencing: Partial
- Has view: Yes
- View description: Valley
Lot
- Size: 2.33 Acres
- Dimensions: 2.33 acres
Details
- Parcel number: 063096 04105 00009096
- Special conditions: Standard
Construction
Type & style
- Home type: SingleFamily
- Architectural style: Log
- Property subtype: Single Family Residence, Residential
Materials
- Log
- Roof: Shingle
Condition
- New construction: No
- Year built: 1989
Utilities & green energy
- Sewer: Septic Tank
- Water: Public
- Utilities for property: Water Available
Community & HOA
Community
- Subdivision: None
HOA
- Has HOA: No
Location
- Region: Indian Mound
Financial & listing details
- Price per square foot: $227/sqft
- Tax assessed value: $256,400
- Annual tax amount: $1,346
- Date on market: 6/1/2026
Estimated market value
Not available
Estimated sales range
Not available
Not available
Price history
| Date | Event | Price |
|---|---|---|
| 8/31/2026 | Price change | $250,000-13.8%$227/sqft |
Source:  RealTracs MLS as distributed by MLS GRID #3225935 Report a problem RealTracs MLS as distributed by MLS GRID #3225935 Report a problem | ||
| 8/10/2026 | Price change | $289,995-3%$264/sqft |
Source: RealTracs MLS as distributed by MLS GRID #3225935 Report a problem | ||
| 7/29/2026 | Price change | $298,950-0.3%$272/sqft |
Source: RealTracs MLS as distributed by MLS GRID #3225935 Report a problem | ||
| 7/8/2026 | Price change | $299,9500%$273/sqft |
Source: RealTracs MLS as distributed by MLS GRID #3225935 Report a problem | ||
| 6/1/2026 | Listed for sale | $300,000$273/sqft |
Source: RealTracs MLS as distributed by MLS GRID #3225935 Report a problem | ||
| 6/1/2026 | Listing removed | $300,000$273/sqft |
Source: RealTracs MLS as distributed by MLS GRID #3138138 Report a problem | ||
| 5/25/2026 | Price change | $300,000+0%$273/sqft |
Source: RealTracs MLS as distributed by MLS GRID #3138138 Report a problem | ||
| 5/12/2026 | Price change | $299,995-11.8%$273/sqft |
Source: RealTracs MLS as distributed by MLS GRID #3138138 Report a problem | ||
| 5/4/2026 | Price change | $339,995-1.7%$309/sqft |
Source: RealTracs MLS as distributed by MLS GRID #3138138 Report a problem | ||
| 4/30/2026 | Price change | $345,750-0.9%$314/sqft |
Source: RealTracs MLS as distributed by MLS GRID #3138138 Report a problem | ||
| 4/7/2026 | Price change | $348,750-0.3%$317/sqft |
Source: RealTracs MLS as distributed by MLS GRID #3138138 Report a problem | ||
| 3/2/2026 | Listed for sale | $349,900+136.4%$318/sqft |
Source: RealTracs MLS as distributed by MLS GRID #3138138 Report a problem | ||
| 3/4/2020 | Sold | $148,000+0.3%$135/sqft |
Source: RealTracs MLS as distributed by MLS GRID #2110686 Report a problem | ||
| 11/7/2019 | Price change | $147,500-1.3%$134/sqft |
Source: Crye-Leike, Inc., REALTORS #2039279 Report a problem | ||
| 8/9/2019 | Price change | $149,500-0.3%$136/sqft |
Source: Crye-Leike, Inc., REALTORS #2039279 Report a problem | ||
| 5/10/2019 | Listed for sale | $149,900+99.9%$136/sqft |
Source: Crye-Leike, Inc., REALTORS #2039279 Report a problem | ||
| 6/28/2018 | Sold | $75,000-6.1%$68/sqft |
Source: RealTracs MLS as distributed by MLS GRID #1930208 Report a problem | ||
| 6/18/2018 | Pending sale | $79,900$73/sqft |
Source: CENTURY 21 Platinum Properties #1930208 Report a problem | ||
| 5/15/2018 | Listed for sale | $79,900+32%$73/sqft |
Source: Century 21 Platinum Properties #1930208 Report a problem | ||
| 3/27/2018 | Sold | $60,516-44%$55/sqft |
Source: Public Record Report a problem | ||
| 3/1/2018 | Listed for sale | -- |
Source: Auction.com Report a problem | ||
| 11/7/2017 | Listing removed | $108,000$98/sqft |
Source: Berkshire Hathaway HomeServices PenFed Realty #1856649 Report a problem | ||
| 9/26/2017 | Price change | $108,000-8.5%$98/sqft |
Source: Berkshire Hathaway HomeServices PenFed Realty #1856649 Report a problem | ||
| 8/22/2017 | Listed for sale | $118,000+12.4%$107/sqft |
Source: Berkshire Hathaway HomeServices PenFed Realty #1856649 Report a problem | ||
| 3/21/2007 | Sold | $105,000+69.4%$95/sqft |
Source: Public Record Report a problem | ||
| 10/22/2004 | Sold | $62,000-4.6%$56/sqft |
Source: Public Record Report a problem | ||
| 4/1/1997 | Sold | $65,000$59/sqft |
Source: Public Record Report a problem | ||
Public tax history
| Year | Property taxes | Tax assessment |
|---|---|---|
| 2024 | $1,346 +21.8% | $64,100 +73.5% |
| 2023 | $1,105 | $36,950 |
| 2022 | $1,105 0% | $36,950 |
| 2021 | $1,105 | $36,950 |
| 2020 | -- | $36,950 |
| 2019 | $1,105 | $36,950 +43.1% |
| 2018 | $1,105 +15.2% | $25,825 -17.4% |
| 2017 | $959 | $31,250 |
| 2016 | $959 | $31,250 |
| 2015 | $959 +3.6% | $31,250 +0.4% |
| 2014 | $926 +5.8% | $31,125 +11.7% |
| 2013 | $875 0% | $27,875 +0% |
| 2011 | $875 +9% | $27,872 |
| 2010 | $803 | $27,872 |
| 2009 | $803 | $27,872 |
| 2008 | -- | $27,872 +19.3% |
| 2007 | $734 -4.7% | $23,369 -4.7% |
| 2006 | $770 +10.8% | $24,531 +14.4% |
| 2005 | $695 +11.3% | $21,447 |
| 2004 | $624 | $21,447 |
| 2002 | $624 | $21,447 +11.4% |
| 2001 | -- | $19,247 -75% |
| 2000 | -- | $76,988 |
Find assessor info on the county website
Monthly payment
Est. payment
Payment breakdown
Explore the cost of this home by adjusting the details. Changes won't be saved.Climate risks
Neighborhood: 37079
Nearby schools
Schools provided by the listing agent
- Elementary: Woodlawn Elementary
- Middle: New Providence Middle
- High: Northwest High School
Source: RealTracs MLS as distributed by MLS GRID. This data may not be complete. We recommend contacting the local school district to confirm school assignments for this home.
- $220,500-- bd-- ba1.2k sqft4464 Cumberland City Rd, Indian Mound, TN 37079Off Market
- $425,1004 bd2 ba1.8k sqft4500 Cumberland City Rd, Indian Mound, TN 37079Off Market
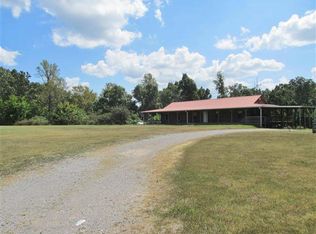
- $147,300-- bd-- ba1.5k sqft4452 Cumberland City Rd, Indian Mound, TN 37079Off Market
- $320,4004 bd2 ba1.6k sqft4503 Cumberland City Rd, Indian Mound, TN 37079Off Market
Similar homes
- $259,0003 bd2 ba1.4k sqft55 Hopewell Estates Ln, Erin, TN 37061For Sale

 MLS ID #3544493, Michelle Smith. RealTracs MLS as distributed by MLS GRID
 - $--3 bd1 ba1k sqft60 Powell Dr, Erin, TN 37061Auction
 Auction.com 2
 - $267,5003 bd2 ba1.3k sqft245 Millstone Cir, Clarksville, TN 37042For Sale
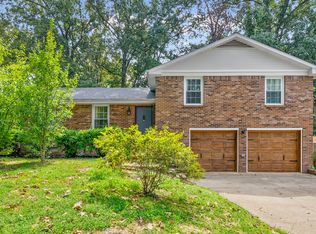 MLS ID #3610315, Mark Holleman. RealTracs MLS as distributed by MLS GRID
 - $245,0002 bd2 ba1.1k sqft5131 Castleberry Hollow Rd, Cumberland Furnace, TN 37051For Sale
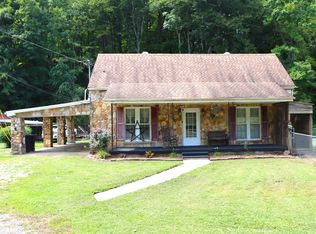 MLS ID #3521036, Amanda Lynn Bradley. RealTracs MLS as distributed by MLS GRID
 - $245,0002 bd2 ba1.4k sqft508 Old Stagecoach Ln, Erin, TN 37061For SaleMLS ID #3531781, Neal Trice. RealTracs MLS as distributed by MLS GRID
- $249,9503 bd2 ba1.5k sqft1662 Valley Rd, Clarksville, TN 37043For SaleMLS ID #3603601, Bethany Obendorfer. RealTracs MLS as distributed by MLS GRID
- $275,0002 bd1 ba1.3k sqft362 Jim Lyle Rd, Cumberland City, TN 37050For SaleMLS ID #3333691, Aliesha Roper. RealTracs MLS as distributed by MLS GRID
- $240,0003 bd2 ba1k sqft1325 Courtney Dr, Clarksville, TN 37042For SaleMLS ID #3527887, Chris Hodges. RealTracs MLS as distributed by MLS GRID
- $279,9003 bd2 ba1.5k sqft75 Towering Oaks Dr, Tennessee Ridge, TN 37178For SaleMLS ID #3505929, Gwynn Jones. RealTracs MLS as distributed by MLS GRID
- $239,0003 bd2 ba1.5k sqft180 Fussell Hill Loop, Erin, TN 37061For SaleMLS ID #3066298, Aliesha Roper. RealTracs MLS as distributed by MLS GRID
- $250,0003 bd2 ba1.1k sqft505 Pointer Ln, Clarksville, TN 37042For SaleMLS ID #3304727, Aaron Morton. RealTracs MLS as distributed by MLS GRID
- $285,0003 bd1 ba1.4k sqft4036 Vernon Creek Rd, Cunningham, TN 37052For SaleMLS ID #3512388, Debra Butts. RealTracs MLS as distributed by MLS GRID
- $245,0003 bd2 ba1.4k sqft1223 Beverly Hills Dr, Clarksville, TN 37040For SaleMLS ID #3592332, Karen Albright. RealTracs MLS as distributed by MLS GRID
- $245,0003 bd1 ba1.3k sqft245 Charlemagne Blvd, Clarksville, TN 37042For SaleMLS ID #3256701, Katie Christopher, ABR, LHC, LRS, MRP. RealTracs MLS as distributed by MLS GRID
- $245,0003 bd2 ba1k sqft726 Donna Ct, Clarksville, TN 37042For SaleMLS ID #3529668, Gary Ashton. RealTracs MLS as distributed by MLS GRID
- $299,0003 bd2 ba1.5k sqft2758 Shepherds Ct, Woodlawn, TN 37191For SaleMLS ID #3299312, Nicole L. Staples. RealTracs MLS as distributed by MLS GRID
- $230,0003 bd2 ba975 sqft954 Crabapple Ct, Clarksville, TN 37040For SaleMLS ID #3598225, Lauren Neu. RealTracs MLS as distributed by MLS GRID
- $250,0003 bd2 ba1.2k sqft762 Monroe St, Clarksville, TN 37040For SaleMLS ID #3530238, Danielle Hale. RealTracs MLS as distributed by MLS GRID
- $244,9004 bd1 ba1.5k sqft2082 Skyview Cir, Clarksville, TN 37042For SaleMLS ID #3180271, Jeremy Jones. RealTracs MLS as distributed by MLS GRID
