Charming Country Home on 3.2 acres with a Spring Fed Creek, Pond & Outbuildings.
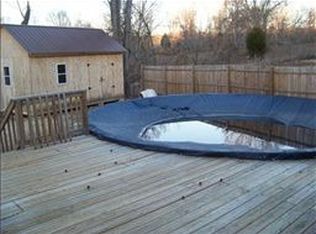
Discover the charm & possibilities of country living with this unique stone home offering 2 bedrooms 1.5 baths, a welcoming covered front porch, attached carport, fenced in yard, chicken coop, partially fenced pasture, 20x25 detached shop/garage on concrete slab with lean-to, & metal carport. This home features a large primary bedroom on the main level and the second bedroom upstairs with a half bath and 2 walk in closets. The living room offers a newly installed natural gas fireplace for added comfort. All appliances remain with the home to include washer/dryer, refrigerator and range. This is a beautiful homesite with plenty of flat land to expand, garden, raise livestock and enjoy your own little piece of your version of paradise! Storage building in back will not convey. Cash/Conventional only
Active
Price cut: $2.5K (10/9)
$242,500
5131 Castleberry Hollow Rd, Cumberland Furnace, TN 37051
2beds
1,110sqft
Single Family Residence, Residential
Built in 1937
3.2 Acres Lot
$-- Zestimate®
$218/sqft
$-- HOA
What's special
Raise livestockSpring fed creekMetal carportFenced in yardWelcoming covered front porchChicken coopPartially fenced pasture
- 30 days
- 622
- 66
Zillow last checked:
Listing updated:
Listed by:
Amanda Lynn Bradley 931-254-3013,
Realty Executives Hometown Living 615-802-2000
Source: RealTracs MLS as distributed by MLS GRID,MLS#: 3521036
Facts & features
Interior
Bedrooms & bathrooms
- Bedrooms: 2
- Bathrooms: 2
- Full bathrooms: 1
- 1/2 bathrooms: 1
- Main level bedrooms: 1
Bedroom 1
- Features: Full Bath
- Level: Full Bath
- Area: 195 Square Feet
- Dimensions: 15x13
Bedroom 2
- Features: Bath
- Level: Bath
- Area: 324 Square Feet
- Dimensions: 27x12
Primary bathroom
- Features: Double Vanity
- Level: Double Vanity
Dining room
- Features: Separate
- Level: Separate
- Area: 130 Square Feet
- Dimensions: 10x13
Living room
- Features: Separate
- Level: Separate
- Area: 304 Square Feet
- Dimensions: 19x16
Heating
- Central, Natural Gas
Cooling
- Central Air
Appliances
- Included: Cooktop, Gas Range, Dishwasher, Dryer, Refrigerator, Washer
- Laundry: Gas Dryer Hookup, Washer Hookup
Features
- Ceiling Fan(s), Walk-In Closet(s), High Speed Internet
- Flooring: Carpet, Laminate, Tile, Vinyl
- Basement: Crawl Space,None
- Number of fireplaces: 1
- Fireplace features: Gas, Living Room
Interior area
- Total structure area: 1,110
- Total interior livable area: 1,110 sqft
- Finished area above ground: 1,110
Property
Parking
- Total spaces: 3
- Parking features: Detached, Attached
- Garage spaces: 1
- Carport spaces: 2
- Covered spaces: 3
Features
- Levels: One
- Stories: 2
- Patio & porch: Porch, Covered
- Fencing: Chain Link
- Waterfront features: Creek, Pond
Lot
- Size: 3.2 Acres
- Features: Level
- Topography: Level
Details
- Additional structures: Storage
- Parcel number: 063149 01805 00022149
- Special conditions: Standard
Construction
Type & style
- Home type: SingleFamily
- Architectural style: Cottage
- Property subtype: Single Family Residence, Residential
Materials
- Stone
- Roof: Shingle
Condition
- New construction: No
- Year built: 1937
Utilities & green energy
- Sewer: Septic Tank
- Water: Public
- Utilities for property: Natural Gas Available, Water Available
Community & HOA
Community
- Subdivision: None
HOA
- Has HOA: No
Location
- Region: Cumberland Furnace
Financial & listing details
- Price per square foot: $218/sqft
- Tax assessed value: $176,700
- Annual tax amount: $928
- Date on market: 9/12/2026
Estimated market value
Not available
Estimated sales range
Not available
Not available
Price history
| Date | Event | Price |
|---|---|---|
| 10/9/2026 | Price change | $242,500-1%$218/sqft |
Source:  RealTracs MLS as distributed by MLS GRID #3521036 Report a problem RealTracs MLS as distributed by MLS GRID #3521036 Report a problem | ||
| 9/12/2026 | Listed for sale | $245,000$221/sqft |
Source: RealTracs MLS as distributed by MLS GRID #3521036 Report a problem | ||
| 8/28/2026 | Contingent | $245,000$221/sqft |
Source: RealTracs MLS as distributed by MLS GRID #3521036 Report a problem | ||
| 8/24/2026 | Listed for sale | $245,000+22.5%$221/sqft |
Source: RealTracs MLS as distributed by MLS GRID #3521036 Report a problem | ||
| 4/18/2022 | Sold | $200,000+2.6%$180/sqft |
Source: RealTracs MLS as distributed by MLS GRID #2362786 Report a problem | ||
| 3/14/2022 | Pending sale | $195,000$176/sqft |
Source: RealTracs MLS as distributed by MLS GRID #2362786 Report a problem | ||
| 3/7/2022 | Listed for sale | $195,000+101%$176/sqft |
Source: RealTracs MLS as distributed by MLS GRID #2362786 Report a problem | ||
| 3/2/2006 | Sold | $97,000$87/sqft |
Source: Public Record Report a problem | ||
Public tax history
| Year | Property taxes | Tax assessment |
|---|---|---|
| 2024 | $928 +44.3% | $44,175 +105.5% |
| 2023 | $643 +1.1% | $21,500 |
| 2022 | $636 +0% | $21,500 +1.1% |
| 2021 | $636 | $21,275 |
| 2020 | -- | $21,275 |
| 2019 | $636 | $21,275 +19.5% |
| 2018 | $636 +1.8% | $17,800 -12.5% |
| 2017 | $625 | $20,350 |
| 2016 | $625 +3.2% | $20,350 |
| 2015 | $605 -0.2% | $20,350 -0.2% |
| 2014 | $607 +18.5% | $20,400 +25.2% |
| 2013 | $512 | $16,300 -0.1% |
| 2011 | $512 +9% | $16,313 |
| 2010 | $470 | $16,313 |
| 2009 | $470 | $16,313 |
| 2008 | -- | $16,313 +30.3% |
| 2007 | $393 | $12,522 |
| 2006 | $393 +12.7% | $12,522 +16.3% |
| 2005 | $349 +11.3% | $10,769 |
| 2004 | $313 | $10,769 |
| 2002 | $313 | $10,769 +10.2% |
| 2001 | -- | $9,772 -75% |
| 2000 | -- | $39,089 |
Find assessor info on the county website
Monthly payment
Est. payment
Payment breakdown
Explore the cost of this home by adjusting the details. Changes won't be saved.Climate risks
Neighborhood: 37051
Nearby schools
Schools provided by the listing agent
- Elementary: Montgomery Central Elementary
- Middle: Montgomery Central Middle
- High: Montgomery Central High
Source: RealTracs MLS as distributed by MLS GRID. This data may not be complete. We recommend contacting the local school district to confirm school assignments for this home.
- $125,400-- bd-- ba560 sqft150 Louise Creek Rd, Cumberland Furnace, TN 37051Off Market
- $175,800-- bd2 ba1.4k sqft5145 Castleberry Hollow Rd, Cumberland Furnace, TN 37051Off Market
- $--3 bd2 ba1.1k sqft5141 Castleberry Hollow Rd, Cumberland Furnace, TN 37051Auction

- $262,6003 bd2 ba2.1k sqft125 Louise Creek Rd, Cumberland Furnace, TN 37051Off Market
Similar homes
- $249,9002 bd1 ba825 sqft833 Grays Chapel Rd, Southside, TN 37171For Sale
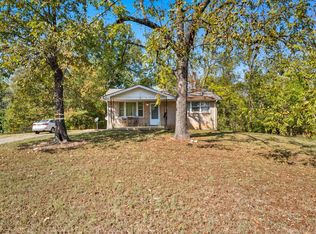
 MLS ID #3124619, Brittani Love. RealTracs MLS as distributed by MLS GRID
 - $--2 bd1 ba1k sqft10125 Highway 13, Cumberland City, TN 37050Auction
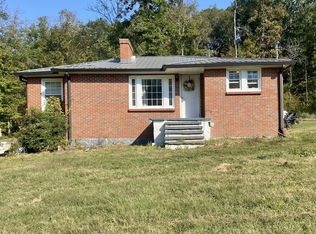 MLS ID #3528057, Andrew Koontz. RealTracs MLS as distributed by MLS GRID
 - $265,0003 bd2 ba1.6k sqft1692 Gratton Rd, Clarksville, TN 37043For Sale
 MLS ID #3223021, Sydney B. Hedrick. RealTracs MLS as distributed by MLS GRID
 - $196,4003 bd2 ba1.1k sqft5723 Highway 48 N, Cumberland Furnace, TN 37051For Sale
 MLS ID #3184282, David Huffaker. RealTracs MLS as distributed by MLS GRID
 - $285,0003 bd1 ba1.4k sqft4036 Vernon Creek Rd, Cunningham, TN 37052For SaleMLS ID #3512388, Debra Butts. RealTracs MLS as distributed by MLS GRID
- $169,0002 bd2 ba1.2k sqft5 Bud Parker Ln, Erin, TN 37061For SaleMLS ID #3169989, Toniann Thompson. RealTracs MLS as distributed by MLS GRID
- $275,0002 bd1 ba1.3k sqft362 Jim Lyle Rd, Cumberland City, TN 37050For SaleMLS ID #3333691, Aliesha Roper. RealTracs MLS as distributed by MLS GRID
- $359,9003 bd2 ba1.2k sqft3084 Bowker Rd, Charlotte, TN 37036For SaleMLS ID #3619253, Amanda L. Bell. RealTracs MLS as distributed by MLS GRID
- $230,0002 bd2 ba1k sqft418 Market St, Clarksville, TN 37042For SaleMLS ID #3248031, Ken Nguyen. RealTracs MLS as distributed by MLS GRID
- $245,0002 bd2 ba1.4k sqft508 Old Stagecoach Ln, Erin, TN 37061For SaleMLS ID #3531781, Neal Trice. RealTracs MLS as distributed by MLS GRID
- $210,0003 bd1 ba943 sqft714 McGraw St, Clarksville, TN 37040For SaleMLS ID #3612120, Jessica Reed. RealTracs MLS as distributed by MLS GRID
- $245,0003 bd2 ba1.4k sqft1223 Beverly Hills Dr, Clarksville, TN 37040For SaleMLS ID #3592332, Karen Albright. RealTracs MLS as distributed by MLS GRID
- $229,0003 bd2 ba1.3k sqft1069 Palmyra Rd, Clarksville, TN 37040For SaleMLS ID #3520526, Mark Holleman. RealTracs MLS as distributed by MLS GRID
- $259,0003 bd2 ba1.4k sqft55 Hopewell Estates Ln, Erin, TN 37061For SaleMLS ID #3544493, Michelle Smith. RealTracs MLS as distributed by MLS GRID
- $240,0003 bd1 ba1.1k sqft1115 Woodard St, Clarksville, TN 37040For SaleMLS ID #3215766, Tranquessa Taylor. RealTracs MLS as distributed by MLS GRID
- $250,0003 bd1 ba1.1k sqft4474 Cumberland City Rd, Indian Mound, TN 37079For SaleMLS ID #3225935, Ronald Delozier. RealTracs MLS as distributed by MLS GRID
- $199,0003 bd2 ba1.3k sqft259 Shiloh Rd, Clarksville, TN 37042For SaleMLS ID #3618783, Eric A. Boyd. RealTracs MLS as distributed by MLS GRID
- $255,9003 bd2 ba1.1k sqft1000 Monica Dr, Clarksville, TN 37042For SaleMLS ID #3611189, Adina Bangean. RealTracs MLS as distributed by MLS GRID
- $250,0003 bd2 ba1.3k sqft1640 Broad Cir, Clarksville, TN 37042For SaleMLS ID #3526050, Andrea Mcfadden. RealTracs MLS as distributed by MLS GRID
- $249,9503 bd2 ba1.5k sqft1662 Valley Rd, Clarksville, TN 37043For SaleMLS ID #3603601, Bethany Obendorfer. RealTracs MLS as distributed by MLS GRID
