6.09 PRIVATE ACRES WITH 1,295 FT OF ROAD FRONTAGE & A 4-BEDROOM PERK SITE ALREADY IDENTIFIED! A rare opportunity to live on the land now and build later, with potential for up to 4 homes. The two-story studio-style home offers an oversized upstairs living area with a fully remodeled kitchen, full bath, cozy fireplace, and a deck overlooking the beautiful property. Three bedrooms and a laundry room are on the lower level. Efficient ductless mini-split heating and cooling on both floors. Whether you're looking for a multi-home compound, a builder's opportunity, guest quarters while you build your dream home, or simply privacy and space, this property has endless possibilities. No subdivision, surrounded by trees, and minutes from Montgomery Central schools. Opportunities like this don't last!
Active
Price cut: $4.9K (9/26)
$285,000
4036 Vernon Creek Rd, Cunningham, TN 37052
3beds
1,438sqft
Single Family Residence, Residential
Built in 1995
6.09 Acres Lot
$-- Zestimate®
$198/sqft
$-- HOA
What's special
Cozy fireplaceSurrounded by treesTwo-story studio-style homeFully remodeled kitchenThree bedroomsLaundry room
- 48 days
- 985
- 117
Zillow last checked:
Listing updated:
Listed by:
Debra Butts 931-246-9332,
Keller Williams Realty dba Debra Butts & Associate 931-246-9332,
Jennifer Jefferson 270-839-5174,
Keller Williams Realty dba Debra Butts & Associate
Source: RealTracs MLS as distributed by MLS GRID,MLS#: 3512388
Facts & features
Interior
Bedrooms & bathrooms
- Bedrooms: 3
- Bathrooms: 1
- Full bathrooms: 1
- Main level bedrooms: 3
Bedroom 1
- Area: 144 Square Feet
- Dimensions: 9x16
Bedroom 2
- Area: 104 Square Feet
- Dimensions: 8x13
Bedroom 3
- Area: 117 Square Feet
- Dimensions: 9x13
Kitchen
- Area: 135 Square Feet
- Dimensions: 9x15
Living room
- Area: 378 Square Feet
- Dimensions: 18x21
Other
- Features: Utility Room
- Level: Utility Room
- Area: 96 Square Feet
- Dimensions: 8x12
Heating
- Electric
Cooling
- Electric
Appliances
- Included: Electric Oven, Electric Range, Dishwasher, Microwave, Refrigerator
- Laundry: Electric Dryer Hookup, Washer Hookup
Features
- Ceiling Fan(s)
- Flooring: Wood, Laminate
- Basement: None
- Number of fireplaces: 1
- Fireplace features: Living Room
Interior area
- Total structure area: 1,438
- Total interior livable area: 1,438 sqft
- Finished area above ground: 1,438
Property
Parking
- Total spaces: 2
- Parking features: Concrete, Driveway, Gravel
- Uncovered spaces: 2
Features
- Levels: Two
- Stories: 2
- Patio & porch: Deck
Lot
- Size: 6.09 Acres
- Features: Cleared, Wooded
- Topography: Cleared,Wooded
Details
- Parcel number: 063133 04501 00018133
- Special conditions: Standard
Construction
Type & style
- Home type: SingleFamily
- Property subtype: Single Family Residence, Residential
Materials
- Brick, Vinyl Siding
- Roof: Shingle
Condition
- New construction: No
- Year built: 1995
Utilities & green energy
- Sewer: Septic Tank
- Water: Public
- Utilities for property: Electricity Available, Water Available
Community & HOA
Community
- Security: Smoke Detector(s)
- Subdivision: None
HOA
- Has HOA: No
Location
- Region: Cunningham
Financial & listing details
- Price per square foot: $198/sqft
- Tax assessed value: $171,300
- Annual tax amount: $1,286
- Date on market: 8/14/2026
- Electric utility on property: Yes
Estimated market value
Not available
Estimated sales range
Not available
Not available
Price history
| Date | Event | Price |
|---|---|---|
| 9/26/2026 | Price change | $285,000-1.7%$198/sqft |
Source:  RealTracs MLS as distributed by MLS GRID #3512388 Report a problem RealTracs MLS as distributed by MLS GRID #3512388 Report a problem | ||
| 9/11/2026 | Price change | $289,900-3.3%$202/sqft |
Source: RealTracs MLS as distributed by MLS GRID #3512388 Report a problem | ||
| 8/14/2026 | Listed for sale | $299,900-6%$209/sqft |
Source: RealTracs MLS as distributed by MLS GRID #3512388 Report a problem | ||
| 7/13/2026 | Listing removed | $319,000$222/sqft |
Source: RealTracs MLS as distributed by MLS GRID #3098638 Report a problem | ||
| 7/6/2026 | Price change | $319,000-0.3%$222/sqft |
Source: RealTracs MLS as distributed by MLS GRID #3098638 Report a problem | ||
| 5/28/2026 | Price change | $320,000-3%$223/sqft |
Source: RealTracs MLS as distributed by MLS GRID #3098638 Report a problem | ||
| 5/12/2026 | Price change | $330,000-8.3%$229/sqft |
Source: RealTracs MLS as distributed by MLS GRID #3098638 Report a problem | ||
| 4/20/2026 | Price change | $359,900-7.7%$250/sqft |
Source: RealTracs MLS as distributed by MLS GRID #3098638 Report a problem | ||
| 2/19/2026 | Price change | $389,900-2.5%$271/sqft |
Source: RealTracs MLS as distributed by MLS GRID #3098638 Report a problem | ||
| 1/17/2026 | Listed for sale | $400,000+86%$278/sqft |
Source: RealTracs MLS as distributed by MLS GRID #3098638 Report a problem | ||
| 1/7/2026 | Listing removed | -- |
Source:  Hubzu REO #91717576080 Report a problem Hubzu REO #91717576080 Report a problem | ||
| 5/2/2024 | Sold | $215,000+7.5%$150/sqft |
Source: RealTracs MLS as distributed by MLS GRID #2614438 Report a problem | ||
| 3/13/2024 | Pending sale | $200,000$139/sqft |
Source: RealTracs MLS as distributed by MLS GRID #2614438 Report a problem | ||
| 3/8/2024 | Listed for sale | $200,000$139/sqft |
Source: RealTracs MLS as distributed by MLS GRID #2614438 Report a problem | ||
| 2/3/2024 | Pending sale | $200,000$139/sqft |
Source: RealTracs MLS as distributed by MLS GRID #2614438 Report a problem | ||
| 2/2/2024 | Contingent | $200,000$139/sqft |
Source: RealTracs MLS as distributed by MLS GRID #2614438 Report a problem | ||
| 1/31/2024 | Listed for sale | $200,000+219%$139/sqft |
Source: RealTracs MLS as distributed by MLS GRID #2614438 Report a problem | ||
| 9/5/2017 | Sold | $62,700-28.7%$44/sqft |
Source: RealTracs MLS as distributed by MLS GRID #1815671 Report a problem | ||
| 4/7/2017 | Sold | $88,000+35.4%$61/sqft |
Source: Public Record Report a problem | ||
| 4/6/2017 | Listed for sale | $65,000-26.1%$45/sqft |
Source: At Home Realty #1815671 Report a problem | ||
| 3/4/2017 | Listing removed | -- |
Source: Hudson & Marshall Report a problem | ||
| 10/28/2016 | Listed for sale | -- |
Source: Hudson & Marshall Report a problem | ||
| 9/26/2016 | Sold | $88,000-1.1%$61/sqft |
Source: Public Record Report a problem | ||
| 8/31/2005 | Sold | $88,960$62/sqft |
Source: Public Record Report a problem | ||
Public tax history
| Year | Property taxes | Tax assessment |
|---|---|---|
| 2024 | $899 +31.9% | $42,825 +87.8% |
| 2023 | $682 | $22,800 |
| 2022 | $682 0% | $22,800 |
| 2021 | $682 | $22,800 +3.9% |
| 2020 | -- | $21,950 |
| 2019 | $656 | $21,950 -0.5% |
| 2018 | $656 -30.1% | $22,050 -27.9% |
| 2017 | $939 | $30,600 |
| 2016 | $939 | $30,600 |
| 2015 | $939 +3.2% | $30,600 |
| 2014 | $910 +25.2% | $30,600 +32.2% |
| 2013 | $727 +0.1% | $23,150 +0.1% |
| 2011 | $727 +9% | $23,138 |
| 2010 | $666 | $23,138 |
| 2009 | $666 | $23,138 |
| 2008 | -- | $23,138 +24.1% |
| 2007 | $585 | $18,641 |
| 2006 | $585 +12.1% | $18,641 +15.7% |
| 2005 | $522 +11.3% | $16,112 |
| 2004 | $469 | $16,112 |
| 2002 | $469 | $16,112 +14.2% |
| 2001 | -- | $14,110 -75% |
| 2000 | -- | $56,438 |
Find assessor info on the county website
Monthly payment
Est. payment
Payment breakdown
Explore the cost of this home by adjusting the details. Changes won't be saved.Climate risks
Neighborhood: 37052
Nearby schools
Schools provided by the listing agent
- Elementary: Montgomery Central Elementary
- Middle: Montgomery Central Middle
- High: Montgomery Central High
Source: RealTracs MLS as distributed by MLS GRID. This data may not be complete. We recommend contacting the local school district to confirm school assignments for this home.

Similar homes
- $265,0002 bd1 ba1.6k sqft910 Highway 13, Cunningham, TN 37052For Sale

 MLS ID #3303955, Nikki Morrison. RealTracs MLS as distributed by MLS GRID
 - $269,5003 bd2 ba1.2k sqft1412 McClardy Rd, Clarksville, TN 37042For Sale
 MLS ID #3245087, Fonte Chapman. RealTracs MLS as distributed by MLS GRID
 - $274,9993 bd2 ba1k sqft2649 Dotsonville Rd, Clarksville, TN 37042For Sale
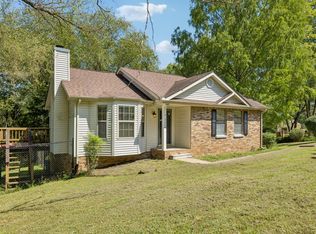 MLS ID #3526949, Cristen Bell. RealTracs MLS as distributed by MLS GRID
 - $299,0003 bd3 ba1.8k sqft684 Dean Rd, Clarksville, TN 37040For Sale
 MLS ID #3506055, Kim Weyrauch. RealTracs MLS as distributed by MLS GRID
 - $299,0003 bd2 ba1.3k sqft266 Denny Rd, Clarksville, TN 37043For SaleMLS ID #3246561, Ginger Fitting. RealTracs MLS as distributed by MLS GRID
- $289,5004 bd2 ba1.8k sqft1810 Apex Dr, Clarksville, TN 37040For SaleMLS ID #3158591, Brittani Love. RealTracs MLS as distributed by MLS GRID
- $379,9003 bd2 ba1.7k sqft1141 Old Mack Rd, Clarksville, TN 37040For SaleMLS ID #3262844, Nancy Selesele. RealTracs MLS as distributed by MLS GRID
- $290,0004 bd2 ba1.5k sqft800 Leigh Ann Dr, Clarksville, TN 37042For SaleMLS ID #3526052, Desiree Murphy. RealTracs MLS as distributed by MLS GRID
- $235,0003 bd2 ba1.3k sqft1069 Palmyra Rd, Clarksville, TN 37040For SaleMLS ID #3520526, Mark Holleman. RealTracs MLS as distributed by MLS GRID
- $285,0003 bd2 ba2k sqft1719 Setter Rd, Clarksville, TN 37042For SaleMLS ID #3515021, Lauren Neu. RealTracs MLS as distributed by MLS GRID
- $297,4003 bd2 ba1.5k sqft3475 Eastridge Rd, Woodlawn, TN 37191For SaleMLS ID #3320048, Debra Butts. RealTracs MLS as distributed by MLS GRID
- $285,0003 bd2 ba2k sqft202 Yorktown Rd, Clarksville, TN 37042For SaleMLS ID #3531458, Lauren Beaumont. RealTracs MLS as distributed by MLS GRID
- $250,0003 bd2 ba1.4k sqft103 Love Ct, Clarksville, TN 37040For SaleMLS ID #3264313, Dee Miller. RealTracs MLS as distributed by MLS GRID
- $339,9003 bd2 ba1.9k sqft860 Potters Ln, Clarksville, TN 37040For SaleMLS ID #3541002, Michelle Louise Ashby. RealTracs MLS as distributed by MLS GRID
- $310,0004 bd2 ba2k sqft1287 Jostin Dr, Clarksville, TN 37040For SaleMLS ID #3542957, Mikaila Paton. RealTracs MLS as distributed by MLS GRID
- $269,9004 bd2 ba1.4k sqft641 Cleveland Dr, Clarksville, TN 37042For SaleMLS ID #3510622, Jodi Kendall. RealTracs MLS as distributed by MLS GRID
- $249,9003 bd2 ba1.7k sqft806 Kingsbury Rd, Clarksville, TN 37040For SaleMLS ID #3541932, Jordan Buie. RealTracs MLS as distributed by MLS GRID
- $289,9003 bd2 ba1.3k sqft1672 Parkside Dr, Clarksville, TN 37042For SaleMLS ID #3335763, Mark Cairns. RealTracs MLS as distributed by MLS GRID
- $291,9003 bd2 ba1.7k sqft614 Cayce Dr, Clarksville, TN 37042For SaleMLS ID #3178299, Alicia Vermiglio. RealTracs MLS as distributed by MLS GRID
- $289,9004 bd3 ba1.5k sqft219 Morningside Dr, Clarksville, TN 37042For SaleMLS ID #3520808, Brandon Cooper. RealTracs MLS as distributed by MLS GRID
