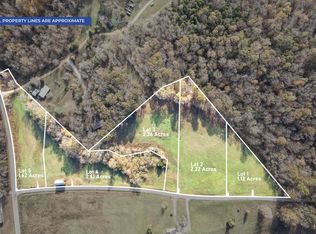
Welcome to your dream home! Nestled on scenic Davenport Road, this stunning newly-built home offers the perfect blend of modern comfort and rustic charm. Set on a spacious lot with sweeping views of the surrounding countryside, this home invites you to enjoy quiet, country living!
With a thoughtfully planned open layout, this 3-bedroom, 2-bath home features an open-concept kitchen and living area with an additional office with a closet.
Don't miss this unique opportunity to own a brand-new home with character, space, and unbeatable rural beauty—all just a short drive from town!
Active
Price cut: $8K (7/3)
$289,000
988 Davenport Rd, Cumberland City, TN 37050
2beds
1,080sqft
Single Family Residence, Residential
Built in 2025
1.62 Acres Lot
$-- Zestimate®
$268/sqft
$-- HOA
What's special
Thoughtfully planned open layoutSpacious lot
- 239 days
- 104
- 11
Zillow last checked:
Listing updated:
Listed by:
Gracie (Fielder) Cunningham 931-648-2112,
Crye-Leike, Inc., REALTORS 931-648-2112
Source: RealTracs MLS as distributed by MLS GRID,MLS#: 3072794
Facts & features
Interior
Bedrooms & bathrooms
- Bedrooms: 2
- Bathrooms: 2
- Full bathrooms: 2
- Main level bedrooms: 2
Bedroom 1
- Features: Walk-In Closet(s)
- Level: Walk-In Closet(s)
- Area: 180 Square Feet
- Dimensions: 15x12
Bedroom 2
- Area: 120 Square Feet
- Dimensions: 10x12
Primary bathroom
- Features: Primary Bedroom
- Level: Primary Bedroom
Kitchen
- Area: 140 Square Feet
- Dimensions: 10x14
Living room
- Area: 210 Square Feet
- Dimensions: 15x14
Heating
- Electric
Cooling
- Ceiling Fan(s), Electric
Appliances
- Included: Electric Oven, Electric Range, Dishwasher, Freezer, Ice Maker, Microwave, Refrigerator, Stainless Steel Appliance(s)
- Laundry: Electric Dryer Hookup, Washer Hookup
Features
- Air Filter, Ceiling Fan(s), Open Floorplan, Pantry, Walk-In Closet(s), High Speed Internet, Kitchen Island
- Flooring: Laminate
- Basement: None,Crawl Space
- Number of fireplaces: 1
- Fireplace features: Electric
Interior area
- Total structure area: 1,080
- Total interior livable area: 1,080 sqft
- Finished area above ground: 1,080
Property
Features
- Levels: One
- Stories: 1
- Patio & porch: Patio, Covered
Lot
- Size: 1.62 Acres
Details
- Parcel number: 023 00214 000
- Special conditions: Standard
- Other equipment: Air Purifier
Construction
Type & style
- Home type: SingleFamily
- Property subtype: Single Family Residence, Residential
Materials
- Vinyl Siding
- Roof: Asphalt
Condition
- New construction: Yes
- Year built: 2025
Utilities & green energy
- Sewer: Septic Tank
- Water: Public
- Utilities for property: Electricity Available, Water Available
Community & HOA
Community
- Security: Smoke Detector(s)
HOA
- Has HOA: No
Location
- Region: Cumberland City
Financial & listing details
- Price per square foot: $268/sqft
- Annual tax amount: $1,000
- Date on market: 1/6/2026
- Date available: 12/31/2025
- Electric utility on property: Yes
Estimated market value
Not available
Estimated sales range
Not available
Not available
Price history
| Date | Event | Price |
|---|---|---|
| 7/3/2026 | Price change | $289,000-2.7%$268/sqft |
Source:  RealTracs MLS as distributed by MLS GRID #3072794 Report a problem RealTracs MLS as distributed by MLS GRID #3072794 Report a problem | ||
| 6/1/2026 | Price change | $297,000-0.3%$275/sqft |
Source: RealTracs MLS as distributed by MLS GRID #3072794 Report a problem | ||
| 4/22/2026 | Price change | $298,000-0.3%$276/sqft |
Source: RealTracs MLS as distributed by MLS GRID #3072794 Report a problem | ||
| 2/13/2026 | Price change | $299,000-2%$277/sqft |
Source: RealTracs MLS as distributed by MLS GRID #3072794 Report a problem | ||
| 1/6/2026 | Listed for sale | $305,000$282/sqft |
Source: RealTracs MLS as distributed by MLS GRID #3072794 Report a problem | ||
Public tax history
Tax history is unavailable.
Monthly payment
Est. payment
Payment breakdown
Explore the cost of this home by adjusting the details. Changes won't be saved.Climate risks
Neighborhood: 37050
Nearby schools
Schools provided by the listing agent
- Elementary: Erin Elementary
- Middle: Houston Co Middle School
- High: Houston Co High School
Source: RealTracs MLS as distributed by MLS GRID. This data may not be complete. We recommend contacting the local school district to confirm school assignments for this home.

Similar homes
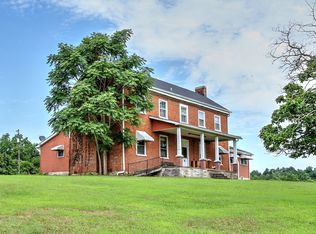
- $290,0003 bd2 ba1.3k sqft200 Wallace St, Cumberland City, TN 37050New Construction

 MLS ID #3527673, Della Parsons. RealTracs MLS as distributed by MLS GRID
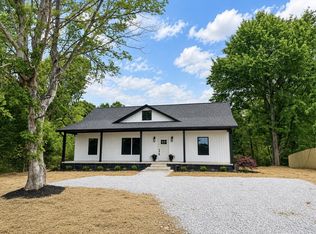
 - $289,0003 bd2 ba1.3k sqft1239 N Main St, Tennessee Ridge, TN 37178New Construction
 MLS ID #3530097, Aliesha Roper. RealTracs MLS as distributed by MLS GRID
 - $279,9003 bd2 ba1.5k sqft75 Towering Oaks Dr, Tennessee Ridge, TN 37178For Sale
 MLS ID #3505929, Gwynn Jones. RealTracs MLS as distributed by MLS GRID
 - $310,0004 bd3 ba1.6k sqft454 N Magnolia Dr, Clarksville, TN 37042For Sale
 MLS ID #3269685, Samantha Kellett. RealTracs MLS as distributed by MLS GRID
 - $299,0003 bd2 ba1.5k sqft2758 Shepherds Ct, Woodlawn, TN 37191For SaleMLS ID #3299312, Nicole L. Staples. RealTracs MLS as distributed by MLS GRID
- $349,9993 bd2 ba1.1k sqft746 Nels Adams Rd, Dickson, TN 37055For SaleMLS ID #3526012, Savannah Coplin. RealTracs MLS as distributed by MLS GRID
- $335,0003 bd2 ba1.5k sqft171 High Point Rd, Erin, TN 37061For SaleMLS ID #3259702, Chasity Tucker. RealTracs MLS as distributed by MLS GRID
- $295,9002 bd2 ba1.1k sqft106 Martin St, Charlotte, TN 37036For SaleMLS ID #3311828, Jonathan Poindexter. RealTracs MLS as distributed by MLS GRID
- $319,9993 bd2 ba1.4k sqft352 Pulley St, Erin, TN 37061New ConstructionMLS ID #3232079, Aliesha Roper. RealTracs MLS as distributed by MLS GRID
- $274,9003 bd1 ba1k sqft21 Robertson St, Mc Ewen, TN 37101For SaleMLS ID #3500890, Nikki Spurlock. RealTracs MLS as distributed by MLS GRID
- $275,0004 bd2 ba1.4k sqft641 Cleveland Dr, Clarksville, TN 37042For SaleMLS ID #3510622, Jodi Kendall. RealTracs MLS as distributed by MLS GRID
- $241,0003 bd2 ba1.2k sqft823 Glendale Dr, Clarksville, TN 37043For SaleMLS ID #3529545, Karla Ramirez. RealTracs MLS as distributed by MLS GRID
- $299,9003 bd2 ba1.3k sqft613 Hill Rd, Clarksville, TN 37040New ConstructionMLS ID #3297880, Erica Ramos. RealTracs MLS as distributed by MLS GRID
- $315,0003 bd3 ba1.4k sqft1176 Cottonwood Dr, Clarksville, TN 37040For SaleMLS ID #3260431, Shannon Wilford. RealTracs MLS as distributed by MLS GRID
- $344,0003 bd2 ba1.2k sqft677 Steele Rd, Charlotte, TN 37036For SaleMLS ID #3279209, Jason Warner. RealTracs MLS as distributed by MLS GRID
- $259,9003 bd2 ba1.5k sqft367 John Ross Hollow Rd Lot 1, Erin, TN 37061New ConstructionMLS ID #3500852, Toniann Thompson. RealTracs MLS as distributed by MLS GRID
- $300,0003 bd2 ba1.3k sqft1416 Fredrick Dr, Clarksville, TN 37042For SaleMLS ID #3514504, Katie Appleton. RealTracs MLS as distributed by MLS GRID
- $259,0003 bd3 ba1.2k sqft42 Dixon Dr Lot 25, Clarksville, TN 37040New ConstructionMLS ID #3234761, Sydney B. Hedrick. RealTracs MLS as distributed by MLS GRID
- $289,0004 bd3 ba1.6k sqft638 Hidden Valley Dr, Clarksville, TN 37040For SaleMLS ID #3305205, Michael Connerth. RealTracs MLS as distributed by MLS GRID
- $359,9003 bd2 ba1.2k sqft2800 N Hurricane Creek Rd, Mc Ewen, TN 37101For SaleMLS ID #3335777, Joe Connor. RealTracs MLS as distributed by MLS GRID
