Turnkey, no HOA, no restrictions, and just minutes from some of Middle Tennessee’s best fishing, boating, and outdoor recreation! This 3-bedroom, 2-bath home offers major updates already completed, including a new roof, new HVAC system, updated flooring, and fresh interior paint.
Inside, you’ll find a bright open-concept layout connecting the kitchen, dining, and living areas. The kitchen features solid wood cabinetry, granite countertops, stainless steel appliances, updated fixtures, and a spacious center island. The oversized primary suite provides a relaxing retreat with a walk-in closet, tiled walk-in shower, and freestanding soaking tub. Both bathrooms have been completely renovated with modern finishes.
The home is located just five miles from the nearby entrance to Cross Creeks National Wildlife Refuge, part of the U.S. National Wildlife Refuge System encompassing more than 8,800 acres along Lake Barkley and the Cumberland River, known for its incredible fishing, boating, kayaking, waterfowl viewing, and scenic natural beauty. You’re also less than 1/2 mile from the local ferry with direct access to the Cumberland River, nearby public boat ramps, and popular local fishing spots.
Conveniently located less than 1/2 mile from the local Tennessee Valley Authority facility, this area has historically seen demand for temporary housing during plant outages and contractor assignments, making the property appealing not only as a primary residence but also as a potential investment/rental opportunity.
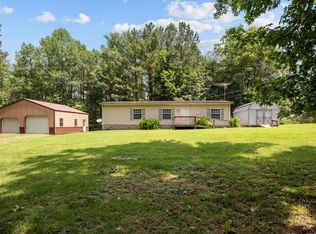
Outside, enjoy covered front and back composite decks, a concrete driveway, backyard storage shed, and a level yard.
Permanent foundation in place. Eligible for FHA, VA, USDA, Conventional financing, or cash.
Active
$200,000
303 Conger St, Cumberland City, TN 37050
3beds
1,216sqft
Manufactured On Land, Residential
Built in 1999
0.43 Acres Lot
$-- Zestimate®
$164/sqft
$-- HOA
What's special
Updated flooringWalk-in closetLevel yardBackyard storage shedFresh interior paintNew roofStainless steel appliances
- 9 days |
- 160 |
- 15 |
Likely to sell faster than
Zillow last checked:
Listing updated:
Listed by:
Nina Skelton 931-740-1927,
Haus Realty & Management LLC 931-201-9694
Source: RealTracs MLS as distributed by MLS GRID,MLS#: 3506021
Facts & features
Interior
Bedrooms & bathrooms
- Bedrooms: 3
- Bathrooms: 2
- Full bathrooms: 2
- Main level bedrooms: 3
Bedroom 1
- Features: Full Bath
- Level: Full Bath
- Area: 156 Square Feet
- Dimensions: 12x13
Bedroom 2
- Area: 100 Square Feet
- Dimensions: 10x10
Bedroom 3
- Area: 80 Square Feet
- Dimensions: 8x10
Primary bathroom
- Features: Ceramic
- Level: Ceramic
Kitchen
- Area: 130 Square Feet
- Dimensions: 10x13
Living room
- Features: Combination
- Level: Combination
- Area: 195 Square Feet
- Dimensions: 13x15
Heating
- Central
Cooling
- Central Air
Appliances
- Included: Electric Oven, Dishwasher, Refrigerator
- Laundry: Electric Dryer Hookup, Washer Hookup
Features
- Ceiling Fan(s), Open Floorplan, High Speed Internet, Kitchen Island
- Flooring: Carpet, Laminate, Tile
- Basement: Crawl Space
- Has fireplace: No
Interior area
- Total structure area: 1,216
- Total interior livable area: 1,216 sqft
- Finished area above ground: 1,216
Property
Parking
- Total spaces: 4
- Parking features: Paved
- Uncovered spaces: 4
Features
- Levels: One
- Stories: 1
- Patio & porch: Deck, Covered, Porch
Lot
- Size: 0.43 Acres
- Dimensions: 141 x 130M IRR
- Features: Level, Private, Wooded
- Topography: Level,Private,Wooded
Details
- Additional structures: Storage
- Parcel number: 123K B 02100 000
- Special conditions: Standard
Construction
Type & style
- Home type: MobileManufactured
- Property subtype: Manufactured On Land, Residential
Materials
- Wood Siding
- Roof: Metal
Condition
- New construction: No
- Year built: 1999
Utilities & green energy
- Sewer: Public Sewer
- Water: Public
- Utilities for property: Water Available
Community & HOA
Community
- Security: Smoke Detector(s)
- Subdivision: None
HOA
- Has HOA: No
Location
- Region: Cumberland City
Financial & listing details
- Price per square foot: $164/sqft
- Tax assessed value: $21,600
- Annual tax amount: $107
- Date on market: 8/14/2026
Estimated market value
Not available
Estimated sales range
Not available
Not available
Price history
| Date | Event | Price |
|---|---|---|
| 8/14/2026 | Listed for sale | $200,000$164/sqft |
Source:  RealTracs MLS as distributed by MLS GRID #3506021 Report a problem RealTracs MLS as distributed by MLS GRID #3506021 Report a problem | ||
| 8/10/2026 | Listing removed | $200,000$164/sqft |
Source: RealTracs MLS as distributed by MLS GRID #3232763 Report a problem | ||
| 6/9/2026 | Listed for sale | $200,000-7%$164/sqft |
Source: RealTracs MLS as distributed by MLS GRID #3232763 Report a problem | ||
| 6/9/2026 | Listing removed | $215,000$177/sqft |
Source: RealTracs MLS as distributed by MLS GRID #3143301 Report a problem | ||
| 5/14/2026 | Price change | $215,000-1.4%$177/sqft |
Source: RealTracs MLS as distributed by MLS GRID #3143301 Report a problem | ||
| 4/1/2026 | Price change | $218,000-0.5%$179/sqft |
Source: RealTracs MLS as distributed by MLS GRID #3143301 Report a problem | ||
| 3/5/2026 | Listed for sale | $219,000-2.2%$180/sqft |
Source: RealTracs MLS as distributed by MLS GRID #3143301 Report a problem | ||
| 2/17/2026 | Listing removed | $224,000$184/sqft |
Source: RealTracs MLS as distributed by MLS GRID #3046544 Report a problem | ||
| 1/12/2026 | Price change | $224,000-0.4%$184/sqft |
Source: RealTracs MLS as distributed by MLS GRID #3046544 Report a problem | ||
| 11/21/2025 | Listed for sale | $225,000+22400%$185/sqft |
Source: RealTracs MLS as distributed by MLS GRID #3046544 Report a problem | ||
| 3/31/2005 | Sold | $1,000$1/sqft |
Source: Public Record Report a problem | ||
Public tax history
| Year | Property taxes | Tax assessment |
|---|---|---|
| 2025 | $107 | $5,400 |
| 2024 | $107 -11.7% | $5,400 +37.6% |
| 2023 | $121 +0% | $3,925 |
| 2022 | $121 | $3,925 |
| 2021 | -- | $3,925 -34.3% |
| 2020 | $194 | $5,975 |
| 2019 | $194 | $5,975 |
| 2018 | $194 +0.2% | $5,975 |
| 2017 | $193 | $5,975 |
| 2016 | $193 +2.3% | $5,975 |
| 2015 | $189 -25.1% | $5,975 |
| 2014 | $252 | $5,975 -23.7% |
| 2013 | $252 | $7,830 |
| 2012 | $252 +5.2% | $7,830 -2% |
| 2011 | $240 | $7,992 |
| 2010 | $240 +9.1% | $7,992 |
| 2009 | $220 | $7,992 |
| 2008 | -- | $7,992 -8% |
| 2007 | $298 | $8,686 |
| 2006 | $298 +10.4% | $8,686 +10.4% |
| 2005 | $270 +13.2% | $7,865 |
| 2004 | $238 | $7,865 |
| 2002 | $238 | $7,865 +4% |
| 2001 | -- | $7,565 -75% |
| 2000 | -- | $30,260 |
Find assessor info on the county website
Monthly payment
Climate risks
Neighborhood: 37050
Nearby schools
GreatSchools rating
- 7/10Dover Elementary SchoolGrades: PK-5Distance: 14.2 mi
- 7/10Stewart County Middle SchoolGrades: 6-8Distance: 12.6 mi
- 6/10Stewart County High SchoolGrades: 9-12Distance: 13.7 mi
Schools provided by the listing agent
- Elementary: Dover Elementary
- Middle: Stewart County Middle School
- High: Stewart Co High School
Source: RealTracs MLS as distributed by MLS GRID. This data may not be complete. We recommend contacting the local school district to confirm school assignments for this home.
- $81,400-- bd1 ba1k sqft305 Conger St, Cumberland City, TN 37050Off Market
- $173,000-- bd1 ba960 sqft302 Conger St, Cumberland City, TN 37050Off Market
- $138,9002 bd1 ba1.5k sqft207 Conger St, Cumberland City, TN 37050Off Market
- $19,000-- bd-- ba1.2k sqft119 Russell St, Cumberland City, TN 37050Off Market
- $8,400-- bd-- ba-- sqftRussell St, Cumberland city, TN 37050Off Market
- $22,000-- bd-- ba-- sqftMcCracken Ave, Cumberland city, TN 37050Sold
- $65,500-- bd1 ba938 sqft212 McCracken Ave, Cumberland City, TN 37050Off Market
- $---- bd-- ba-- sqftRussell St, Cumberland city, TN 37050Off Market
A local agent can set up tours, give advice and negotiate with sellers.
Similar homes
- $199,9003 bd2 ba1.4k sqft211 Old Stagecoach Ln, Erin, TN 37061For Sale
 MLS ID #3262654, Deborah (Debbie) C. Harper. RealTracs MLS as distributed by MLS GRID
 - $188,9003 bd1 ba960 sqft91 Oak Hts, Erin, TN 37061For Sale
 MLS ID #3501245, Aliesha Roper. RealTracs MLS as distributed by MLS GRID
 - $235,0003 bd1 ba1k sqft189 Leatherwood Lake Rd, Stewart, TN 37175For Sale
 MLS ID #3307486, MaKenzie Griffis. RealTracs MLS as distributed by MLS GRID
 - $239,0003 bd4 ba1k sqft102 Thomas Rd, Dover, TN 37058For Sale
 MLS ID #3513453, Tatiana Cummings. RealTracs MLS as distributed by MLS GRID
 - $215,0003 bd2 ba1k sqft511 Jewel Dr, Clarksville, TN 37042For SaleMLS ID #3318376, Tiffany R McKeethen. RealTracs MLS as distributed by MLS GRID
- $229,9003 bd2 ba1k sqft737 Shelton Cir, Clarksville, TN 37042For SaleMLS ID #3341834, Hannah Price. RealTracs MLS as distributed by MLS GRID
- $229,9003 bd1 ba1.3k sqft19 Chestnut Dr, Clarksville, TN 37042For SaleMLS ID #3520512, John Barrs. RealTracs MLS as distributed by MLS GRID
- $190,0002 bd2 ba1k sqft941 Kingsbury Dr APT C, Clarksville, TN 37040For SaleMLS ID #3314824, Scott Stephenson. RealTracs MLS as distributed by MLS GRID
- $260,0003 bd2 ba1.5k sqft2450 W Leatherwood Rd, Cumberland Furnace, TN 37051For SaleMLS ID #3183190, Rita Knight. RealTracs MLS as distributed by MLS GRID
- $219,9003 bd2 ba1.1k sqft542 Roselawn Dr, Clarksville, TN 37042For SaleMLS ID #3318446, Stephanie Batson. RealTracs MLS as distributed by MLS GRID
- $299,9003 bd1 ba1.4k sqft4036 Vernon Creek Rd, Cunningham, TN 37052For SaleMLS ID #3512388, Debra Butts. RealTracs MLS as distributed by MLS GRID
- $215,0003 bd2 ba961 sqft423 Donna Dr, Clarksville, TN 37042For SaleMLS ID #3251873, Lashae Whitley. RealTracs MLS as distributed by MLS GRID
- $208,0004 bd2 ba1.7k sqft406 Lillie Belle Ln, Clarksville, TN 37042For SaleMLS ID #3248200, Desiree Murphy. RealTracs MLS as distributed by MLS GRID
- $271,9003 bd2 ba1.7k sqft446 The Trce, Dover, TN 37058For SaleMLS ID #137067, Gwynn Jones. Tennessee Valley MLS
- $279,9003 bd2 ba1.5k sqft75 Towering Oaks Dr, Tennessee Ridge, TN 37178For SaleMLS ID #3505929, Gwynn Jones. RealTracs MLS as distributed by MLS GRID
- $289,9953 bd1 ba1.1k sqft4474 Cumberland City Rd, Indian Mound, TN 37079For SaleMLS ID #3225935, Ronald Delozier. RealTracs MLS as distributed by MLS GRID
- $189,0003 bd2 ba1.4k sqft230 Jim Thorpe Dr, Clarksville, TN 37042AuctionMLS ID #11824740, Emerson Jerry King, Williams & Williams Real Estate Auctions. My State MLS
- $190,0002 bd2 ba1k sqft123 Morgan Loop, Bumpus Mills, TN 37028For SaleMLS ID #3244050, Rachel Wallace. RealTracs MLS as distributed by MLS GRID
- $226,0003 bd2 ba1.3k sqft292 Lafayette Rd, Clarksville, TN 37042For SaleMLS ID #3285742, Karla Ramirez. RealTracs MLS as distributed by MLS GRID
- $289,0003 bd2 ba1.2k sqft1315 Hand Dr, Clarksville, TN 37042For SaleMLS ID #3516404, Bianca Barry. RealTracs MLS as distributed by MLS GRID
