Nestled in the heart of Erin , 3 bedroom/2 bath , Separate utility room, great room, fenced back yard , Primary bedroom with ensuite , 900 Sq ft detached garage, storage bldg,
Active
$219,900
211 Old Stagecoach Ln, Erin, TN 37061
3beds
1,404sqft
Manufactured On Land, Residential
Built in 2008
0.84 Acres Lot
$-- Zestimate®
$157/sqft
$-- HOA
What's special
- 17 days |
- 351 |
- 28 |
Zillow last checked:
Listing updated:
Listed by:
Deborah (Debbie) C. Harper 615-428-2126,
Parker Peery Properties 615-446-1884
Source: RealTracs MLS as distributed by MLS GRID,MLS#: 3262654
Facts & features
Interior
Bedrooms & bathrooms
- Bedrooms: 3
- Bathrooms: 2
- Full bathrooms: 2
- Main level bedrooms: 3
Bedroom 1
- Features: Full Bath
- Level: Full Bath
- Area: 144 Square Feet
- Dimensions: 12x12
Bedroom 2
- Area: 120 Square Feet
- Dimensions: 10x12
Kitchen
- Area: 180 Square Feet
- Dimensions: 12x15
Heating
- Central, Electric
Cooling
- Central Air, Electric
Appliances
- Included: Electric Oven, Electric Range, Dishwasher, Dryer, Refrigerator, Washer
- Laundry: Electric Dryer Hookup, Washer Hookup
Features
- Flooring: Laminate, Vinyl
- Basement: Crawl Space
Interior area
- Total structure area: 1,404
- Total interior livable area: 1,404 sqft
- Finished area above ground: 1,404
Property
Parking
- Total spaces: 2
- Parking features: Detached
- Garage spaces: 2
Features
- Levels: One
- Stories: 1
- Fencing: Back Yard
Lot
- Size: 0.84 Acres
- Dimensions: 300 x 200 x 260 x 143
Details
- Parcel number: 029 08502 000
- Special conditions: Standard
Construction
Type & style
- Home type: MobileManufactured
- Property subtype: Manufactured On Land, Residential
Materials
- Vinyl Siding
Condition
- New construction: No
- Year built: 2008
Utilities & green energy
- Sewer: Septic Tank
- Water: Public
- Utilities for property: Electricity Available, Water Available
Community & HOA
Community
- Subdivision: None
HOA
- Has HOA: No
Location
- Region: Erin
Financial & listing details
- Price per square foot: $157/sqft
- Tax assessed value: $111,800
- Annual tax amount: $483
- Date on market: 7/7/2026
- Electric utility on property: Yes
Estimated market value
Not available
Estimated sales range
Not available
Not available
Price history
| Date | Event | Price |
|---|---|---|
| 7/8/2026 | Listed for sale | $219,900+182.3%$157/sqft |
Source:  RealTracs MLS as distributed by MLS GRID #3262654 Report a problem RealTracs MLS as distributed by MLS GRID #3262654 Report a problem | ||
| 1/20/2017 | Sold | $77,900$55/sqft |
Source: RealTracs MLS as distributed by MLS GRID #1746582 Report a problem | ||
| 11/5/2016 | Pending sale | $77,900$55/sqft |
Source: Spotlight Properties, LLC. #115669 Report a problem | ||
| 8/8/2016 | Price change | $77,900-4.9%$55/sqft |
Source: Spotlight Properties, LLC. #115669 Report a problem | ||
| 7/11/2016 | Listed for sale | $81,900+121.4%$58/sqft |
Source: Spotlight Properties, LLC. #115669 Report a problem | ||
| 2/21/2014 | Sold | $37,000-19.4%$26/sqft |
Source: RealTracs MLS as distributed by MLS GRID #1502249 Report a problem | ||
| 1/23/2014 | Price change | $45,900-5.3%$33/sqft |
Source: RE/MAX 1st Choice #1502249 Report a problem | ||
| 12/7/2013 | Listed for sale | $48,450-53.7%$35/sqft |
Source: Re/Max 1st Choice #1502249 Report a problem | ||
| 11/6/2013 | Sold | $104,732$75/sqft |
Source: Public Record Report a problem | ||
Public tax history
| Year | Property taxes | Tax assessment |
|---|---|---|
| 2025 | $483 -2.8% | $27,950 |
| 2024 | $497 | $27,950 |
| 2023 | $497 -10.5% | $27,950 +40.8% |
| 2022 | $556 | $19,850 |
| 2021 | $556 | $19,850 |
| 2020 | $556 -1.6% | $19,850 +12.1% |
| 2019 | $565 | $17,700 |
| 2018 | $565 -0.1% | $17,700 |
| 2017 | $565 +25.6% | $17,700 +25.5% |
| 2016 | $450 | $14,100 |
| 2015 | $450 | $14,100 0% |
| 2014 | -- | $14,106 |
| 2013 | -- | $14,106 -13.4% |
| 2012 | $422 +13.1% | $16,287 |
| 2011 | $373 | $16,287 |
| 2010 | $373 +0.8% | $16,287 +0.8% |
| 2009 | $370 +580.5% | $16,162 +580.5% |
| 2008 | $54 -21% | $2,375 |
| 2007 | $69 +26.7% | $2,375 +26.7% |
| 2006 | $54 | $1,875 |
| 2005 | $54 | $1,875 |
| 2004 | $54 | $1,875 |
Find assessor info on the county website
Monthly payment
Climate risks
Neighborhood: 37061
Nearby schools
GreatSchools rating
- 6/10Erin Elementary SchoolGrades: PK-5Distance: 0.4 mi
- 5/10Houston County Middle SchoolGrades: 6-8Distance: 2.5 mi
- NAHouston County Adult High SchoolGrades: 9-12Distance: 3.2 mi
Schools provided by the listing agent
- Elementary: Erin Elementary
- Middle: Houston Co Middle School
- High: Houston Co High School
Source: RealTracs MLS as distributed by MLS GRID. This data may not be complete. We recommend contacting the local school district to confirm school assignments for this home.
- $80,700-- bd1 ba600 sqft195 Old Stagecoach Ln, Erin, TN 37061Off Market
- $1,000-- bd1 ba576 sqft195 Old Stagecoach Ln, Erin, TN 37061Sold
- $30,500-- bd1 ba576 sqft200 Old Stagecoach Ln, Erin, TN 37061Off Market
- $9,600-- bd-- ba896 sqftOld Stagecoach Ln, Erin, TN 37061Off Market
- $27,500-- bd-- ba896 sqft175 Old Stagecoach Ln, Erin, TN 37061Off Market
- $277,200-- bd2 ba1.7k sqft25 Old Stagecoach Ln, Erin, TN 37061Off Market
- $194,5003 bd2 ba1.1k sqft131 Old Stagecoach Ln, Erin, TN 37061Off Market
- $265,2004 bd2 ba1.3k sqft239 Old Stagecoach Ln, Erin, TN 37061Off Market
A local agent can set up tours, give advice and negotiate with sellers.
A local lender can help you make sure your offer is ready when you are.
Similar homes
- $219,9003 bd2 ba1.4k sqft1700 Cumberland Valley Rd, Erin, TN 37061For Sale
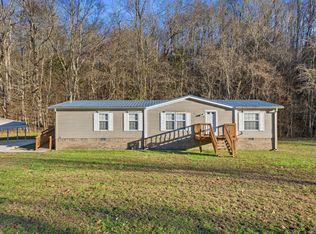
 MLS ID #3061390, Desiree Rachford. RealTracs MLS as distributed by MLS GRID
 - $--3 bd1 ba1k sqft60 Powell Dr, Erin, TN 37061Auction
 Auction.com 2
 - $239,0003 bd2 ba1.5k sqft180 Fussell Hill Loop, Erin, TN 37061For Sale
 MLS ID #3066298, Aliesha Roper. RealTracs MLS as distributed by MLS GRID
 - $229,9003 bd1 ba1.4k sqft205 Locust Dr, Erin, TN 37061For Sale
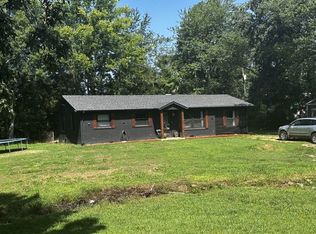 MLS ID #3288224, Patty Page. RealTracs MLS as distributed by MLS GRID
 - $199,0002 bd1 ba2k sqft165 W Walnut St, Erin, TN 37061For SaleMLS ID #3268584, Chasity Tucker. RealTracs MLS as distributed by MLS GRID
- $200,0003 bd2 ba1.2k sqft303 Conger St, Cumberland City, TN 37050For SaleMLS ID #3232763, Nina Skelton. RealTracs MLS as distributed by MLS GRID
- $219,0003 bd2 ba1.1k sqft1513 Slaydenwood Rd, Cumberland Furnace, TN 37051For SaleMLS ID #3182462, Tracy Smith. RealTracs MLS as distributed by MLS GRID
- $224,0003 bd2 ba1.7k sqft376 Red Top Rd, Indian Mound, TN 37079For SaleMLS ID #3183622, Jessica Allen White. RealTracs MLS as distributed by MLS GRID
- $206,9003 bd2 ba1.1k sqft5723 Highway 48 N, Cumberland Furnace, TN 37051For SaleMLS ID #3184282, David Huffaker. RealTracs MLS as distributed by MLS GRID
- $199,0002 bd2 ba1.2k sqft1865 McWhorter Rd, Cunningham, TN 37052For SaleMLS ID #3228400, Aliesha Roper. RealTracs MLS as distributed by MLS GRID
- $274,9003 bd2 ba1.7k sqft446 The Trce, Dover, TN 37058For SaleMLS ID #137067, Gwynn Jones. Tennessee Valley MLS
- $269,0003 bd3 ba1.7k sqft2484 W Leatherwood Rd, Cumberland Furnace, TN 37051For SaleMLS ID #3210984, Misty James. RealTracs MLS as distributed by MLS GRID
- $235,0002 bd2 ba1k sqft122 Lakeview Rd, Stewart, TN 37175For SaleMLS ID #3258326, Mary McCooley. RealTracs MLS as distributed by MLS GRID
- $295,0004 bd2 ba2k sqft208 Pulley St, Erin, TN 37061For SaleMLS ID #3128673, Kathy Shelden. RealTracs MLS as distributed by MLS GRID
- $199,0003 bd3 ba1.1k sqft193A W Schmidt Rd #A, Tennessee Ridge, TN 37178For SaleMLS ID #3244099, Aliesha Roper. RealTracs MLS as distributed by MLS GRID
- $249,9003 bd2 ba1.9k sqft85 Lakeview Ln, Stewart, TN 37175For SaleMLS ID #3272378, Kristi Dew. RealTracs MLS as distributed by MLS GRID
- $289,0003 bd2 ba1.5k sqft2499 Leatherwood Rd, Cumberland Furnace, TN 37051For SaleMLS ID #3217099, Janet Bloodworth. RealTracs MLS as distributed by MLS GRID
- $275,0003 bd2 ba1.5k sqft2450 W Leatherwood Rd, Cumberland Furnace, TN 37051For SaleMLS ID #3183190, Rita Knight. RealTracs MLS as distributed by MLS GRID
- $295,0003 bd2 ba1.7k sqft3895 Old Stewart Rd, Tennessee Ridge, TN 37178For SaleMLS ID #3251256, Joshua (Josh) ONeill. RealTracs MLS as distributed by MLS GRID
- $249,9004 bd2 ba1.3k sqft637 Sheehy Rd, Mc Ewen, TN 37101For SaleMLS ID #3281001, Desiree Rachford. RealTracs MLS as distributed by MLS GRID
