Adorable manufactured home situated on approximately 1 acre! This charming property offers a level yard and a paved drive for easy access. Enjoy outdoor living with a gazebo, plus a carport and storage building for added convenience. Inside, the home comes equipped with newer appliances (approx 1 year old) including stove, microwave, refrigerator, dishwasher. Washer and Dryer to remain as well (age not known) making this home truly move in ready!! Peaceful setting with plenty of space to enjoy both inside and out!!! HOME IS BEING SOLD AS IS! HVAC IS APPROX 3 YEAR OLD Biyer and buyers agent to verify all pertinent information deemed important to buyers
Under contract - showing
Price cut: $24K (8/24)
$195,000
1513 Slaydenwood Rd, Cumberland Furnace, TN 37051
3beds
1,188sqft
Manufactured On Land, Residential
Built in 2002
0.94 Acres Lot
$-- Zestimate®
$164/sqft
$-- HOA
What's special
Level yardStorage building
- 172 days
- 116
- 6
Zillow last checked:
Listing updated:
Listed by:
Tracy Smith 615-642-8155,
Benchmark Realty, LLC 615-510-3006
Source: RealTracs MLS as distributed by MLS GRID,MLS#: 3182462
Facts & features
Interior
Bedrooms & bathrooms
- Bedrooms: 3
- Bathrooms: 2
- Full bathrooms: 2
- Main level bedrooms: 3
Bedroom 1
- Features: Walk-In Closet(s)
- Level: Walk-In Closet(s)
- Area: 169 Square Feet
- Dimensions: 13x13
Bedroom 2
- Area: 130 Square Feet
- Dimensions: 13x10
Bedroom 3
- Area: 143 Square Feet
- Dimensions: 13x11
Primary bathroom
- Features: Primary Bedroom
- Level: Primary Bedroom
Kitchen
- Area: 168 Square Feet
- Dimensions: 14x12
Living room
- Area: 247 Square Feet
- Dimensions: 19x13
Heating
- Central
Cooling
- Central Air
Appliances
- Included: Electric Oven, Dishwasher, Microwave, Refrigerator
Features
- Flooring: Carpet, Vinyl
- Basement: Crawl Space
Interior area
- Total structure area: 1,188
- Total interior livable area: 1,188 sqft
- Finished area above ground: 1,188
Property
Parking
- Total spaces: 1
- Parking features: Detached
- Carport spaces: 1
Features
- Levels: One
- Stories: 1
Lot
- Size: 0.94 Acres
Details
- Parcel number: 015 01706 000
- Special conditions: Standard
Construction
Type & style
- Home type: MobileManufactured
- Property subtype: Manufactured On Land, Residential
Materials
- Vinyl Siding
- Roof: Metal
Condition
- New construction: No
- Year built: 2002
Utilities & green energy
- Sewer: Septic Tank
- Water: Public
- Utilities for property: Water Available
Community & HOA
Community
- Subdivision: Slaydenwood Acres
HOA
- Has HOA: No
Location
- Region: Cumberland Furnace
Financial & listing details
- Price per square foot: $164/sqft
- Tax assessed value: $168,900
- Annual tax amount: $714
- Date on market: 4/24/2026
Estimated market value
Not available
Estimated sales range
Not available
Not available
Price history
| Date | Event | Price |
|---|---|---|
| 9/21/2026 | Contingent | $195,000$164/sqft |
Source:  RealTracs MLS as distributed by MLS GRID #3182462 Report a problem RealTracs MLS as distributed by MLS GRID #3182462 Report a problem | ||
| 8/24/2026 | Price change | $195,000-11%$164/sqft |
Source: RealTracs MLS as distributed by MLS GRID #3182462 Report a problem | ||
| 7/1/2026 | Price change | $219,000-8.4%$184/sqft |
Source: RealTracs MLS as distributed by MLS GRID #3182462 Report a problem | ||
| 4/24/2026 | Listed for sale | $239,000+231.9%$201/sqft |
Source: RealTracs MLS as distributed by MLS GRID #3182462 Report a problem | ||
| 8/8/2002 | Sold | $72,000+44%$61/sqft |
Source: Public Record Report a problem | ||
| 9/10/2001 | Sold | $50,000$42/sqft |
Source: Public Record Report a problem | ||
Public tax history
| Year | Property taxes | Tax assessment |
|---|---|---|
| 2025 | $714 | $42,225 |
| 2024 | $714 +35.4% | $42,225 +88.3% |
| 2023 | $527 | $22,425 |
| 2022 | $527 | $22,425 |
| 2021 | $527 | $22,425 |
| 2020 | $527 | $22,425 |
| 2019 | $527 +26.3% | $22,425 +45.1% |
| 2018 | $417 +0% | $15,450 |
| 2017 | $417 | $15,450 |
| 2016 | $417 -6.9% | $15,450 |
| 2015 | $448 | $15,450 |
| 2014 | $448 | $15,450 |
| 2013 | -- | $15,450 |
| 2012 | $472 | $15,450 -6.8% |
| 2011 | $472 | $16,577 |
| 2010 | $472 | $16,577 |
| 2009 | $472 +7.1% | $16,577 |
| 2008 | $441 +3.6% | $16,577 +2.5% |
| 2007 | $425 -18.1% | $16,177 |
| 2006 | $519 +14.7% | $16,177 +14.7% |
| 2005 | $453 +6.3% | $14,102 -5.3% |
| 2004 | $426 | $14,893 |
| 2002 | $426 | $14,893 +816.5% |
| 2001 | -- | $1,625 |
Find assessor info on the county website
Monthly payment
Climate risks
Neighborhood: 37051
Nearby schools
Schools provided by the listing agent
- Elementary: Vanleer Elementary
- Middle: Charlotte Middle School
- High: Creek Wood High School
Source: RealTracs MLS as distributed by MLS GRID. This data may not be complete. We recommend contacting the local school district to confirm school assignments for this home.
- $207,9002 bd2 ba1.1k sqft1517 Slaydenwood Rd, Cumberland Furnace, TN 37051Off Market
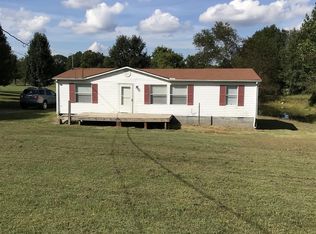
- $182,0003 bd2 ba1.5k sqft1511 Slaydenwood Rd, Cumberland Furnace, TN 37051Sold
- $--1.02 acres0 Slaydenwood Rd LOT 4, Cumberland Furnace, TN 37051Off Market

- $208,800-- bd-- ba-- sqft1507 Slaydenwood Rd, Cumberland Furnace, TN 37051Off Market
Similar homes
- $196,4003 bd2 ba1.1k sqft5723 Highway 48 N, Cumberland Furnace, TN 37051For Sale

 MLS ID #3184282, David Huffaker. RealTracs MLS as distributed by MLS GRID
 - $--2 bd1 ba1k sqft10125 Highway 13, Cumberland City, TN 37050Auction
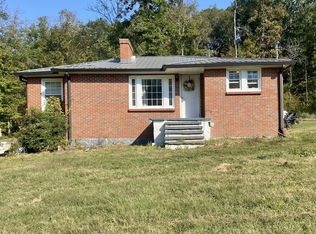 MLS ID #3528057, Andrew Koontz. RealTracs MLS as distributed by MLS GRID
 - $242,5002 bd2 ba1.1k sqft5131 Castleberry Hollow Rd, Cumberland Furnace, TN 37051For Sale
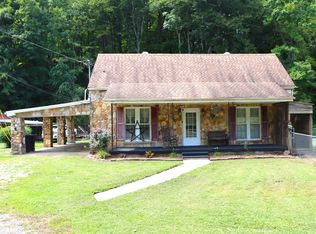 MLS ID #3521036, Amanda Lynn Bradley. RealTracs MLS as distributed by MLS GRID
 - $134,0002 bd1 ba784 sqft123 E Richview Rd, Cumberland City, TN 37050For Sale
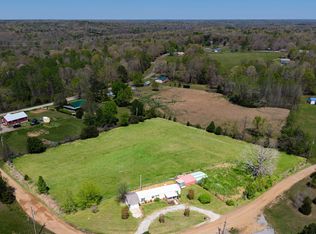 MLS ID #3182435, Aliesha Roper. RealTracs MLS as distributed by MLS GRID
 - $199,9002 bd2 ba1.1k sqft317 Village Ln W, Dickson, TN 37055For SaleMLS ID #3239741, Pam Redden. RealTracs MLS as distributed by MLS GRID
- $200,0003 bd1 ba1k sqft2117 Ferry Rd, Clarksville, TN 37040For SaleMLS ID #3583619, Jacquelyn Scott. RealTracs MLS as distributed by MLS GRID
- $115,0003 bd2 ba924 sqft2750 S Main St, Tennessee Ridge, TN 37178For SaleMLS ID #3169804, Aliesha Roper. RealTracs MLS as distributed by MLS GRID
- $135,0003 bd2 ba1.2k sqft3345 Knight Rd, Woodlawn, TN 37191For SaleMLS ID #3255209, Karla Mullen. RealTracs MLS as distributed by MLS GRID
- $150,0003 bd2 ba1.3k sqft631 Scotts Chapel Rd, Cumberland City, TN 37050For SaleMLS ID #3546194, Luke Naylor. RealTracs MLS as distributed by MLS GRID
- $210,0003 bd1 ba943 sqft714 McGraw St, Clarksville, TN 37040For SaleMLS ID #3612120, Jessica Reed. RealTracs MLS as distributed by MLS GRID
- $210,0003 bd1 ba1k sqft103 Haley Rd, Dickson, TN 37055For SaleMLS ID #3546925, Jamie Hinson. RealTracs MLS as distributed by MLS GRID
- $165,0003 bd2 ba1.7k sqft8551 Highway 49, Erin, TN 37061For SaleMLS ID #3593228, Steve Koleno. RealTracs MLS as distributed by MLS GRID
- $199,0003 bd1 ba1.2k sqft313 Lafayette Rd, Clarksville, TN 37042For SaleMLS ID #3592395, Karen Albright. RealTracs MLS as distributed by MLS GRID
- $209,0003 bd1 ba1k sqft220 Roby Dr, Erin, TN 37061For SaleMLS ID #3531024, Nicky Phelan. RealTracs MLS as distributed by MLS GRID
- $229,0003 bd2 ba1.3k sqft1069 Palmyra Rd, Clarksville, TN 37040For SaleMLS ID #3520526, Mark Holleman. RealTracs MLS as distributed by MLS GRID
- $239,0003 bd2 ba1.5k sqft180 Fussell Hill Loop, Erin, TN 37061For SaleMLS ID #3066298, Aliesha Roper. RealTracs MLS as distributed by MLS GRID
- $199,9003 bd2 ba1.1k sqft122 E St, Clarksville, TN 37042For SaleMLS ID #3231946, Scott Stephenson. RealTracs MLS as distributed by MLS GRID
- $259,0003 bd2 ba1.4k sqft55 Hopewell Estates Ln, Erin, TN 37061For SaleMLS ID #3544493, Michelle Smith. RealTracs MLS as distributed by MLS GRID
- $275,0002 bd1 ba1.3k sqft362 Jim Lyle Rd, Cumberland City, TN 37050For SaleMLS ID #3333691, Aliesha Roper. RealTracs MLS as distributed by MLS GRID
