Beautiful 5.11 acre property offering the perfect setting for privacy, recreation, or your future homesite. A creek runs along side the house for nature enthusiasts. Property includes a 3-bedroom, 2 bath manufactured home with permanent foundation; High speed fiber optic internet is available; There is a 30X60 foot Pole Barn at the road on property. Keep as residence or remove to build your dream home. New metal roof in 2024, HVAC installed in 2025. City water is available. There is a 1.5 acres adjacent property negotiable to purchase with a large 24X30 Workshop with concrete floors, and electric. Septic Tank pumped and cleaned June 2, 2026.
Under contract - not showing
$289,000
2499 Leatherwood Rd, Cumberland Furnace, TN 37051
3beds
1,568sqft
Manufactured On Land, Residential
Built in 1994
5.11 Acres Lot
$-- Zestimate®
$184/sqft
$-- HOA
What's special
- 141 days
- 82
- 1
Zillow last checked:
Listing updated:
Listed by:
Janet Bloodworth 931-551-6197,
Keller Williams Realty 615-425-3600
Source: RealTracs MLS as distributed by MLS GRID,MLS#: 3217099
Facts & features
Interior
Bedrooms & bathrooms
- Bedrooms: 3
- Bathrooms: 2
- Full bathrooms: 2
- Main level bedrooms: 3
Bedroom 1
- Features: Extra Large Closet
- Level: Extra Large Closet
- Area: 216 Square Feet
- Dimensions: 12x18
Bedroom 2
- Features: Walk-In Closet(s)
- Level: Walk-In Closet(s)
- Area: 132 Square Feet
- Dimensions: 11x12
Bedroom 3
- Features: Walk-In Closet(s)
- Level: Walk-In Closet(s)
- Area: 110 Square Feet
- Dimensions: 10x11
Primary bathroom
- Features: Double Vanity
- Level: Double Vanity
Dining room
- Area: 120 Square Feet
- Dimensions: 10x12
Kitchen
- Features: Eat-in Kitchen
- Level: Eat-in Kitchen
- Area: 144 Square Feet
- Dimensions: 12x12
Living room
- Features: Great Room
- Level: Great Room
- Area: 208 Square Feet
- Dimensions: 13x16
Other
- Features: Gathering Room
- Level: Gathering Room
- Area: 180 Square Feet
- Dimensions: 12x15
Heating
- Central
Cooling
- Ceiling Fan(s), Central Air, Electric
Appliances
- Included: Electric Oven, Dishwasher, Microwave, Refrigerator
- Laundry: Electric Dryer Hookup, Washer Hookup
Features
- Ceiling Fan(s), Entrance Foyer, High Speed Internet
- Flooring: Carpet, Laminate
- Basement: Crawl Space
- Number of fireplaces: 1
- Fireplace features: Great Room
Interior area
- Total structure area: 1,568
- Total interior livable area: 1,568 sqft
- Finished area above ground: 1,568
Property
Features
- Levels: One
- Stories: 1
Lot
- Size: 5.11 Acres
Details
- Parcel number: 015 01305 000
- Special conditions: Standard
Construction
Type & style
- Home type: MobileManufactured
- Property subtype: Manufactured On Land, Residential
Materials
- Other, Vinyl Siding
- Roof: Metal
Condition
- New construction: No
- Year built: 1994
Utilities & green energy
- Sewer: Private Sewer
- Water: Well
- Utilities for property: Electricity Available
Community & HOA
Community
- Subdivision: None
HOA
- Has HOA: No
Location
- Region: Cumberland Furnace
Financial & listing details
- Price per square foot: $184/sqft
- Tax assessed value: $239,600
- Annual tax amount: $1,012
- Date on market: 5/25/2026
- Electric utility on property: Yes
Estimated market value
Not available
Estimated sales range
Not available
Not available
Price history
| Date | Event | Price |
|---|---|---|
| 9/11/2026 | Pending sale | $289,000$184/sqft |
Source:  RealTracs MLS as distributed by MLS GRID #3217099 Report a problem RealTracs MLS as distributed by MLS GRID #3217099 Report a problem | ||
| 7/10/2026 | Price change | $289,000-3.6%$184/sqft |
Source: RealTracs MLS as distributed by MLS GRID #3217099 Report a problem | ||
| 5/25/2026 | Listed for sale | $299,900+1263.2%$191/sqft |
Source: RealTracs MLS as distributed by MLS GRID #3217099 Report a problem | ||
| 4/5/2001 | Sold | $22,000+18.9%$14/sqft |
Source: Public Record Report a problem | ||
| 4/4/2000 | Sold | $18,500$12/sqft |
Source: Public Record Report a problem | ||
Public tax history
| Year | Property taxes | Tax assessment |
|---|---|---|
| 2025 | $1,012 | $59,900 |
| 2024 | $1,012 +51.1% | $59,900 +110.2% |
| 2023 | $670 | $28,500 |
| 2022 | $670 | $28,500 |
| 2021 | $670 | $28,500 |
| 2020 | $670 | $28,500 |
| 2019 | $670 +10.7% | $28,500 +27.2% |
| 2018 | $605 0% | $22,400 |
| 2017 | $605 | $22,400 |
| 2016 | $605 -6.9% | $22,400 |
| 2015 | $650 | $22,400 |
| 2014 | $650 | $22,400 |
| 2013 | -- | $22,400 |
| 2012 | $694 | $22,400 -8.1% |
| 2011 | $694 +191.7% | $24,364 +191.7% |
| 2010 | $238 | $8,353 |
| 2009 | $238 +7.1% | $8,353 |
| 2008 | $222 +1.1% | $8,353 |
| 2007 | $220 -18.1% | $8,353 |
| 2006 | $268 +15.9% | $8,353 +15.9% |
| 2005 | $231 +12.2% | $7,210 |
| 2004 | $206 | $7,210 |
| 2002 | $206 | $7,210 |
| 2001 | -- | $7,210 -77.5% |
| 2000 | -- | $32,049 |
Find assessor info on the county website
Monthly payment
Climate risks
Neighborhood: 37051
Nearby schools
Schools provided by the listing agent
- Elementary: Vanleer Elementary
- Middle: Charlotte Middle School
- High: Creek Wood High School
Source: RealTracs MLS as distributed by MLS GRID. This data may not be complete. We recommend contacting the local school district to confirm school assignments for this home.
- $135,200-- bd1 ba1.1k sqft2499 Leatherwood Rd, Cumberland Furnace, TN 37051Off Market
- $729,200-- bd2 ba1.7k sqft2485 Leatherwood Rd, Cumberland Furnace, TN 37051Off Market
- $270,800-- bd2 ba1.5k sqft2498 Leatherwood Rd, Cumberland Furnace, TN 37051Off Market
- $91,7002 bd1 ba564 sqft2496 Leatherwood Rd, Cumberland Furnace, TN 37051Off Market
Similar homes
- $196,4003 bd2 ba1.1k sqft5723 Highway 48 N, Cumberland Furnace, TN 37051For Sale

 MLS ID #3184282, David Huffaker. RealTracs MLS as distributed by MLS GRID
 - $285,0003 bd1 ba1.4k sqft4036 Vernon Creek Rd, Cunningham, TN 37052For Sale
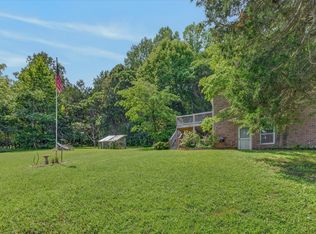 MLS ID #3512388, Debra Butts. RealTracs MLS as distributed by MLS GRID
 - $265,0003 bd2 ba1.6k sqft1692 Gratton Rd, Clarksville, TN 37043For Sale
 MLS ID #3223021, Sydney B. Hedrick. RealTracs MLS as distributed by MLS GRID
 - $359,0003 bd2 ba1.6k sqft180 Hill Rd, Vanleer, TN 37181For Sale
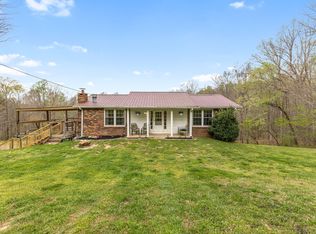 MLS ID #3546961, Harley Pope. RealTracs MLS as distributed by MLS GRID
 - $262,5003 bd1 ba1.6k sqft910 Highway 13, Cunningham, TN 37052For SaleMLS ID #3303955, Nikki Morrison. RealTracs MLS as distributed by MLS GRID
- $339,9993 bd2 ba1.2k sqft467 Gip Manning Rd, Clarksville, TN 37042For SaleMLS ID #3499660, Denise Stinson. RealTracs MLS as distributed by MLS GRID
- $169,0002 bd2 ba1.2k sqft5 Bud Parker Ln, Erin, TN 37061For SaleMLS ID #3169989, Toniann Thompson. RealTracs MLS as distributed by MLS GRID
- $299,0004 bd3 ba2.2k sqft740 Acorn Dr, Clarksville, TN 37043For SaleMLS ID #3615290, JT Batson. RealTracs MLS as distributed by MLS GRID
- $269,9003 bd2 ba1.7k sqft419 John Ross Hollow Rd Lot 2, Erin, TN 37061New ConstructionMLS ID #3500853, Toniann Thompson. RealTracs MLS as distributed by MLS GRID
- $325,0005 bd2 ba1.8k sqft4860 Highway 149, Cumberland City, TN 37050For SaleMLS ID #3512838, Kathy Littleton, REALTOR®. RealTracs MLS as distributed by MLS GRID
- $279,9003 bd2 ba1.5k sqft75 Towering Oaks Dr, Tennessee Ridge, TN 37178For SaleMLS ID #3505929, Gwynn Jones. RealTracs MLS as distributed by MLS GRID
- $359,9003 bd2 ba1.2k sqft3084 Bowker Rd, Charlotte, TN 37036For SaleMLS ID #3619253, Amanda L. Bell. RealTracs MLS as distributed by MLS GRID
- $310,0003 bd2 ba1.4k sqft2830 Hinson Rd, Woodlawn, TN 37191For SaleMLS ID #3507999, Leslie Sullivan. RealTracs MLS as distributed by MLS GRID
- $245,0002 bd2 ba1.4k sqft508 Old Stagecoach Ln, Erin, TN 37061For SaleMLS ID #3531781, Neal Trice. RealTracs MLS as distributed by MLS GRID
- $265,0003 bd1 ba1.3k sqft19 Ostewig Dr, Tennessee Ridge, TN 37178For SaleMLS ID #3282350, David Huffaker. RealTracs MLS as distributed by MLS GRID
- $299,0003 bd3 ba1.5k sqft444 French Hill Rd, Tennessee Ridge, TN 37178For SaleMLS ID #3512540, Mike Miller. RealTracs MLS as distributed by MLS GRID
- $274,9993 bd2 ba1k sqft2649 Dotsonville Rd, Clarksville, TN 37042For SaleMLS ID #3526949, Cristen Bell. RealTracs MLS as distributed by MLS GRID
- $345,0004 bd2 ba1.7k sqft3252 Marthas Chapel Rd, Cunningham, TN 37052For SaleMLS ID #3612415, Christina Meyer. RealTracs MLS as distributed by MLS GRID
- $279,0003 bd2 ba2k sqft968 Old Nashville Hwy, McEwen, TN 37101For SaleMLS ID #3499663, Alex Vargas. RealTracs MLS as distributed by MLS GRID
