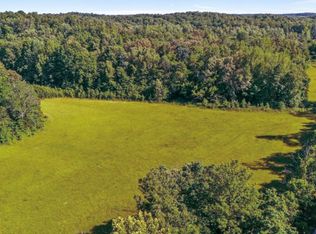
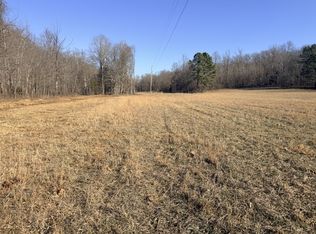
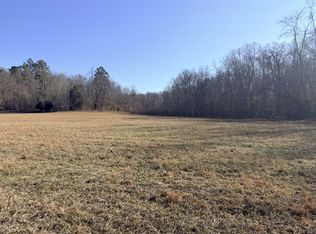
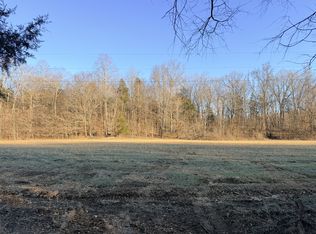
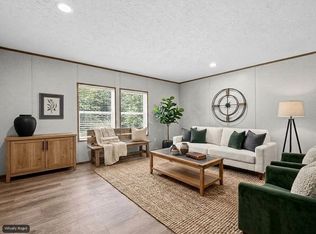
Seller is offering $8300 in closing expenses!!! Welcome to this newly constructed 1749 sq ft manufactured home offering 3 bedrooms and 2 full baths. Situated on 2.6 acres, this home has an open floor plan with no carpet & minimal steps and thresholds throughout. The kitchen features a 6-foot island, two cabinet-style pantries, stainless steel appliances & a side-by-side refrigerator. You will find a mudroom (5x7) off the side porch and spacious laundry room with cabinetry to provide additional storage. The primary bath includes an oversized soaking tub, 13 ft closet, dual vanities w/ plenty of room to get ready each morning & a separate shower with bench seating. The den/office offers flexible space that offers endless opportunities. Outside, enjoy wooded acreage to make trails, add a fire pit or just enjoy the space for hunting and outdoor recreation. No city taxes or backyard neighbors! Ask for a preferred lender to get qualified. Less than 45 minutes to Clarksville or Dickson. Home is on permanent foundation and would qualify for FHA, 100% USDA w/ $0 down and 100% VA loans w/ $0 down.
Active
Price cut: $5.1K (9/10)
$279,900
419 John Ross Hollow Rd Lot 2, Erin, TN 37061
3beds
1,749sqft
Manufactured On Land, Residential
Built in 2026
2.6 Acres Lot
$-- Zestimate®
$160/sqft
$-- HOA
What's special
Open floor planStainless steel appliancesSide-by-side refrigeratorTwo cabinet-style pantries
- 49 days
- 185
- 7
Zillow last checked:
Listing updated:
Listed by:
Toniann Thompson 910-391-9596,
Keller Williams Realty Clarksville 931-648-8500,
Dorothy Havens 931-980-4799,
Keller Williams Realty Clarksville
Source: RealTracs MLS as distributed by MLS GRID,MLS#: 3500853
Facts & features
Interior
Bedrooms & bathrooms
- Bedrooms: 3
- Bathrooms: 2
- Full bathrooms: 2
- Main level bedrooms: 3
Bedroom 1
- Features: Suite
- Level: Suite
- Area: 195 Square Feet
- Dimensions: 15x13
Bedroom 2
- Features: Extra Large Closet
- Level: Extra Large Closet
- Area: 130 Square Feet
- Dimensions: 13x10
Bedroom 3
- Features: Extra Large Closet
- Level: Extra Large Closet
- Area: 130 Square Feet
- Dimensions: 10x13
Primary bathroom
- Features: Double Vanity
- Level: Double Vanity
Den
- Features: Separate
- Level: Separate
- Area: 195 Square Feet
- Dimensions: 15x13
Dining room
- Features: Combination
- Level: Combination
Kitchen
- Area: 143 Square Feet
- Dimensions: 11x13
Living room
- Area: 247 Square Feet
- Dimensions: 19x13
Other
- Features: Utility Room
- Level: Utility Room
- Area: 35 Square Feet
- Dimensions: 5x7
Heating
- Central, Electric
Cooling
- Ceiling Fan(s), Central Air, Electric
Appliances
- Included: Electric Oven, Electric Range, Dishwasher, Microwave, Refrigerator, Stainless Steel Appliance(s)
- Laundry: Electric Dryer Hookup, Washer Hookup
Features
- Ceiling Fan(s), Extra Closets, Open Floorplan, Pantry, Walk-In Closet(s), High Speed Internet, Kitchen Island
- Flooring: Vinyl
- Basement: Crawl Space
Interior area
- Total structure area: 1,749
- Total interior livable area: 1,749 sqft
- Finished area above ground: 1,749
Property
Features
- Levels: One
- Stories: 1
Lot
- Size: 2.6 Acres
- Features: Cleared, Level, Rolling Slope, Wooded
- Topography: Cleared,Level,Rolling Slope,Wooded
Details
- Special conditions: Standard
Construction
Type & style
- Home type: MobileManufactured
- Property subtype: Manufactured On Land, Residential
Materials
- Vinyl Siding
Condition
- New construction: Yes
- Year built: 2026
Utilities & green energy
- Sewer: Septic Tank
- Water: Public
- Utilities for property: Electricity Available, Water Available
Green energy
- Energy efficient items: Doors
Community & HOA
Community
- Security: Smoke Detector(s)
- Subdivision: Rural
HOA
- Has HOA: No
Location
- Region: Erin
Financial & listing details
- Price per square foot: $160/sqft
- Annual tax amount: $600
- Date on market: 8/7/2026
- Electric utility on property: Yes
Estimated market value
Not available
Estimated sales range
Not available
Not available
Price history
| Date | Event | Price |
|---|---|---|
| 9/10/2026 | Price change | $279,900-1.8%$160/sqft |
Source:  RealTracs MLS as distributed by MLS GRID #3500853 Report a problem RealTracs MLS as distributed by MLS GRID #3500853 Report a problem | ||
| 8/22/2026 | Price change | $285,000-3.4%$163/sqft |
Source: RealTracs MLS as distributed by MLS GRID #3500853 Report a problem | ||
| 8/8/2026 | Listed for sale | $295,000$169/sqft |
Source: RealTracs MLS as distributed by MLS GRID #3500853 Report a problem | ||
Public tax history
Tax history is unavailable.
Monthly payment
Climate risks
Neighborhood: 37061
Nearby schools
Schools provided by the listing agent
- Elementary: Erin Elementary
- Middle: Houston Co Middle School
- High: Houston Co High School
Source: RealTracs MLS as distributed by MLS GRID. This data may not be complete. We recommend contacting the local school district to confirm school assignments for this home.
Similar homes
- $254,9003 bd2 ba1.5k sqft367 John Ross Hollow Rd Lot 1, Erin, TN 37061New Construction
 MLS ID #3500852, Toniann Thompson. RealTracs MLS as distributed by MLS GRID
 - $--3 bd1 ba1k sqft60 Powell Dr, Erin, TN 37061Auction
 Auction.com 2
 - $259,9004 bd3 ba2.2k sqft30 S Boone St, Erin, TN 37061For Sale
 MLS ID #3548105, Nicky Phelan. RealTracs MLS as distributed by MLS GRID
 - $245,0002 bd2 ba1.4k sqft508 Old Stagecoach Ln, Erin, TN 37061For Sale
 MLS ID #3531781, Neal Trice. RealTracs MLS as distributed by MLS GRID
 - $299,9994 bd3 ba2k sqft477 Dady Rd, Mc Ewen, TN 37101For SaleMLS ID #3501355, Wynde Huffine. RealTracs MLS as distributed by MLS GRID
- $335,0003 bd2 ba1.5k sqft171 High Point Rd, Erin, TN 37061For SaleMLS ID #3259702, Chasity Tucker. RealTracs MLS as distributed by MLS GRID
- $299,9993 bd2 ba1.4k sqft352 Pulley St, Erin, TN 37061New ConstructionMLS ID #3232079, Aliesha Roper. RealTracs MLS as distributed by MLS GRID
- $275,0004 bd2 ba1.6k sqft805 Lucas Ridge Ln, Waverly, TN 37185For SaleMLS ID #3592619, Vicki Stribling. RealTracs MLS as distributed by MLS GRID
- $239,0003 bd2 ba1.5k sqft180 Fussell Hill Loop, Erin, TN 37061For SaleMLS ID #3066298, Aliesha Roper. RealTracs MLS as distributed by MLS GRID
- $279,9003 bd2 ba1.5k sqft75 Towering Oaks Dr, Tennessee Ridge, TN 37178For SaleMLS ID #3505929, Gwynn Jones. RealTracs MLS as distributed by MLS GRID
- $175,0003 bd2 ba1.7k sqft8551 Highway 49, Erin, TN 37061For SaleMLS ID #3593228, Steve Koleno. RealTracs MLS as distributed by MLS GRID
- $400,0003 bd2 ba2.2k sqft153 High Point Rd, Erin, TN 37061For SaleMLS ID #3508228, Angie McCormick. RealTracs MLS as distributed by MLS GRID
- $312,0003 bd3 ba1.5k sqft444 French Hill Rd, Tennessee Ridge, TN 37178For SaleMLS ID #3512540, Mike Miller. RealTracs MLS as distributed by MLS GRID
- $265,0003 bd1 ba1.3k sqft19 Ostewig Dr, Tennessee Ridge, TN 37178For SaleMLS ID #3282350, David Huffaker. RealTracs MLS as distributed by MLS GRID
- $274,9003 bd1 ba1.8k sqft555 Lakeview Cir, Tennessee Ridge, TN 37178For SaleMLS ID #3233891, Janel Mallard. RealTracs MLS as distributed by MLS GRID
- $315,0002 bd2 ba1.9k sqft5114 Tennessee Ridge Rd, Waverly, TN 37185For SaleMLS ID #3529736, Michelle Dreaden Sanders. RealTracs MLS as distributed by MLS GRID
- $399,0003 bd3 ba2k sqft4273 W Main St, Erin, TN 37061For SaleMLS ID #3255931, Kristi Dew. RealTracs MLS as distributed by MLS GRID
