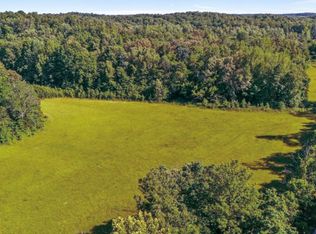
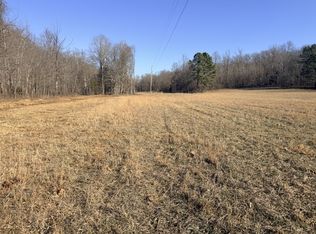
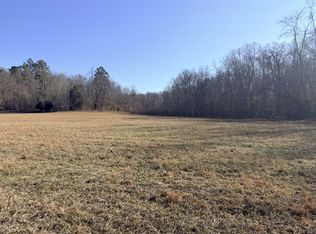
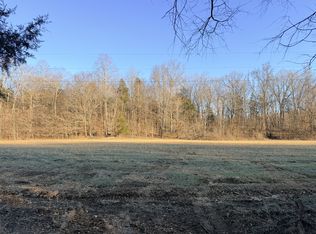
Seller is offering $7500 towards buyers closing expenses. This brand NEW 3-bedroom, 2-bath home offers an open floor plan with no carpet and a versatile den for additional living or workspace. The kitchen features a 5 ft island, stainless steel appliances to include refrigerator, while the separate laundry room adds everyday convenience. The primary suite includes an oversized soaking tub, separate shower with bench seating, dual vanities and an impressive 13-foot closet. Blinds throughout & a 7x8 mudroom. Step outside to your wooded surroundings with plenty of space to explore, hunt and enjoy nature, plus added privacy with no backyard neighbors. Ask about preferred lender financing options! No city taxes. Less than 45 minutes to Clarksville or Dickson. Home is on permanent foundation and would qualify for FHA, 100% USDA w/ $0 down and 100% VA loans w/ $0 down.
Active
Price cut: $5K (9/10)
$254,900
367 John Ross Hollow Rd Lot 1, Erin, TN 37061
3beds
1,580sqft
Manufactured On Land, Residential
Built in 2026
2.54 Acres Lot
$-- Zestimate®
$161/sqft
$-- HOA
What's special
Wooded surroundingsOpen floor planStainless steel appliancesBlinds throughoutDual vanities
- 49 days
- 140
- 9
Zillow last checked:
Listing updated:
Listed by:
Toniann Thompson 910-391-9596,
Keller Williams Realty Clarksville 931-648-8500,
Dorothy Havens 931-980-4799,
Keller Williams Realty Clarksville
Source: RealTracs MLS as distributed by MLS GRID,MLS#: 3500852
Facts & features
Interior
Bedrooms & bathrooms
- Bedrooms: 3
- Bathrooms: 2
- Full bathrooms: 2
- Main level bedrooms: 3
Bedroom 1
- Features: Suite
- Level: Suite
- Area: 182 Square Feet
- Dimensions: 14x13
Bedroom 2
- Features: Extra Large Closet
- Level: Extra Large Closet
- Area: 143 Square Feet
- Dimensions: 11x13
Bedroom 3
- Features: Extra Large Closet
- Level: Extra Large Closet
- Area: 143 Square Feet
- Dimensions: 11x13
Primary bathroom
- Features: Double Vanity
- Level: Double Vanity
Dining room
- Features: Combination
- Level: Combination
- Area: 117 Square Feet
- Dimensions: 9x13
Kitchen
- Area: 117 Square Feet
- Dimensions: 9x13
Living room
- Area: 221 Square Feet
- Dimensions: 17x13
Other
- Features: Utility Room
- Level: Utility Room
- Area: 25 Square Feet
- Dimensions: 5x5
Recreation room
- Area: 221 Square Feet
- Dimensions: 17x13
Heating
- Central
Cooling
- Ceiling Fan(s), Central Air, Electric
Appliances
- Included: Electric Oven, Electric Range, Dishwasher, Refrigerator, Stainless Steel Appliance(s)
- Laundry: Electric Dryer Hookup, Washer Hookup
Features
- Ceiling Fan(s), Extra Closets, Open Floorplan, Walk-In Closet(s), High Speed Internet, Kitchen Island
- Flooring: Vinyl
- Basement: Crawl Space
Interior area
- Total structure area: 1,580
- Total interior livable area: 1,580 sqft
- Finished area above ground: 1,580
Property
Features
- Levels: One
- Stories: 1
- Patio & porch: Porch
Lot
- Size: 2.54 Acres
- Features: Cleared, Level, Rolling Slope, Wooded
- Topography: Cleared,Level,Rolling Slope,Wooded
Details
- Special conditions: Standard
Construction
Type & style
- Home type: MobileManufactured
- Property subtype: Manufactured On Land, Residential
Materials
- Vinyl Siding
Condition
- New construction: Yes
- Year built: 2026
Utilities & green energy
- Sewer: Septic Tank
- Water: Public
- Utilities for property: Electricity Available, Water Available
Green energy
- Energy efficient items: Doors
Community & HOA
Community
- Subdivision: Rural
HOA
- Has HOA: No
Location
- Region: Erin
Financial & listing details
- Price per square foot: $161/sqft
- Annual tax amount: $600
- Date on market: 8/7/2026
- Electric utility on property: Yes
Estimated market value
Not available
Estimated sales range
Not available
Not available
Price history
| Date | Event | Price |
|---|---|---|
| 9/10/2026 | Price change | $254,900-1.9%$161/sqft |
Source:  RealTracs MLS as distributed by MLS GRID #3500852 Report a problem RealTracs MLS as distributed by MLS GRID #3500852 Report a problem | ||
| 8/22/2026 | Price change | $259,900-1.9%$164/sqft |
Source: RealTracs MLS as distributed by MLS GRID #3500852 Report a problem | ||
| 8/8/2026 | Listed for sale | $265,000$168/sqft |
Source: RealTracs MLS as distributed by MLS GRID #3500852 Report a problem | ||
Public tax history
Tax history is unavailable.
Monthly payment
Climate risks
Neighborhood: 37061
Nearby schools
Schools provided by the listing agent
- Elementary: Erin Elementary
- Middle: Houston Co Middle School
- High: Houston Co High School
Source: RealTracs MLS as distributed by MLS GRID. This data may not be complete. We recommend contacting the local school district to confirm school assignments for this home.
Similar homes
- $279,9003 bd2 ba1.7k sqft419 John Ross Hollow Rd Lot 2, Erin, TN 37061New Construction

 MLS ID #3500853, Toniann Thompson. RealTracs MLS as distributed by MLS GRID
 - $--3 bd1 ba1k sqft60 Powell Dr, Erin, TN 37061Auction
 Auction.com 2
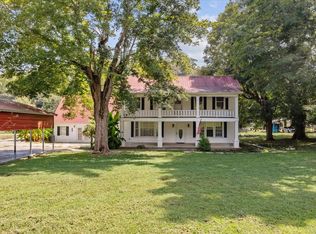
 - $259,9004 bd3 ba2.2k sqft30 S Boone St, Erin, TN 37061For Sale
 MLS ID #3548105, Nicky Phelan. RealTracs MLS as distributed by MLS GRID
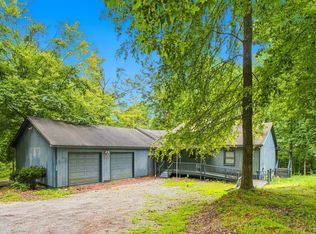
 - $245,0002 bd2 ba1.4k sqft508 Old Stagecoach Ln, Erin, TN 37061For Sale
 MLS ID #3531781, Neal Trice. RealTracs MLS as distributed by MLS GRID
 - $239,0003 bd2 ba1.5k sqft180 Fussell Hill Loop, Erin, TN 37061For SaleMLS ID #3066298, Aliesha Roper. RealTracs MLS as distributed by MLS GRID
- $175,0003 bd2 ba1.7k sqft8551 Highway 49, Erin, TN 37061For SaleMLS ID #3593228, Steve Koleno. RealTracs MLS as distributed by MLS GRID
- $275,0004 bd2 ba1.6k sqft805 Lucas Ridge Ln, Waverly, TN 37185For SaleMLS ID #3592619, Vicki Stribling. RealTracs MLS as distributed by MLS GRID
- $299,9994 bd3 ba2k sqft477 Dady Rd, Mc Ewen, TN 37101For SaleMLS ID #3501355, Wynde Huffine. RealTracs MLS as distributed by MLS GRID
- $335,0003 bd2 ba1.5k sqft171 High Point Rd, Erin, TN 37061For SaleMLS ID #3259702, Chasity Tucker. RealTracs MLS as distributed by MLS GRID
- $299,9993 bd2 ba1.4k sqft352 Pulley St, Erin, TN 37061New ConstructionMLS ID #3232079, Aliesha Roper. RealTracs MLS as distributed by MLS GRID
- $214,9003 bd1 ba1k sqft220 Roby Dr, Erin, TN 37061For SaleMLS ID #3531024, Nicky Phelan. RealTracs MLS as distributed by MLS GRID
- $265,0003 bd1 ba1.3k sqft19 Ostewig Dr, Tennessee Ridge, TN 37178For SaleMLS ID #3282350, David Huffaker. RealTracs MLS as distributed by MLS GRID
- $279,9003 bd2 ba1.5k sqft75 Towering Oaks Dr, Tennessee Ridge, TN 37178For SaleMLS ID #3505929, Gwynn Jones. RealTracs MLS as distributed by MLS GRID
- $249,9004 bd2 ba1.3k sqft637 Sheehy Rd, Mc Ewen, TN 37101For SaleMLS ID #3281001, Desiree Rachford. RealTracs MLS as distributed by MLS GRID
- $259,9003 bd2 ba1.3k sqft131 Bold Springs Rd, Mc Ewen, TN 37101For SaleMLS ID #3246686, Karen Crouch. RealTracs MLS as distributed by MLS GRID
- $--2 bd1 ba1k sqft10125 Highway 13, Cumberland City, TN 37050AuctionMLS ID #3528057, Andrew Koontz. RealTracs MLS as distributed by MLS GRID
