Welcome to this well-maintained 3-bedroom, 2-bath home offering 1,751 square feet of comfortable living space in McEwen! Featuring beautiful hardwood floors, a spacious primary suite with a private full bath, and a functional layout, this home has plenty to offer. Recent improvements include a new roof, while the whole-home generator provides added peace of mind. Enjoy the fenced backyard, perfect for outdoor activities, pets, or relaxing. Conveniently located near local schools and amenities, this property offers a great combination of comfort, convenience, and thoughtful updates. Schedule your showing today!
Active
$265,000
69 Valley Rd, Mc Ewen, TN 37101
3beds
1,751sqft
Single Family Residence, Residential
Built in 1966
0.78 Acres Lot
$-- Zestimate®
$151/sqft
$-- HOA
What's special
Functional layoutBeautiful hardwood floors
- 1 day
- 88
- 5
Likely to sell faster than
Zillow last checked:
Listing updated:
Listed by:
Desiree Rachford 615-504-2169,
Elite Real Estate Group 931-582-6555
Source: RealTracs MLS as distributed by MLS GRID,MLS#: 3634032
Facts & features
Interior
Bedrooms & bathrooms
- Bedrooms: 3
- Bathrooms: 2
- Full bathrooms: 2
- Main level bedrooms: 3
Bedroom 1
- Features: Full Bath
- Area: 418 Square Feet
- Dimensions: 22x19
Bedroom 2
- Area: 132 Square Feet
- Dimensions: 12x11
Bedroom 3
- Area: 132 Square Feet
- Dimensions: 12x11
Kitchen
- Area: 144 Square Feet
- Dimensions: 12x12
Living room
- Area: 198 Square Feet
- Dimensions: 18x11
Heating
- Central
Cooling
- Central Air, Electric, Wall/Window Unit(s)
Appliances
- Included: Electric Oven, Refrigerator
Features
- Flooring: Wood, Laminate, Tile
- Basement: Crawl Space
Interior area
- Total structure area: 1,751
- Total interior livable area: 1,751 sqft
- Finished area above ground: 1,751
Property
Features
- Levels: One
- Stories: 1
- Fencing: Back Yard
Lot
- Size: 0.78 Acres
- Dimensions: 140 x 240 x 140 x 241 M/IRR
Details
- Parcel number: 056B A 00200 000
- Special conditions: Standard
Construction
Type & style
- Home type: SingleFamily
- Property subtype: Single Family Residence, Residential
Materials
- Brick, Vinyl Siding
Condition
- New construction: No
- Year built: 1966
Utilities & green energy
- Sewer: Public Sewer
- Water: Public
- Utilities for property: Electricity Available, Water Available
Community & HOA
Community
- Subdivision: North Hills
HOA
- Has HOA: No
Location
- Region: Mc Ewen
Financial & listing details
- Price per square foot: $151/sqft
- Tax assessed value: $168,000
- Annual tax amount: $981
- Date on market: 11/8/2026
- Electric utility on property: Yes
Estimated market value
Not available
Estimated sales range
Not available
Not available
Price history
| Date | Event | Price |
|---|---|---|
| 11/8/2026 | Listed for sale | $265,000+6%$151/sqft |
Source:  RealTracs MLS as distributed by MLS GRID #3634032 Report a problem | ||
| 2/5/2025 | Sold | $250,000-3.8%$143/sqft |
Source: RealTracs MLS as distributed by MLS GRID #2762565 Report a problem | ||
| 1/14/2025 | Contingent | $259,900$148/sqft |
Source: RealTracs MLS as distributed by MLS GRID #2762565 Report a problem | ||
| 1/6/2025 | Price change | $259,900-3.7%$148/sqft |
Source: RealTracs MLS as distributed by MLS GRID #2762565 Report a problem | ||
| 11/22/2024 | Listed for sale | $270,000-2%$154/sqft |
Source: RealTracs MLS as distributed by MLS GRID #2762565 Report a problem | ||
| 11/10/2024 | Listing removed | $275,500$157/sqft |
Source: RealTracs MLS as distributed by MLS GRID #2739618 Report a problem | ||
| 10/28/2024 | Price change | $275,500-2.6%$157/sqft |
Source: RealTracs MLS as distributed by MLS GRID #2739618 Report a problem | ||
| 10/9/2024 | Price change | $282,900-1.7%$162/sqft |
Source: RealTracs MLS as distributed by MLS GRID #2739618 Report a problem | ||
| 10/1/2024 | Listed for sale | $287,900+193.8%$164/sqft |
Source: RealTracs MLS as distributed by MLS GRID #2739618 Report a problem | ||
| 3/18/2019 | Sold | $98,000+180%$56/sqft |
Source: Public Record Report a problem | ||
| 4/1/1999 | Sold | $35,000$20/sqft |
Source: Public Record Report a problem | ||
Public tax history
| Year | Property taxes | Tax assessment |
|---|---|---|
| 2025 | $981 +11.4% | $42,000 |
| 2024 | $881 | $42,000 |
| 2023 | $881 +39.9% | $42,000 +72% |
| 2022 | $630 | $24,425 |
| 2021 | $630 | $24,425 |
| 2020 | $630 +22.2% | $24,425 +20.8% |
| 2019 | $516 +6.4% | $20,225 +6.4% |
| 2018 | $485 | $19,000 |
| 2017 | $485 +39.3% | $19,000 +17.5% |
| 2016 | $348 -22.7% | $16,175 |
| 2015 | $450 -0.1% | $16,175 -0.1% |
| 2014 | $450 | $16,184 |
| 2013 | $450 +2.6% | $16,184 +2.5% |
| 2012 | $439 | $15,784 |
| 2011 | -- | $15,784 |
| 2010 | -- | $15,784 -10.6% |
| 2009 | $420 | $17,656 |
| 2008 | $420 +3.9% | $17,656 +18.4% |
| 2007 | $404 +6.3% | $14,917 |
| 2006 | $380 | $14,917 |
| 2005 | $380 -5.9% | $14,917 |
| 2003 | $404 +10.8% | $14,917 +10.8% |
| 2002 | $365 | $13,466 +13.7% |
| 2001 | -- | $11,842 |
Find assessor info on the county website
Monthly payment
Est. payment
Payment breakdown
Explore the cost of this home by adjusting the details. Changes won't be saved.Climate risks
Neighborhood: 37101
Nearby schools
Schools provided by the listing agent
- Elementary: Mc Ewen Elementary
- Middle: Mc Ewen Jr. High School
- High: Mc Ewen High School
Source: RealTracs MLS as distributed by MLS GRID. This data may not be complete. We recommend contacting the local school district to confirm school assignments for this home.
Similar homes
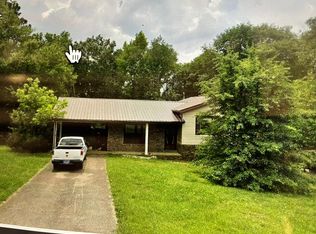
- $259,9004 bd2 ba2.3k sqft135 Main St, Mc Ewen, TN 37101For Sale
 MLS ID #3623350, Jessica Stanfield. RealTracs MLS as distributed by MLS GRID
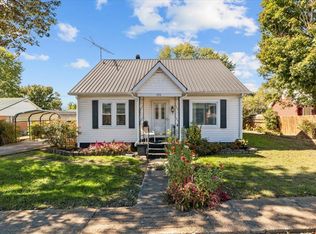
- $289,0003 bd2 ba1.2k sqft81 Patterson Cir, Mc Ewen, TN 37101For Sale
 MLS ID #3594527, Julie Hasley Coone. RealTracs MLS as distributed by MLS GRID
- $314,9003 bd3 ba1.8k sqft55 College St N, Mc Ewen, TN 37101For Sale
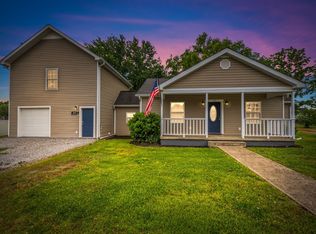 MLS ID #3220947, June Twisdale. RealTracs MLS as distributed by MLS GRID
- $375,0004 bd2 ba2k sqft435 Long St W, Mc Ewen, TN 37101For Sale
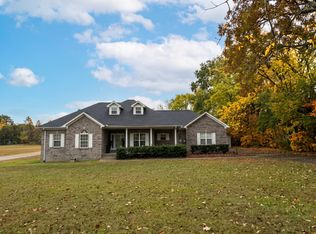 MLS ID #3631602, Matthew Rose. RealTracs MLS as distributed by MLS GRID
- $349,9003 bd2 ba1.9k sqft170 Country Side Ln, Mc Ewen, TN 37101For SaleMLS ID #3623781, June Twisdale. RealTracs MLS as distributed by MLS GRID
- $174,9002 bd1 ba1k sqft32 High St, Mc Ewen, TN 37101For SaleMLS ID #3634358, William Carson Plant. RealTracs MLS as distributed by MLS GRID
- $349,9003 bd2 ba1.9k sqft78 Patterson Cir, Mc Ewen, TN 37101For SaleMLS ID #3514347, Brittany Mullinax. RealTracs MLS as distributed by MLS GRID
- $376,0003 bd2 ba1.6k sqft2288 Old Blacktop Rd, Mc Ewen, TN 37101For SaleMLS ID #3611445, Janine Leigh Ayer. RealTracs MLS as distributed by MLS GRID
- $299,9003 bd2 ba1.7k sqft705 W Main St, Waverly, TN 37185For SaleMLS ID #3628884, Emily Houston. RealTracs MLS as distributed by MLS GRID
- $234,9003 bd2 ba2k sqft1132 Old Sylvia Rd, Dickson, TN 37055For SaleMLS ID #3633240, Amanda Crist. RealTracs MLS as distributed by MLS GRID
- $300,0001 bd2 ba900 sqft1424 Lecomte Rd, Dickson, TN 37055For SaleMLS ID #3633179, Carrie Parker Peery. RealTracs MLS as distributed by MLS GRID
- $269,0003 bd2 ba1.4k sqft25 Hopewell Estates Ln, Erin, TN 37061For SaleMLS ID #3624269, Aliesha Roper. RealTracs MLS as distributed by MLS GRID
- $369,9003 bd2 ba1.6k sqft500 Hurricane Creek Rd, Mc Ewen, TN 37101For SaleMLS ID #3525640, Angie Short. RealTracs MLS as distributed by MLS GRID
- $249,0003 bd2 ba1.5k sqft206 Dreaden St, Waverly, TN 37185For SaleMLS ID #3178179, Marcus L Vine. RealTracs MLS as distributed by MLS GRID
- $254,9003 bd2 ba1.5k sqft107 Meridale St, Waverly, TN 37185For SaleMLS ID #3501165, Jessica Stanfield. RealTracs MLS as distributed by MLS GRID
- $287,0003 bd2 ba1.6k sqft85 Hopewell Estates Ln, Erin, TN 37061For SaleMLS ID #3630091, Aliesha Roper. RealTracs MLS as distributed by MLS GRID
- $276,0003 bd1 ba1.3k sqft408 Log Wall Rd, Dickson, TN 37055For SaleMLS ID #3623569, Adriane Hatfield. RealTracs MLS as distributed by MLS GRID
- $279,9003 bd2 ba1.5k sqft75 Towering Oaks Dr, Tennessee Ridge, TN 37178For SaleMLS ID #3505929, Gwynn Jones. RealTracs MLS as distributed by MLS GRID
- $283,5003 bd2 ba1.4k sqft1865 Clydeton Rd, Waverly, TN 37185For SaleMLS ID #3244414, Misty James. RealTracs MLS as distributed by MLS GRID
