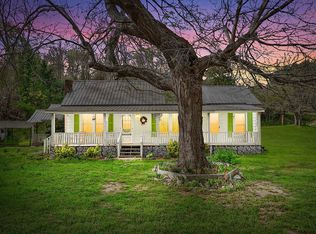
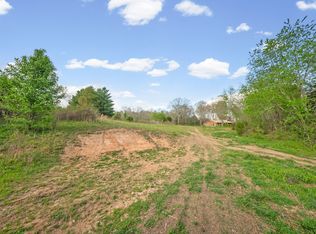
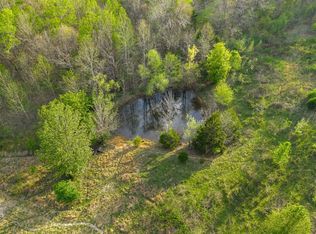
Dreaming of space, privacy, and room to grow? This 23.34-acre property in peaceful Erin, Tennessee, offers the rare combination of usable land, natural beauty, and endless possibility—all with no city taxes. Level pasture spanning over 2.6 acres wraps around the home site, giving way to gently rolling hills that frame stunning countryside views. A winding creek and stocked-ready pond complete the picture-perfect setting—ideal for animals, gardening, recreation, or simply unwinding under a canopy of mature trees and seasonal blooms. The existing 2-bedroom, 2-bathroom home features a functional layout with a laundry room that doubles as a pantry and an office that easily converts to a third bedroom. TLC is needed throughout the interior and awaits your personal touch—bring your vision and make it shine, or live in the home while you build your dream on the back acreage. Step outside to the expansive 42-foot covered front porch, where the sounds of the creek and rustling leaves set the tone for relaxed country living. Additional improvements include a durable metal roof, carport, and storage building—plenty of room for equipment, hobbies, or livestock. With 3+ potential build sites toward the rear of the property, the opportunities are remarkable: create a mini farm, establish a generational family compound, or simply update and enjoy the serene surroundings. Property is being sold AS IS. Cash or Conventional financing only! Also listed as 5 Bud Parker with reduced acreage.
Active
$399,900
35 Bud Parker Ln, Erin, TN 37061
2beds
1,205sqft
:
Get pre-qualified$2,352/mo
Single Family Residence, Residential
Built in 1940
23.34 Acres Lot
$-- Zestimate®
$332/sqft
$-- HOA
What's special
Stocked-ready pondSeasonal bloomsStorage buildingDurable metal roofCanopy of mature treesFunctional layoutStunning countryside views
- 17 days |
- 730 |
- 50 |
Likely to sell faster than
Zillow last checked:
Listing updated:
Listed by:
Dorothy Havens 931-980-4799,
Keller Williams Realty Clarksville 931-648-8500,
Toniann Thompson 910-391-9596,
Keller Williams Realty Clarksville
Source: RealTracs MLS as distributed by MLS GRID,MLS#: 3306190
Facts & features
Interior
Bedrooms & bathrooms
- Bedrooms: 2
- Bathrooms: 2
- Full bathrooms: 2
- Main level bedrooms: 2
Bedroom 1
- Area: 132 Square Feet
- Dimensions: 12x11
Bedroom 2
- Area: 130 Square Feet
- Dimensions: 10x13
Kitchen
- Area: 90 Square Feet
- Dimensions: 10x9
Living room
- Area: 225 Square Feet
- Dimensions: 15x15
Other
- Features: Office
- Level: Office
- Area: 80 Square Feet
- Dimensions: 10x8
Other
- Features: Utility Room
- Level: Utility Room
- Area: 110 Square Feet
- Dimensions: 11x10
Heating
- Central
Cooling
- Ceiling Fan(s), Central Air
Appliances
- Included: Electric Oven
- Laundry: Electric Dryer Hookup, Washer Hookup
Features
- Ceiling Fan(s)
- Flooring: Carpet, Vinyl
- Basement: Crawl Space
Interior area
- Total structure area: 1,205
- Total interior livable area: 1,205 sqft
- Finished area above ground: 1,205
Property
Parking
- Total spaces: 5
- Parking features: Detached, Gravel
- Carport spaces: 1
- Uncovered spaces: 4
Features
- Levels: One
- Stories: 1
- Patio & porch: Porch, Covered
- Has view: Yes
- View description: Water
- Has water view: Yes
- Water view: Water
- Waterfront features: Creek, Pond, Year Round Access
Lot
- Size: 23.34 Acres
- Features: Cleared, Hilly, Level, Sloped, Wooded
- Topography: Cleared,Hilly,Level,Sloped,Wooded
Details
- Additional structures: Storage
- Parcel number: 029 05600 000
- Special conditions: Standard
Construction
Type & style
- Home type: SingleFamily
- Property subtype: Single Family Residence, Residential
Materials
- Aluminum Siding
- Roof: Metal
Condition
- New construction: No
- Year built: 1940
Utilities & green energy
- Sewer: Septic Tank
- Water: Public
- Utilities for property: Water Available
Community & HOA
Community
- Subdivision: Rural
HOA
- Has HOA: No
Location
- Region: Erin
Financial & listing details
- Price per square foot: $332/sqft
- Tax assessed value: $202,100
- Annual tax amount: $636
- Date on market: 7/25/2026
Estimated market value
Not available
Estimated sales range
Not available
Not available
Price history
| Date | Event | Price |
|---|---|---|
| 7/25/2026 | Listed for sale | $399,900+116.4%$332/sqft |
Source:  RealTracs MLS as distributed by MLS GRID #3306190 Report a problem RealTracs MLS as distributed by MLS GRID #3306190 Report a problem | ||
| 2/9/2026 | Sold | $184,801$153/sqft |
Source: Public Record Report a problem | ||
Public tax history
| Year | Property taxes | Tax assessment |
|---|---|---|
| 2025 | $636 -2.8% | $36,775 |
| 2024 | $654 | $36,775 |
| 2023 | $654 +6.3% | $36,775 +67.2% |
| 2022 | $616 | $22,000 |
| 2021 | $616 | $22,000 |
| 2020 | $616 +2.5% | $22,000 +16.9% |
| 2019 | $601 | $18,825 |
| 2018 | $601 -0.1% | $18,825 |
| 2017 | $601 +0.1% | $18,825 |
| 2016 | $601 | $18,825 |
| 2015 | $601 | $18,825 0% |
| 2014 | -- | $18,827 |
| 2013 | -- | $18,827 +1.4% |
| 2012 | $481 +13.1% | $18,569 |
| 2011 | $425 | $18,569 |
| 2010 | $425 | $18,569 |
| 2009 | $425 -24.7% | $18,569 -24.7% |
| 2008 | $564 -21% | $24,648 |
| 2007 | $715 +33.8% | $24,648 +33.8% |
| 2006 | $534 | $18,416 |
| 2005 | $534 | $18,416 |
| 2004 | $534 | $18,416 |
| 2002 | $534 | $18,416 |
| 2001 | -- | $18,416 -56.4% |
| 2000 | -- | $42,249 |
Find assessor info on the county website
Monthly payment
Est. payment
Payment breakdown
Explore the cost of this home by adjusting the details. Changes won't be saved.Climate risks
Neighborhood: 37061
Nearby schools
GreatSchools rating
- 6/10Erin Elementary SchoolGrades: PK-5Distance: 0.9 mi
- 5/10Houston County Middle SchoolGrades: 6-8Distance: 2.2 mi
- NAHouston County Adult High SchoolGrades: 9-12Distance: 3.7 mi
Schools provided by the listing agent
- Elementary: Erin Elementary
- Middle: Houston Co Middle School
- High: Houston Co High School
Source: RealTracs MLS as distributed by MLS GRID. This data may not be complete. We recommend contacting the local school district to confirm school assignments for this home.
- $170,0002 bd2 ba1.2k sqft5 Bud Parker Ln, Erin, TN 37061For Sale
- $263,00020.7 acres4 Bud Parker Ln LOT 4, Erin, TN 37061Lot/Land

- $101,0006.78 acres3 Bud Parker Ln LOT 3, Erin, TN 37061Lot/Land
- $113,0006.74 acres2 Bud Parker Ln LOT 2, Erin, TN 37061Lot/Land
- $120,0007.18 acres1 Bud Parker Ln LOT 1, Erin, TN 37061Lot/Land
- $192,800-- bd1 ba1.2k sqft115 Bud Parker Ln, Erin, TN 37061Off Market
- $334,0003 bd2 ba1.3k sqft170 Bowles Ln, Erin, TN 37061Off Market
- $403,600-- bd1 ba1.2k sqft522 Campground Rd, Erin, TN 37061Off Market
A local agent can set up tours, give advice and negotiate with sellers.
A local lender can help you make sure your offer is ready when you are.
Similar homes
- $--3 bd1 ba1k sqft60 Powell Dr, Erin, TN 37061Auction
 Auction.com 2
 - $349,0002 bd1 ba1.3k sqft362 Jim Lyle Rd, Cumberland City, TN 37050For Sale
 MLS ID #3333691, Aliesha Roper. RealTracs MLS as distributed by MLS GRID
 - $379,9003 bd2 ba1.4k sqft72 Ralph Travis Ln Lot 19, Erin, TN 37061New Construction
 MLS ID #3309441, Karen Felts. RealTracs MLS as distributed by MLS GRID
 - $429,9003 bd2 ba1.5k sqft171 Roby Dr, Erin, TN 37061New Construction
 MLS ID #3206835, Jessica Stanfield. RealTracs MLS as distributed by MLS GRID
 - $374,9003 bd2 ba1.6k sqft180 Hill Rd, Vanleer, TN 37181For SaleMLS ID #3169089, Harley Pope. RealTracs MLS as distributed by MLS GRID
- $340,0003 bd2 ba1.5k sqft171 High Point Rd, Erin, TN 37061For SaleMLS ID #3259702, Chasity Tucker. RealTracs MLS as distributed by MLS GRID
- $205,0003 bd1 ba1.4k sqft205 Locust Dr, Erin, TN 37061For SaleMLS ID #3288224, Patty Page. RealTracs MLS as distributed by MLS GRID
- $319,9993 bd2 ba1.4k sqft352 Pulley St, Erin, TN 37061New ConstructionMLS ID #3232079, Aliesha Roper. RealTracs MLS as distributed by MLS GRID
- $279,9003 bd1 ba1.5k sqft75 Towering Oaks Dr, Tennessee Ridge, TN 37178For SaleMLS ID #137123, Gwynn Jones. Tennessee Valley MLS
- $295,0003 bd2 ba1.7k sqft419 John Ross Hollow Rd Lot 2, Erin, TN 37061New ConstructionMLS ID #3500853, Toniann Thompson. RealTracs MLS as distributed by MLS GRID
- $449,9003 bd2 ba1.7k sqft181 Hayes Ridge Rd, Indian Mound, TN 37079For SaleMLS ID #137129, Gwynn Jones. Tennessee Valley MLS
- $369,9003 bd2 ba1.2k sqft2800 N Hurricane Creek Rd, Mc Ewen, TN 37101For SaleMLS ID #3335777, Joe Connor. RealTracs MLS as distributed by MLS GRID
- $265,0003 bd2 ba1.5k sqft367 John Ross Hollow Rd Lot 1, Erin, TN 37061New ConstructionMLS ID #3500852, Toniann Thompson. RealTracs MLS as distributed by MLS GRID
- $--3 bd3 ba1.6k sqft434 Hickman Shores Rd, Dover, TN 37058AuctionAuction.com 2
- $518,9003 bd2 ba1.7k sqft254 Shiloh Hollow Rd, Erin, TN 37061For SaleMLS ID #3191309, Nicky Phelan. RealTracs MLS as distributed by MLS GRID
- $359,9003 bd2 ba1.2k sqft467 Gip Manning Rd, Clarksville, TN 37042For SaleMLS ID #3499660, Denise Stinson. RealTracs MLS as distributed by MLS GRID
- $359,9003 bd3 ba1.5k sqft15 Locust Dr, Erin, TN 37061For SaleMLS ID #3243999, Valerie Hooper. RealTracs MLS as distributed by MLS GRID
- $550,0004 bd2 ba1.7k sqft9828 Clydeton Rd, Waverly, TN 37185For SaleMLS ID #2787479, Tracy Jones Dreaden. RealTracs MLS as distributed by MLS GRID
- $250,0002 bd1 ba1.1k sqft10120 Highway 147, Stewart, TN 37175For SaleMLS ID #133841, Edit Styve. Tennessee Valley MLS
- $425,0002 bd2 ba1.4k sqft1508 Highway 79, Dover, TN 37058For SaleMLS ID #137066, Gwynn Jones. Tennessee Valley MLS
