NEW CONSTRUCTION!
This beautiful 3-bedroom, 3-bath home offers 1,566 square feet of thoughtfully designed living space on half an acre. The open-concept layout with 9 foot ceilings is perfect for your everyday living and entertaining!
Step inside to discover a spacious living area filled with natural light, luxury vinyl plank flooring, recessed lighting, and an inviting open floor plan. All lighting, including exterior, have dimmer switches. Keyless entry with Smart Keypads to be compatible with an app on your phone. Motion-sensor lighting at the entrance from the back porch into the home. The kitchen features white shaker cabinetry, granite countertops, stainless steel microwave and dishwasher, a farmhouse sink, and an oversized island with lots of storage that serves as the centerpiece of the kitchen.
The private primary suite offers a large walk-in closet, double vanity bathroom with a spacious and accessible walk-in shower. Two additional bedrooms each with full bathrooms and large closets, make this home ideal for families, guests, or multigenerational living.
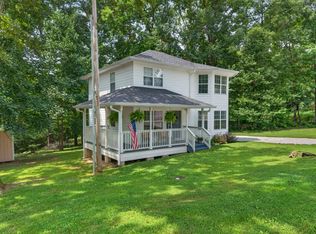
One of the home's standout features is the oversized laundry and mud room complete with utility sink, exterior access, and abundant space for storage, a freezer, or hobby area. Enjoy your mornings and evenings from the covered porches featuring beautiful stained tongue-and-groove wood ceilings that add warmth and character to the home's exterior living spaces.
Conveniently located just 15 minutes from Kentucky Lake recreation, 40 minutes to Dickson, Clarksville, or Paris, TN; this move-in-ready home offers the perfect combination of modern comfort, quality construction, and peaceful small-town living.
Active
Price cut: $20K (9/30)
$329,900
15 Locust Dr, Erin, TN 37061
3beds
1,566sqft
Single Family Residence, Residential
Built in 2026
0.46 Acres Lot
$-- Zestimate®
$211/sqft
$-- HOA
What's special
Inviting open floor planFarmhouse sinkLarge walk-in closetHalf an acreLuxury vinyl plank flooringGranite countertopsRecessed lighting
- 117 days
- 191
- 10
Zillow last checked:
Listing updated:
Listed by:
Valerie Hooper 931-721-7788,
Crye-Leike, Inc., REALTORS 931-648-2112
Source: RealTracs MLS as distributed by MLS GRID,MLS#: 3243999
Facts & features
Interior
Bedrooms & bathrooms
- Bedrooms: 3
- Bathrooms: 3
- Full bathrooms: 3
- Main level bedrooms: 3
Bedroom 1
- Features: Full Bath
- Level: Full Bath
- Area: 165 Square Feet
- Dimensions: 11x15
Bedroom 2
- Features: Bath
- Level: Bath
- Area: 132 Square Feet
- Dimensions: 11x12
Bedroom 3
- Features: Extra Large Closet
- Level: Extra Large Closet
- Area: 120 Square Feet
- Dimensions: 12x10
Primary bathroom
- Features: Double Vanity
- Level: Double Vanity
Dining room
- Features: Combination
- Level: Combination
- Area: 108 Square Feet
- Dimensions: 9x12
Kitchen
- Area: 165 Square Feet
- Dimensions: 11x15
Living room
- Area: 375 Square Feet
- Dimensions: 25x15
Heating
- Central, Natural Gas
Cooling
- Central Air
Appliances
- Included: Dishwasher, Microwave
- Laundry: Electric Dryer Hookup, Washer Hookup
Features
- Ceiling Fan(s), Open Floorplan, Smart Thermostat, Walk-In Closet(s), High Speed Internet
- Flooring: Luxury Vinyl
- Basement: Crawl Space
Interior area
- Total structure area: 1,566
- Total interior livable area: 1,566 sqft
- Finished area above ground: 1,566
Property
Parking
- Total spaces: 2
- Parking features: Open
- Uncovered spaces: 2
Features
- Levels: One
- Stories: 1
- Patio & porch: Porch, Covered
- Exterior features: Smart Lock(s)
Lot
- Size: 0.46 Acres
- Dimensions: 89 x 174 x 60 x 118 x 38 x 299
- Features: Level
- Topography: Level
Details
- Parcel number: 019A A 01310 000
- Special conditions: Standard
Construction
Type & style
- Home type: SingleFamily
- Property subtype: Single Family Residence, Residential
Materials
- Frame, Vinyl Siding
- Roof: Shingle
Condition
- New construction: No
- Year built: 2026
Utilities & green energy
- Sewer: Septic Tank
- Water: Public
- Utilities for property: Natural Gas Available, Water Available
Community & HOA
Community
- Subdivision: None
HOA
- Has HOA: No
Location
- Region: Erin
Financial & listing details
- Price per square foot: $211/sqft
- Tax assessed value: $64,400
- Annual tax amount: $369
- Date on market: 6/16/2026
- Date available: 06/15/2026
Estimated market value
Not available
Estimated sales range
Not available
Not available
Price history
| Date | Event | Price |
|---|---|---|
| 9/30/2026 | Price change | $329,900-5.7%$211/sqft |
Source:  RealTracs MLS as distributed by MLS GRID #3243999 Report a problem RealTracs MLS as distributed by MLS GRID #3243999 Report a problem | ||
| 8/13/2026 | Price change | $349,900-2.8%$223/sqft |
Source: RealTracs MLS as distributed by MLS GRID #3243999 Report a problem | ||
| 6/16/2026 | Listed for sale | $359,900+187.9%$230/sqft |
Source: RealTracs MLS as distributed by MLS GRID #3243999 Report a problem | ||
| 3/14/2025 | Sold | $125,000$80/sqft |
Source: Public Record Report a problem | ||
Public tax history
| Year | Property taxes | Tax assessment |
|---|---|---|
| 2025 | $369 -46.4% | $16,100 -47.5% |
| 2024 | $688 | $30,650 |
| 2023 | $688 +10.6% | $30,650 +76.1% |
| 2022 | $622 +1.4% | $17,400 |
| 2021 | $613 | $17,400 |
| 2020 | $613 -11.6% | $17,400 +0.1% |
| 2019 | $693 +1.3% | $17,375 |
| 2018 | $685 +23.6% | $17,375 |
| 2017 | $554 -19.1% | $17,375 |
| 2016 | $685 | $17,375 |
| 2015 | $685 | $17,375 -0.1% |
| 2014 | -- | $17,384 |
| 2013 | -- | $17,384 +2.4% |
| 2012 | $558 +11.1% | $16,969 |
| 2011 | $502 +1.2% | $16,969 +1.2% |
| 2010 | $496 | $16,769 |
| 2009 | $496 -8.1% | $16,769 -8.2% |
| 2008 | $540 -20.1% | $18,271 |
| 2007 | $676 +25% | $18,271 +25% |
| 2006 | $541 | $14,622 |
| 2005 | $541 | $14,622 |
| 2004 | $541 | $14,622 |
| 2002 | $541 | $14,622 |
| 2001 | -- | $14,622 -67.2% |
| 2000 | -- | $44,588 |
Find assessor info on the county website
Monthly payment
Est. payment
Payment breakdown
Explore the cost of this home by adjusting the details. Changes won't be saved.Climate risks
Neighborhood: 37061
Nearby schools
Schools provided by the listing agent
- Elementary: Tennessee Ridge Elementary
- Middle: Houston Co Middle School
- High: Houston Co High School
Source: RealTracs MLS as distributed by MLS GRID. This data may not be complete. We recommend contacting the local school district to confirm school assignments for this home.
Similar homes
- $--3 bd1 ba1k sqft60 Powell Dr, Erin, TN 37061Auction
 Auction.com 2
 - $299,9993 bd2 ba1.4k sqft352 Pulley St, Erin, TN 37061New Construction
 MLS ID #3611106, Aliesha Roper. RealTracs MLS as distributed by MLS GRID
 - $375,0002 bd2 ba1.2k sqft35 Bud Parker Ln, Erin, TN 37061For Sale
 MLS ID #3306190, Dorothy Havens. RealTracs MLS as distributed by MLS GRID
 - $299,0003 bd3 ba1.5k sqft444 French Hill Rd, Tennessee Ridge, TN 37178For Sale
 MLS ID #3512540, Mike Miller. RealTracs MLS as distributed by MLS GRID
 - $330,0003 bd2 ba1.5k sqft171 High Point Rd, Erin, TN 37061For SaleMLS ID #3259702, Chasity Tucker. RealTracs MLS as distributed by MLS GRID
- $415,0003 bd2 ba1.7k sqft733 Mitchell Rd, Erin, TN 37061For SaleMLS ID #3610207, Marion Jewell. RealTracs MLS as distributed by MLS GRID
- $279,9003 bd2 ba1.5k sqft75 Towering Oaks Dr, Tennessee Ridge, TN 37178For SaleMLS ID #3505929, Gwynn Jones. RealTracs MLS as distributed by MLS GRID
- $169,0002 bd2 ba1.2k sqft5 Bud Parker Ln, Erin, TN 37061For SaleMLS ID #3169989, Toniann Thompson. RealTracs MLS as distributed by MLS GRID
- $399,0003 bd3 ba2k sqft4273 W Main St, Erin, TN 37061For SaleMLS ID #3255931, Kristi Dew. RealTracs MLS as distributed by MLS GRID
- $269,9003 bd1 ba1.8k sqft555 Lakeview Cir, Tennessee Ridge, TN 37178For SaleMLS ID #3233891, Janel Mallard. RealTracs MLS as distributed by MLS GRID
- $275,0003 bd2 ba1.3k sqft1239 N Main St, Tennessee Ridge, TN 37178New ConstructionMLS ID #3530097, Aliesha Roper. RealTracs MLS as distributed by MLS GRID
- $259,0003 bd2 ba1.4k sqft55 Hopewell Estates Ln, Erin, TN 37061For SaleMLS ID #3544493, Michelle Smith. RealTracs MLS as distributed by MLS GRID
- $265,0003 bd1 ba1.3k sqft19 Ostewig Dr, Tennessee Ridge, TN 37178For SaleMLS ID #3282350, David Huffaker. RealTracs MLS as distributed by MLS GRID
- $329,0003 bd2 ba1.3k sqft2625 Old Blacktop Rd, Mc Ewen, TN 37101For SaleMLS ID #3612278, Michelle Dreaden Sanders. RealTracs MLS as distributed by MLS GRID
- $249,9004 bd3 ba2.2k sqft30 S Boone St, Erin, TN 37061For SaleMLS ID #3548105, Nicky Phelan. RealTracs MLS as distributed by MLS GRID
- $390,0003 bd2 ba1.5k sqft3969 Cumberland City Rd, Indian Mound, TN 37079For SaleMLS ID #3612961, Melissa Rivera. RealTracs MLS as distributed by MLS GRID
- $239,0003 bd2 ba1.5k sqft180 Fussell Hill Loop, Erin, TN 37061For SaleMLS ID #3066298, Aliesha Roper. RealTracs MLS as distributed by MLS GRID
- $429,9003 bd2 ba1.5k sqft171 Roby Dr, Erin, TN 37061New ConstructionMLS ID #3206835, Jessica Stanfield. RealTracs MLS as distributed by MLS GRID
- $245,0002 bd2 ba1.4k sqft508 Old Stagecoach Ln, Erin, TN 37061For SaleMLS ID #3531781, Neal Trice. RealTracs MLS as distributed by MLS GRID
