PROFESSIONAL PHOTOS COMING!
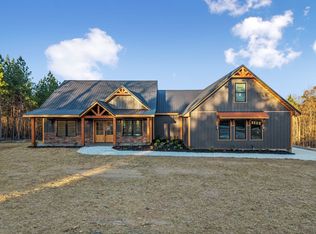
Experience the perfect blend of modern comfort and country living in this brand-new home situated on a beautiful 5-acre lot. This thoughtfully designed property features a spacious 2-car garage and a generous 16’ x 12’ back deck, providing the perfect space to relax, entertain, or enjoy the peaceful surroundings.
Inside, you’ll find a bright, open floor plan with stylish white cabinetry, elegant granite countertops, and a large kitchen island that’s ideal for meal prep and gathering with family and friends. A walk-in pantry offers abundant storage to keep everything organized and within reach.
Enjoy the convenience of city water while still appreciating the privacy and space of acreage living. With quality finishes, modern amenities, and room to roam, this new construction home is ready for you to make it your own.
Active
$379,900
72 Ralph Travis Ln Lot 19, Erin, TN 37061
3beds
1,416sqft
Single Family Residence, Residential
Built in 2026
5 Acres Lot
$-- Zestimate®
$268/sqft
$-- HOA
What's special
Room to roamQuality finishesStylish white cabinetryBright open floor planLarge kitchen islandElegant granite countertopsModern amenities
- 60 days
- 222
- 18
Zillow last checked:
Listing updated:
Listed by:
Karen Felts 615-517-4727,
Crye-Leike, Inc., REALTORS 615-446-8840
Source: RealTracs MLS as distributed by MLS GRID,MLS#: 3309441
Facts & features
Interior
Bedrooms & bathrooms
- Bedrooms: 3
- Bathrooms: 2
- Full bathrooms: 2
- Main level bedrooms: 3
Bedroom 1
- Features: Walk-In Closet(s)
- Level: Walk-In Closet(s)
Primary bathroom
- Features: Double Vanity
- Level: Double Vanity
Heating
- Central
Cooling
- Ceiling Fan(s)
Appliances
- Included: Electric Range, Dishwasher, Microwave, Refrigerator
Features
- Flooring: Luxury Vinyl
- Basement: Crawl Space
Interior area
- Total structure area: 1,416
- Total interior livable area: 1,416 sqft
- Finished area above ground: 1,416
Property
Parking
- Total spaces: 2
- Parking features: Garage Faces Front
- Attached garage spaces: 2
Features
- Levels: One
- Stories: 1
- Patio & porch: Porch, Covered, Deck
Lot
- Size: 5 Acres
- Features: Level
- Topography: Level
Details
- Special conditions: Standard
Construction
Type & style
- Home type: SingleFamily
- Property subtype: Single Family Residence, Residential
Materials
- Vinyl Siding
- Roof: Shingle
Condition
- New construction: Yes
- Year built: 2026
Utilities & green energy
- Sewer: Septic Tank
- Water: Public
- Utilities for property: Water Available
Community & HOA
HOA
- Has HOA: No
Location
- Region: Erin
Financial & listing details
- Price per square foot: $268/sqft
- Date on market: 7/28/2026
- Date available: 09/30/2026
Estimated market value
Not available
Estimated sales range
Not available
Not available
Price history
| Date | Event | Price |
|---|---|---|
| 7/28/2026 | Listed for sale | $379,900$268/sqft |
Source:  RealTracs MLS as distributed by MLS GRID #3309441 Report a problem RealTracs MLS as distributed by MLS GRID #3309441 Report a problem | ||
Public tax history
Tax history is unavailable.
Monthly payment
Est. payment
Payment breakdown
Explore the cost of this home by adjusting the details. Changes won't be saved.Climate risks
Neighborhood: 37061
Nearby schools
Schools provided by the listing agent
- Elementary: Erin Elementary
- Middle: Houston Co Middle School
- High: Houston Co High School
Source: RealTracs MLS as distributed by MLS GRID. This data may not be complete. We recommend contacting the local school district to confirm school assignments for this home.


Similar homes
- $335,0003 bd2 ba1.5k sqft171 High Point Rd, Erin, TN 37061For Sale

 MLS ID #3259702, Chasity Tucker. RealTracs MLS as distributed by MLS GRID
 - $540,0004 bd2 ba2k sqft3931 Highway 231, Erin, TN 37061For Sale
 MLS ID #3309455, Rachel Gooden. RealTracs MLS as distributed by MLS GRID
 - $349,9003 bd2 ba1.2k sqft2800 N Hurricane Creek Rd, Mc Ewen, TN 37101For Sale
 MLS ID #3597940, Joe Connor. RealTracs MLS as distributed by MLS GRID
 - $379,9003 bd2 ba1.6k sqft500 Hurricane Creek Rd, Mc Ewen, TN 37101For Sale
 MLS ID #3525640, Angie Short. RealTracs MLS as distributed by MLS GRID
 - $399,0003 bd3 ba2k sqft4273 W Main St, Erin, TN 37061For SaleMLS ID #3255931, Kristi Dew. RealTracs MLS as distributed by MLS GRID
- $329,9003 bd2 ba1.3k sqft2300 Bear Creek Rd, Vanleer, TN 37181For SaleMLS ID #3155586, Kristie Sullivan. RealTracs MLS as distributed by MLS GRID
- $--2 bd1 ba1k sqft10125 Highway 13, Cumberland City, TN 37050AuctionMLS ID #3528057, Andrew Koontz. RealTracs MLS as distributed by MLS GRID
- $465,0003 bd2 ba1.5k sqft3320 Slayden Marion Rd, Cumberland Furnace, TN 37051For SaleMLS ID #3514496, Nora M. Chalifoux. RealTracs MLS as distributed by MLS GRID
- $349,9003 bd2 ba1.9k sqft78 Patterson Cir, Mc Ewen, TN 37101For SaleMLS ID #3514347, Brittany Mullinax. RealTracs MLS as distributed by MLS GRID
- $384,0003 bd2 ba1.2k sqft804 Nels Adams Rd, Dickson, TN 37055For SaleMLS ID #3542472, Levi Rice. RealTracs MLS as distributed by MLS GRID
- $279,9003 bd2 ba1.7k sqft419 John Ross Hollow Rd Lot 2, Erin, TN 37061New ConstructionMLS ID #3500853, Toniann Thompson. RealTracs MLS as distributed by MLS GRID
- $415,0003 bd2 ba1.1k sqft4238 Highway 70 W, Dickson, TN 37055For SaleMLS ID #3546032, Brooke Primm. RealTracs MLS as distributed by MLS GRID
- $375,0003 bd2 ba1.7k sqft7165 Highway 13 S, Waverly, TN 37185For SaleMLS ID #3322444, James Wiser. RealTracs MLS as distributed by MLS GRID
- $254,9003 bd2 ba1.5k sqft367 John Ross Hollow Rd Lot 1, Erin, TN 37061New ConstructionMLS ID #3500852, Toniann Thompson. RealTracs MLS as distributed by MLS GRID
- $399,9003 bd2 ba1.5k sqft409 Pruett Rd, Dickson, TN 37055For SaleMLS ID #3543139, Karen Felts. RealTracs MLS as distributed by MLS GRID
- $249,9004 bd2 ba1.3k sqft637 Sheehy Rd, Mc Ewen, TN 37101For SaleMLS ID #3281001, Desiree Rachford. RealTracs MLS as distributed by MLS GRID
- $429,9003 bd2 ba1.5k sqft171 Roby Dr, Erin, TN 37061New ConstructionMLS ID #3206835, Jessica Stanfield. RealTracs MLS as distributed by MLS GRID
- $315,0002 bd2 ba1.9k sqft5114 Tennessee Ridge Rd, Waverly, TN 37185For SaleMLS ID #3529736, Michelle Dreaden Sanders. RealTracs MLS as distributed by MLS GRID
- $449,9993 bd2 ba1.6k sqft2250 Butcher Ridge Rd, Cumberland Furnace, TN 37051For SaleMLS ID #3592677, John Smith. RealTracs MLS as distributed by MLS GRID
- $349,9993 bd2 ba1.1k sqft746 Nels Adams Rd, Dickson, TN 37055For SaleMLS ID #3526012, Savannah Coplin. RealTracs MLS as distributed by MLS GRID
