PROFESSIONAL PHOTOS COMING SOON:
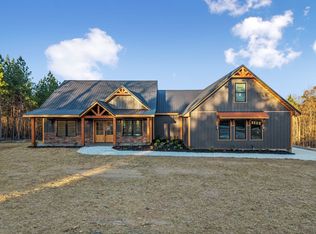
Welcome home to this stunning brand-new construction nestled on a spacious 5-acre lot, offering the perfect combination of modern style and peaceful country living. This beautifully crafted home features a 2-car garage and an inviting open-concept design with an impressive 9-foot ceiling in the living room, creating a bright and airy atmosphere.
The kitchen is designed to impress with crisp white cabinetry, a contrasting gray island, and gorgeous granite countertops, making it both functional and stylish. A well-appointed laundry room with built-in cabinetry provides added convenience and storage.
The luxurious primary suite is a true retreat, featuring an oversized tiled shower measuring approximately 80” x 54”, a spacious 7½-foot double vanity with granite countertops, and a large walk-in closet designed to accommodate your wardrobe with ease.
Luxury vinyl flooring extends throughout the entire home, offering durability, easy maintenance, and a seamless look with absolutely no carpet. Situated on 5 beautiful acres, this property provides plenty of room to enjoy the outdoors while still enjoying the comfort and quality of a thoughtfully designed new home. Don’t miss the opportunity to make this exceptional property your own!
Under contract - showing
$439,900
134 Ralph Travis Ln Lot 22, Erin, TN 37061
3beds
1,681sqft
Single Family Residence, Residential
Built in 2026
5 Acres Lot
$-- Zestimate®
$262/sqft
$-- HOA
What's special
Contrasting gray islandInviting open-concept designLarge walk-in closetBright and airy atmosphereCrisp white cabinetryGorgeous granite countertopsLuxurious primary suite
- 60 days
- 203
- 5
Zillow last checked:
Listing updated:
Listed by:
Karen Felts 615-517-4727,
Crye-Leike, Inc., REALTORS 615-446-8840
Source: RealTracs MLS as distributed by MLS GRID,MLS#: 3309440
Facts & features
Interior
Bedrooms & bathrooms
- Bedrooms: 3
- Bathrooms: 2
- Full bathrooms: 2
- Main level bedrooms: 3
Primary bathroom
- Features: Double Vanity
- Level: Double Vanity
Heating
- Central
Cooling
- Ceiling Fan(s)
Appliances
- Included: Electric Range, Dishwasher, Microwave, Refrigerator
Features
- High Ceilings, Kitchen Island
- Flooring: Luxury Vinyl
- Basement: Crawl Space
Interior area
- Total structure area: 1,681
- Total interior livable area: 1,681 sqft
- Finished area above ground: 1,681
Property
Parking
- Total spaces: 2
- Parking features: Garage Faces Side
- Garage spaces: 2
Features
- Levels: One
- Stories: 1
- Patio & porch: Porch, Covered
Lot
- Size: 5 Acres
- Features: Level
- Topography: Level
Details
- Special conditions: Standard
Construction
Type & style
- Home type: SingleFamily
- Property subtype: Single Family Residence, Residential
Materials
- Vinyl Siding
- Roof: Shingle
Condition
- New construction: Yes
- Year built: 2026
Utilities & green energy
- Sewer: Septic Tank
- Water: Public
- Utilities for property: Water Available
Community & HOA
HOA
- Has HOA: No
Location
- Region: Erin
Financial & listing details
- Price per square foot: $262/sqft
- Date on market: 7/28/2026
- Date available: 09/30/2026
Estimated market value
Not available
Estimated sales range
Not available
Not available
Price history
| Date | Event | Price |
|---|---|---|
| 9/23/2026 | Contingent | $439,900$262/sqft |
Source:  RealTracs MLS as distributed by MLS GRID #3309440 Report a problem RealTracs MLS as distributed by MLS GRID #3309440 Report a problem | ||
| 7/28/2026 | Listed for sale | $439,900$262/sqft |
Source: RealTracs MLS as distributed by MLS GRID #3309440 Report a problem | ||
Public tax history
Tax history is unavailable.
Monthly payment
Est. payment
Payment breakdown
Explore the cost of this home by adjusting the details. Changes won't be saved.Climate risks
Neighborhood: 37061
Nearby schools
Schools provided by the listing agent
- Elementary: Erin Elementary
- Middle: Houston Co Middle School
- High: Houston Co High School
Source: RealTracs MLS as distributed by MLS GRID. This data may not be complete. We recommend contacting the local school district to confirm school assignments for this home.

Similar homes
- $379,9003 bd2 ba1.4k sqft72 Ralph Travis Ln Lot 19, Erin, TN 37061New Construction
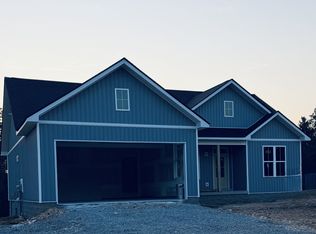
 MLS ID #3309441, Karen Felts. RealTracs MLS as distributed by MLS GRID
 - $540,0004 bd2 ba2k sqft3931 Highway 231, Erin, TN 37061For Sale
 MLS ID #3309455, Rachel Gooden. RealTracs MLS as distributed by MLS GRID
 - $400,0003 bd2 ba2.2k sqft153 High Point Rd, Erin, TN 37061For Sale
 MLS ID #3508228, Angie McCormick. RealTracs MLS as distributed by MLS GRID
 - $455,0003 bd3 ba2.2k sqft109 Bessie Clark Rd, Erin, TN 37061For Sale
 MLS ID #3500962, Cheryl Hollis. RealTracs MLS as distributed by MLS GRID
 - $499,9993 bd3 ba2.2k sqft3115 Firetower Rd, Erin, TN 37061For SaleMLS ID #3514302, Aliesha Roper. RealTracs MLS as distributed by MLS GRID
- $399,9003 bd2 ba1.6k sqft2412 Maysville Rd, Dickson, TN 37055For SaleMLS ID #3597821, Mika Sesler. RealTracs MLS as distributed by MLS GRID
- $335,0003 bd2 ba1.5k sqft171 High Point Rd, Erin, TN 37061For SaleMLS ID #3259702, Chasity Tucker. RealTracs MLS as distributed by MLS GRID
- $640,0004 bd3 ba2.4k sqft3145 Highway 231, Erin, TN 37061For SaleMLS ID #3545910, Laurisa Anglin. RealTracs MLS as distributed by MLS GRID
- $465,0003 bd2 ba1.5k sqft3320 Slayden Marion Rd, Cumberland Furnace, TN 37051For SaleMLS ID #3514496, Nora M. Chalifoux. RealTracs MLS as distributed by MLS GRID
- $449,9993 bd2 ba1.6k sqft2250 Butcher Ridge Rd, Cumberland Furnace, TN 37051For SaleMLS ID #3592677, John Smith. RealTracs MLS as distributed by MLS GRID
- $499,0003 bd2 ba2.4k sqft3056 E Big Richland Creek Rd, Mc Ewen, TN 37101For SaleMLS ID #3505967, Lucas Jackson Jones. RealTracs MLS as distributed by MLS GRID
- $429,9003 bd2 ba1.5k sqft171 Roby Dr, Erin, TN 37061New ConstructionMLS ID #3206835, Jessica Stanfield. RealTracs MLS as distributed by MLS GRID
- $399,0003 bd3 ba2k sqft4273 W Main St, Erin, TN 37061For SaleMLS ID #3255931, Kristi Dew. RealTracs MLS as distributed by MLS GRID
- $500,0003 bd2 ba1.4k sqft565 Mount Zion Rd, Mc Ewen, TN 37101For SaleMLS ID #3320191, Tommie "Cookie" Tate. RealTracs MLS as distributed by MLS GRID
- $328,0003 bd2 ba1.3k sqft5440 Highway 49 W, Vanleer, TN 37181For SaleMLS ID #3597389, Mike Miller. RealTracs MLS as distributed by MLS GRID
- $225,0003 bd2 ba1.6k sqft54 Tyler Ln, Erin, TN 37061For SaleMLS ID #3220697, Nicky Phelan. RealTracs MLS as distributed by MLS GRID
- $439,0003 bd2 ba1.5k sqft129 Upper Alsup Rd, Tennessee Ridge, TN 37178For SaleMLS ID #3531676, Ansley Graves. RealTracs MLS as distributed by MLS GRID
- $259,0003 bd2 ba1.4k sqft55 Hopewell Estates Ln, Erin, TN 37061For SaleMLS ID #3544493, Michelle Smith. RealTracs MLS as distributed by MLS GRID
- $359,0003 bd2 ba1.6k sqft180 Hill Rd, Vanleer, TN 37181For SaleMLS ID #3546961, Harley Pope. RealTracs MLS as distributed by MLS GRID
