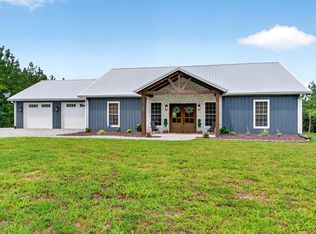
New Construction!! This 3-bedroom, 2-bath home offers 1,430 square foot of comfortable living space on 5 peaceful acres! Inside, you'll find an open-concept layout with a vaulted ceiling that creates a spacious, welcoming feel. The primary suite features a tiled walk-in shower and walk-in closet, while the second bathroom includes a tub with tiled shower walls. Enjoy your morning coffee on the large covered front porch or spend evenings grilling and relaxing on the spacious covered back porch. The attached 2-car carport offers convenient covered parking with direct entry into the laundry/mudroom. If you've been dreaming of country living and space to enjoy the outdoors, this property is worth a look!
-- Less than 10 Minutes to Willow Ridge Golf Course -- 40 Minutes to KY Lake -- Approximately 30 minutes to Dickson, 40 minutes to Clarksville, and 1.5 hours to BNA-Nashville International Airport.
Active
$399,000
3385 Highway 231, Erin, TN 37061
3beds
1,430sqft
Single Family Residence, Residential
Built in 2026
5.01 Acres Lot
$-- Zestimate®
$279/sqft
$-- HOA
What's special
Walk-in closetLarge covered front porchOpen-concept layoutVaulted ceilingPrimary suiteTiled walk-in showerSpacious covered back porch
- 4 days
- 535
- 58
Zillow last checked:
Listing updated:
Listed by:
Rachel Gooden 615-510-3006,
Benchmark Realty, LLC 615-510-3006
Source: RealTracs MLS as distributed by MLS GRID,MLS#: 3619834
Facts & features
Interior
Bedrooms & bathrooms
- Bedrooms: 3
- Bathrooms: 2
- Full bathrooms: 2
- Main level bedrooms: 3
Bedroom 1
- Area: 168 Square Feet
- Dimensions: 14x12
Bedroom 2
- Area: 132 Square Feet
- Dimensions: 12x11
Bedroom 3
- Area: 132 Square Feet
- Dimensions: 12x11
Heating
- Central
Cooling
- Central Air
Appliances
- Included: Electric Oven, Electric Range, Dishwasher, Refrigerator
Features
- Ceiling Fan(s), High Ceilings, Pantry
- Flooring: Luxury Vinyl
- Basement: Crawl Space
Interior area
- Total structure area: 1,430
- Total interior livable area: 1,430 sqft
- Finished area above ground: 1,430
Property
Parking
- Total spaces: 2
- Parking features: Attached
- Carport spaces: 2
Features
- Levels: One
- Stories: 1
- Patio & porch: Porch, Covered
Lot
- Size: 5.01 Acres
- Features: Cleared, Wooded
- Topography: Cleared,Wooded
Details
- Special conditions: Standard
Construction
Type & style
- Home type: SingleFamily
- Property subtype: Single Family Residence, Residential
Materials
- Other
- Roof: Metal
Condition
- New construction: Yes
- Year built: 2026
Utilities & green energy
- Sewer: Septic Tank
- Water: Public
- Utilities for property: Water Available
Community & HOA
HOA
- Has HOA: No
Location
- Region: Erin
Financial & listing details
- Price per square foot: $279/sqft
- Date on market: 10/15/2026
- Date available: 10/09/2026
Estimated market value
Not available
Estimated sales range
Not available
Not available
Price history
| Date | Event | Price |
|---|---|---|
| 10/15/2026 | Listed for sale | $399,000$279/sqft |
Source:  RealTracs MLS as distributed by MLS GRID #3619834 Report a problem | ||
Public tax history
Tax history is unavailable.
Monthly payment
Est. payment
Payment breakdown
Explore the cost of this home by adjusting the details. Changes won't be saved.Climate risks
Neighborhood: 37061
Nearby schools
Schools provided by the listing agent
- Elementary: Erin Elementary
- Middle: Houston Co Middle School
- High: Houston Co High School
Source: RealTracs MLS as distributed by MLS GRID. This data may not be complete. We recommend contacting the local school district to confirm school assignments for this home.

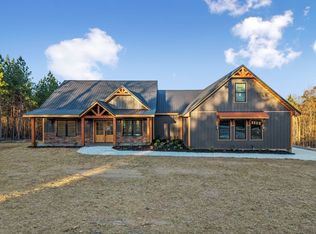
Similar homes
- $379,9003 bd2 ba1.4k sqft72 Ralph Travis Ln Lot 19, Erin, TN 37061New Construction
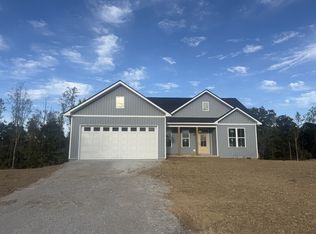
 MLS ID #3309441, Karen Felts. RealTracs MLS as distributed by MLS GRID
- $375,0002 bd2 ba1.2k sqft35 Bud Parker Ln, Erin, TN 37061For Sale
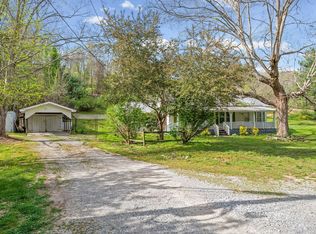 MLS ID #3306190, Dorothy Havens. RealTracs MLS as distributed by MLS GRID
- $347,9004 bd2 ba1.6k sqft370 Wolfe Blvd, Erin, TN 37061For Sale
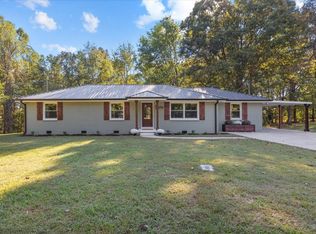 MLS ID #3620682, Jessica Stanfield. RealTracs MLS as distributed by MLS GRID
- $539,0004 bd2 ba2k sqft3931 Highway 231, Erin, TN 37061For Sale
 MLS ID #3613273, Rachel Gooden. RealTracs MLS as distributed by MLS GRID
- $439,9004 bd2 ba2.1k sqft359 Ogden Rd, Mc Ewen, TN 37185For SaleMLS ID #3621203, Janel Mallard. RealTracs MLS as distributed by MLS GRID
- $330,0003 bd2 ba1.5k sqft171 High Point Rd, Erin, TN 37061For SaleMLS ID #3259702, Chasity Tucker. RealTracs MLS as distributed by MLS GRID
- $376,0003 bd2 ba1.6k sqft2288 Old Blacktop Rd, Mc Ewen, TN 37101For SaleMLS ID #3611445, Janine Leigh Ayer. RealTracs MLS as distributed by MLS GRID
- $385,5003 bd2 ba1.6k sqft1327 Hop Smith Rd Lot 5, Cumberland Furnace, TN 37051New ConstructionMLS ID #3183261, Samantha Mocaby. RealTracs MLS as distributed by MLS GRID
- $399,9004 bd3 ba1.7k sqft2665 Mockingbird Hill Rd, Palmyra, TN 37142For SaleMLS ID #3620424, Patricia Shipley. RealTracs MLS as distributed by MLS GRID
- $415,0003 bd2 ba1.7k sqft733 Mitchell Rd, Erin, TN 37061For SaleMLS ID #3610207, Marion Jewell. RealTracs MLS as distributed by MLS GRID
- $365,0003 bd2 ba1.2k sqft804 Nels Adams Rd, Dickson, TN 37055For SaleMLS ID #3622392, Levi Rice. RealTracs MLS as distributed by MLS GRID
- $375,0003 bd1 ba1.6k sqft3309 Yellow Creek Rd, Dickson, TN 37055For SaleMLS ID #3615669, R. Scott England. RealTracs MLS as distributed by MLS GRID
- $406,8403 bd2 ba1.4k sqft1596 Gilliam Hollow Rd, Dickson, TN 37055For SaleMLS ID #3620833, Jamie Keith. RealTracs MLS as distributed by MLS GRID
- $399,9003 bd2 ba1.6k sqft2412 Maysville Rd, Dickson, TN 37055For SaleMLS ID #3597821, Mika Sesler. RealTracs MLS as distributed by MLS GRID
- $274,9003 bd2 ba2k sqft968 Old Nashville Hwy, McEwen, TN 37101For SaleMLS ID #3621781, Alex Vargas. RealTracs MLS as distributed by MLS GRID
- $359,0003 bd2 ba1.6k sqft180 Hill Rd, Vanleer, TN 37181For SaleMLS ID #3546961, Harley Pope. RealTracs MLS as distributed by MLS GRID
- $437,3603 bd2 ba1.5k sqft1600 Gilliam Hollow Rd, Dickson, TN 37055For SaleMLS ID #3620851, Jamie Keith. RealTracs MLS as distributed by MLS GRID
