This is the 4 BD, 2 BA home you’ve been looking for! Situated on 2.43 peaceful acres in a highly desirable location, this well-maintained home features a beautiful yard and landscaping. Just minutes from Waverly and its quaint Main Street, you’ll enjoy easy access to restaurants, antique shopping, and more.
Inside, you’ll find very convenient lay-out with SPACIOUS ROOMS and MODERN UPDATES throughout. The kitchen features stainless steel appliances, brand-new granite countertops, a pantry, and tons of cabinet space. Completely remodeled utiltiy room!! . Enjoy peace of mind with a BRAND NEW ROOF and a GENORAC GENERATOR for power outages. Master suite with tile shower and bath and large walk-in closet!
Step out from the kitchen/dining area onto a private back patio overlooking the backyard and garden. The property also includes a 36 x 56 SHOP with concrete floors and 220-amp service.
UNRESTRICTED acreage in a highly desirable location is hard to find! This property truly checks all the boxes!
Active
$439,900
359 Ogden Rd, Mc Ewen, TN 37185
4beds
2,104sqft
Single Family Residence, Residential
Built in 1982
2.46 Acres Lot
$-- Zestimate®
$209/sqft
$-- HOA
What's special
Brand new roofLarge walk-in closetBeautiful yard and landscapingTons of cabinet spaceModern updates throughoutSpacious roomsBrand-new granite countertops
- 14 days
- 205
- 9
Likely to sell faster than
Zillow last checked:
Listing updated:
Listed by:
Janel Mallard 931-209-0595,
Tennessee Property Group 931-264-8219
Source: RealTracs MLS as distributed by MLS GRID,MLS#: 3621203
Facts & features
Interior
Bedrooms & bathrooms
- Bedrooms: 4
- Bathrooms: 2
- Full bathrooms: 2
- Main level bedrooms: 4
Bedroom 1
- Features: Full Bath
- Level: Full Bath
- Area: 260 Square Feet
- Dimensions: 20x13
Bedroom 2
- Area: 208 Square Feet
- Dimensions: 13x16
Bedroom 3
- Area: 198 Square Feet
- Dimensions: 11x18
Bedroom 4
- Area: 143 Square Feet
- Dimensions: 11x13
Primary bathroom
- Features: Double Vanity
- Level: Double Vanity
Kitchen
- Features: Eat-in Kitchen
- Level: Eat-in Kitchen
- Area: 198 Square Feet
- Dimensions: 11x18
Living room
- Area: 285 Square Feet
- Dimensions: 19x15
Heating
- Central
Cooling
- Ceiling Fan(s), Central Air
Appliances
- Included: Electric Oven, Electric Range, Dishwasher, Microwave, Refrigerator, Stainless Steel Appliance(s)
Features
- Ceiling Fan(s)
- Flooring: Carpet, Wood
- Basement: Crawl Space
- Has fireplace: No
Interior area
- Total structure area: 2,104
- Total interior livable area: 2,104 sqft
- Finished area above ground: 2,104
Property
Parking
- Parking features: Concrete, Driveway
- Has uncovered spaces: Yes
Features
- Levels: One
- Stories: 1
- Patio & porch: Porch, Covered, Patio
Lot
- Size: 2.46 Acres
Details
- Additional structures: Storage
- Parcel number: 045 02302 000
- Special conditions: Standard
Construction
Type & style
- Home type: SingleFamily
- Property subtype: Single Family Residence, Residential
Materials
- Vinyl Siding
- Roof: Shingle
Condition
- New construction: No
- Year built: 1982
Utilities & green energy
- Sewer: Septic Tank
- Water: Well
Community & HOA
Community
- Subdivision: No
HOA
- Has HOA: No
Location
- Region: Mc Ewen
Financial & listing details
- Price per square foot: $209/sqft
- Tax assessed value: $269,200
- Annual tax amount: $1,238
- Date on market: 10/15/2026
Estimated market value
Not available
Estimated sales range
Not available
Not available
Price history
| Date | Event | Price |
|---|---|---|
| 10/15/2026 | Listed for sale | $439,900+587.3%$209/sqft |
Source:  RealTracs MLS as distributed by MLS GRID #3621203 Report a problem | ||
| 12/22/1998 | Sold | $64,000$30/sqft |
Source: Agent Provided Report a problem | ||
Public tax history
| Year | Property taxes | Tax assessment |
|---|---|---|
| 2025 | $1,238 | $67,300 |
| 2024 | $1,238 | $67,300 |
| 2023 | $1,238 +37.9% | $67,300 +63.3% |
| 2022 | $898 | $41,200 |
| 2021 | $898 | $41,200 |
| 2020 | $898 +30.4% | $41,200 +21.6% |
| 2019 | $689 | $33,875 |
| 2018 | $689 | $33,875 -0.2% |
| 2017 | $689 +6.6% | $33,950 +15.6% |
| 2016 | $646 | $29,375 |
| 2015 | $646 0% | $29,375 0% |
| 2014 | $647 | $29,389 |
| 2013 | $647 | $29,389 |
| 2012 | $647 | $29,389 +25.5% |
| 2011 | -- | $23,419 |
| 2010 | -- | $23,419 -14.3% |
| 2009 | $500 | $27,327 |
| 2008 | $500 +2.2% | $27,327 +16.2% |
| 2007 | $489 | $23,525 |
| 2006 | $489 +5.4% | $23,525 +5.4% |
| 2005 | $464 -5.9% | $22,310 |
| 2003 | $493 +1.6% | $22,310 +1.6% |
| 2002 | $485 | $21,951 +10.9% |
| 2001 | -- | $19,796 -75% |
| 2000 | -- | $79,182 |
Find assessor info on the county website
Monthly payment
Est. payment
Payment breakdown
Explore the cost of this home by adjusting the details. Changes won't be saved.Climate risks
Neighborhood: 37185
Nearby schools
Schools provided by the listing agent
- Elementary: Waverly Elementary
- Middle: Waverly Jr High School
- High: Waverly Central High School
Source: RealTracs MLS as distributed by MLS GRID. This data may not be complete. We recommend contacting the local school district to confirm school assignments for this home.
Similar homes
- $407,9004 bd3 ba2.4k sqft206 Collier Ave, Waverly, TN 37185For Sale
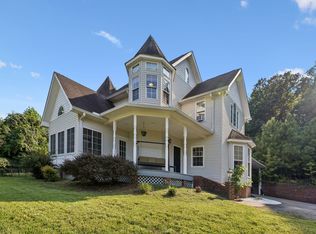
 MLS ID #3510623, Tracy Jones Dreaden. RealTracs MLS as distributed by MLS GRID
- $455,0005 bd2 ba2.4k sqft298 Langford Rd, Waverly, TN 37185For Sale
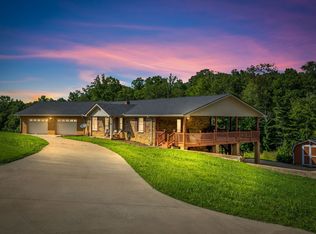 MLS ID #3263056, Rebecca (Becki) Steverson, GRI. RealTracs MLS as distributed by MLS GRID
- $--3 bd2 ba1.4k sqft1655 Bakerville Rd, Waverly, TN 37185Auction
 Auction.com 2
- $294,9004 bd2 ba1.6k sqft237 Brazzle Rd, Waverly, TN 37185For Sale
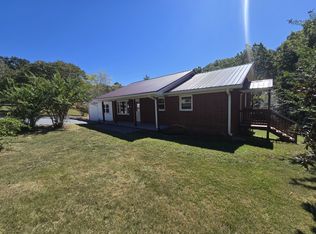 MLS ID #3597144, Tracy Jones Dreaden. RealTracs MLS as distributed by MLS GRID
- $334,9003 bd3 ba2.8k sqft106 Dogwood Cir, Waverly, TN 37185For SaleMLS ID #3218075, Corinne Gonzalez. RealTracs MLS as distributed by MLS GRID
- $625,0003 bd3 ba1.5k sqft3438 Highway 13 N, Waverly, TN 37185For SaleMLS ID #3242819, Jennifer Jones, RREDS. RealTracs MLS as distributed by MLS GRID
- $454,7503 bd3 ba2k sqft234 Turtle Point Ln, Waverly, TN 37185For Sale
 MLS ID #247353, Nathaniel Garcia, AXEN Realty. UCMLS
- $295,0004 bd2 ba1.7k sqft118 Hillhaven Dr, Waverly, TN 37185For SaleMLS ID #3620547, Tracy Jones Dreaden. RealTracs MLS as distributed by MLS GRID
- $314,9004 bd2 ba2.4k sqft353 Powers Blvd, Waverly, TN 37185For SaleMLS ID #3305952, Taylor Riggins. RealTracs MLS as distributed by MLS GRID
- $499,0003 bd2 ba2.4k sqft3056 E Big Richland Creek Rd, Mc Ewen, TN 37101For SaleMLS ID #3505967, Lucas Jackson Jones. RealTracs MLS as distributed by MLS GRID
- $445,0003 bd2 ba2k sqft700 Old Highway 13, Waverly, TN 37185For SaleMLS ID #3615653, Jessica Stanfield. RealTracs MLS as distributed by MLS GRID
- $379,0004 bd3 ba2.7k sqft24 Charlsie Ln, Stewart, TN 37175For SaleMLS ID #3627237, Marcus L Vine. RealTracs MLS as distributed by MLS GRID
- $369,9003 bd2 ba1.7k sqft7165 Highway 13 S, Waverly, TN 37185For SaleMLS ID #3322444, James Wiser. RealTracs MLS as distributed by MLS GRID
- $479,0003 bd1 ba1.2k sqft6288 Us Highway 70 E, Mc Ewen, TN 37101For SaleMLS ID #3610666, Monica Mallard. RealTracs MLS as distributed by MLS GRID
- $376,0003 bd2 ba1.6k sqft2288 Old Blacktop Rd, Mc Ewen, TN 37101For SaleMLS ID #3611445, Janine Leigh Ayer. RealTracs MLS as distributed by MLS GRID
- $329,9003 bd2 ba2.2k sqft318 Lucas Ridge Ln, Waverly, TN 37185For SaleMLS ID #3620462, Braidon Barbe. RealTracs MLS as distributed by MLS GRID
- $550,0004 bd2 ba1.7k sqft9828 Clydeton Rd, Waverly, TN 37185For SaleMLS ID #2787479, Tracy Jones Dreaden. RealTracs MLS as distributed by MLS GRID
- $365,0003 bd2 ba3k sqft41 Curtis Chapel Rd, Mc Ewen, TN 37101For SaleMLS ID #3620248, Robert Evanoff. RealTracs MLS as distributed by MLS GRID
- $249,0003 bd2 ba1.5k sqft206 Dreaden St, Waverly, TN 37185For SaleMLS ID #3178179, Marcus L Vine. RealTracs MLS as distributed by MLS GRID
