This charming 3 bedroom, 2 bath home offers comfort and space with a divided floor plan for privacy. Situated on a full acre, with trees for privacy.. Lots of outdoor storage with two storage sheds. Partially fenced yard for pets, gardening or hobbies. The HVAC system is only two years old, with a 7 year warranty. Stove and refrigerator are both a couple years old. $4,000 flooring allowance!!!
Active
Price cut: $1K (7/3)
$224,000
376 Red Top Rd, Indian Mound, TN 37079
3beds
1,732sqft
Manufactured On Land, Residential
Built in 1997
1 Acres Lot
$-- Zestimate®
$129/sqft
$-- HOA
What's special
Trees for privacy
- 138 days
- 196
- 7
Zillow last checked:
Listing updated:
Listed by:
Jessica Allen White 270-305-6563,
Century 21 Platinum Properties 931-771-9073
Source: RealTracs MLS as distributed by MLS GRID,MLS#: 3183622
Facts & features
Interior
Bedrooms & bathrooms
- Bedrooms: 3
- Bathrooms: 2
- Full bathrooms: 2
- Main level bedrooms: 3
Heating
- Central
Cooling
- Ceiling Fan(s), Central Air
Appliances
- Included: Electric Oven, Dishwasher, Dryer, Refrigerator, Washer
- Laundry: Electric Dryer Hookup, Washer Hookup
Features
- High Speed Internet
- Flooring: Carpet, Laminate
- Basement: Crawl Space
Interior area
- Total structure area: 1,732
- Total interior livable area: 1,732 sqft
- Finished area above ground: 1,732
Property
Parking
- Parking features: Gravel
Features
- Levels: One
- Stories: 1
- Patio & porch: Deck
- Fencing: Partial
Lot
- Size: 1 Acres
- Dimensions: 1.00
- Features: Hilly, Rolling Slope, Wooded
- Topography: Hilly,Rolling Slope,Wooded
Details
- Parcel number: 058 04601 000
- Special conditions: Standard
Construction
Type & style
- Home type: MobileManufactured
- Property subtype: Manufactured On Land, Residential
Materials
- Vinyl Siding
Condition
- New construction: No
- Year built: 1997
Utilities & green energy
- Sewer: Septic Tank
- Water: Private
- Utilities for property: Water Available
Community & HOA
HOA
- Has HOA: No
Location
- Region: Indian Mound
Financial & listing details
- Price per square foot: $129/sqft
- Tax assessed value: $137,500
- Annual tax amount: $511
- Date on market: 4/28/2026
Estimated market value
Not available
Estimated sales range
Not available
Not available
Price history
| Date | Event | Price |
|---|---|---|
| 7/3/2026 | Price change | $224,000-0.4%$129/sqft |
Source:  RealTracs MLS as distributed by MLS GRID #3183622 Report a problem RealTracs MLS as distributed by MLS GRID #3183622 Report a problem | ||
| 5/29/2026 | Price change | $225,000-2.2%$130/sqft |
Source: RealTracs MLS as distributed by MLS GRID #3183622 Report a problem | ||
| 4/28/2026 | Listed for sale | $230,000+17.9%$133/sqft |
Source: RealTracs MLS as distributed by MLS GRID #3183622 Report a problem | ||
| 6/9/2023 | Sold | $195,000$113/sqft |
Source: RealTracs MLS as distributed by MLS GRID #2506503 Report a problem | ||
| 4/23/2023 | Pending sale | $195,000$113/sqft |
Source: RealTracs MLS as distributed by MLS GRID #2506503 Report a problem | ||
| 4/8/2023 | Listed for sale | $195,000+129.4%$113/sqft |
Source: RealTracs MLS as distributed by MLS GRID #2506503 Report a problem | ||
| 4/10/2020 | Sold | $85,000$49/sqft |
Source: RealTracs MLS as distributed by MLS GRID #2126565 Report a problem | ||
| 3/2/2020 | Pending sale | $85,000$49/sqft |
Source: Spotlight Properties, LLC. #122674 Report a problem | ||
| 2/27/2020 | Listed for sale | $85,000$49/sqft |
Source: Spotlight Properties, LLC. #122674 Report a problem | ||
Public tax history
| Year | Property taxes | Tax assessment |
|---|---|---|
| 2025 | $511 | $34,375 |
| 2024 | $511 +4.7% | $34,375 +66.3% |
| 2023 | $488 -0.7% | $20,675 -0.7% |
| 2022 | $492 | $20,825 |
| 2021 | -- | $20,825 +52.3% |
| 2020 | $349 | $13,675 |
| 2019 | $349 | $13,675 |
| 2018 | $349 -0.1% | $13,675 |
| 2017 | $349 | $13,675 |
| 2016 | $349 -28.7% | $13,675 -31% |
| 2015 | $490 -2.3% | $19,825 |
| 2014 | $501 | $19,825 -2.3% |
| 2013 | $501 | $20,284 |
| 2012 | $501 +9.8% | $20,284 |
| 2011 | $456 +3.4% | $20,284 +3.4% |
| 2010 | $441 +12.5% | $19,616 |
| 2009 | $392 | $19,616 |
| 2008 | -- | $19,616 +9.2% |
| 2007 | $464 | $17,966 |
| 2006 | $464 -6.3% | $17,966 -6.3% |
| 2005 | $495 +18.3% | $19,171 |
| 2004 | $418 | $19,171 |
| 2002 | $418 | $19,171 +12.5% |
| 2001 | -- | $17,036 -75% |
| 2000 | -- | $68,145 |
Find assessor info on the county website
Monthly payment
Climate risks
Neighborhood: 37079
Nearby schools
Schools provided by the listing agent
- Elementary: North Stewart Elementary
- Middle: Stewart County Middle School
- High: Stewart Co High School
Source: RealTracs MLS as distributed by MLS GRID. This data may not be complete. We recommend contacting the local school district to confirm school assignments for this home.
Similar homes
- $244,5003 bd2 ba1.3k sqft5120 Roaring Springs Rd, Cadiz, KY 42211For Sale
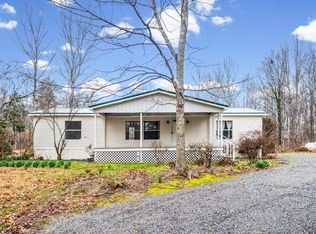
 MLS ID #3130494, Doug Duncan - ABR®, MRP. RealTracs MLS as distributed by MLS GRID
 - $239,9003 bd2 ba1.9k sqft2359 Highway 49, Dover, TN 37058For Sale
 MLS ID #134865, Gwynn Jones. Tennessee Valley MLS
 - $218,0003 bd2 ba1.2k sqft1931 Hugh Hunter Rd, Oak Grove, KY 42262For Sale
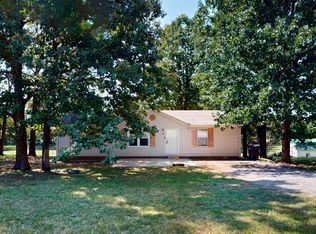 MLS ID #3520770, Karla Mullen. RealTracs MLS as distributed by MLS GRID
 - $150,0003 bd2 ba1.3k sqft631 Scotts Chapel Rd, Cumberland City, TN 37050For Sale
 MLS ID #3546194, Luke Naylor. RealTracs MLS as distributed by MLS GRID
 - $175,0003 bd2 ba1.4k sqft401 Hermitage Cir, Bumpus Mills, TN 37028For SaleMLS ID #3545476, Heike Feltzer. RealTracs MLS as distributed by MLS GRID
- $135,0003 bd2 ba1.2k sqft3345 Knight Rd, Woodlawn, TN 37191For SaleMLS ID #3255209, Karla Mullen. RealTracs MLS as distributed by MLS GRID
- $215,0003 bd2 ba1k sqft1006 Bush Ave, Oak Grove, KY 42262For SaleMLS ID #3547144, Kala Wiles-Kentucky. RealTracs MLS as distributed by MLS GRID
- $235,0003 bd2 ba1.3k sqft1069 Palmyra Rd, Clarksville, TN 37040For SaleMLS ID #3520526, Mark Holleman. RealTracs MLS as distributed by MLS GRID
- $225,0003 bd2 ba1.6k sqft310 Sheriff Dr, Clarksville, TN 37042For SaleMLS ID #3527248, Joseph Degon. RealTracs MLS as distributed by MLS GRID
- $215,0003 bd2 ba1.1k sqft952 Princeton Dr, Clarksville, TN 37042For SaleMLS ID #3225251, Nathan Endres. RealTracs MLS as distributed by MLS GRID
- $226,0003 bd2 ba1.3k sqft292 Lafayette Rd, Clarksville, TN 37042For SaleMLS ID #3285742, Karla Ramirez. RealTracs MLS as distributed by MLS GRID
- $260,0003 bd2 ba1.5k sqft2450 W Leatherwood Rd, Cumberland Furnace, TN 37051For SaleMLS ID #3183190, Rita Knight. RealTracs MLS as distributed by MLS GRID
- $239,0003 bd2 ba1.5k sqft180 Fussell Hill Loop, Erin, TN 37061For SaleMLS ID #3066298, Aliesha Roper. RealTracs MLS as distributed by MLS GRID
- $232,5003 bd2 ba1.1k sqft622 Woodhaven Dr, Clarksville, TN 37042For SaleMLS ID #3528337, Brandon Easton. RealTracs MLS as distributed by MLS GRID
- $230,0003 bd2 ba988 sqft290 Fritz Cir, Clarksville, TN 37042For SaleMLS ID #3232086, Beth Myers. RealTracs MLS as distributed by MLS GRID
- $225,0003 bd2 ba1.3k sqft521 Cheatham Dr, Clarksville, TN 37042For SaleMLS ID #3311687, Bill Boyd. RealTracs MLS as distributed by MLS GRID
- $279,0003 bd2 ba1.6k sqft309 Harold Dr, Clarksville, TN 37040For SaleMLS ID #3297882, Kevin Bracy. RealTracs MLS as distributed by MLS GRID
- $220,0003 bd1 ba1k sqft236 Charlemagne Blvd, Clarksville, TN 37042For SaleMLS ID #3175176, David Sykes. RealTracs MLS as distributed by MLS GRID
- $250,0003 bd2 ba2k sqft107 Winston Ct, Clarksville, TN 37042For SaleMLS ID #3255587, Joe S. Spears. RealTracs MLS as distributed by MLS GRID
