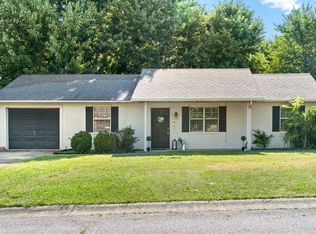
Come check out this lovely 3 bedroom and 2 full bathroom home with a very spacious primary bedroom and open living room/dining room area. With a large fenced in backyard there is plenty of room for activities.
Active
$215,000
1182 Max Ct, Oak Grove, KY 42262
3beds
1,464sqft
Single Family Residence, Residential
Built in 1994
0.29 Acres Lot
$-- Zestimate®
$147/sqft
$-- HOA
What's special
Large fenced in backyardVery spacious primary bedroom
- 30 days
- 178
- 23
Zillow last checked:
Listing updated:
Listed by:
Scott Stephenson 615-420-8369,
RE/MAX NorthStar
Source: RealTracs MLS as distributed by MLS GRID,MLS#: 3593923
Facts & features
Interior
Bedrooms & bathrooms
- Bedrooms: 3
- Bathrooms: 2
- Full bathrooms: 2
- Main level bedrooms: 3
Heating
- Central, Electric
Cooling
- Central Air, Electric
Appliances
- Included: Electric Oven, Electric Range, Dishwasher
- Laundry: Electric Dryer Hookup, Washer Hookup
Features
- Ceiling Fan(s), Extra Closets
- Flooring: Laminate, Luxury Vinyl, Vinyl
- Basement: None
- Has fireplace: No
Interior area
- Total structure area: 1,464
- Total interior livable area: 1,464 sqft
- Finished area above ground: 1,464
Property
Features
- Levels: One
- Stories: 1
- Patio & porch: Patio
- Fencing: Chain Link
Lot
- Size: 0.29 Acres
Details
- Parcel number: 14604 00 045.00
- Special conditions: Standard
Construction
Type & style
- Home type: SingleFamily
- Property subtype: Single Family Residence, Residential
Materials
- Brick
Condition
- New construction: No
- Year built: 1994
Utilities & green energy
- Sewer: Public Sewer
- Water: Public
- Utilities for property: Electricity Available, Water Available
Community & HOA
Community
- Subdivision: Pattons Pl Subd
HOA
- Has HOA: No
Location
- Region: Oak Grove
Financial & listing details
- Price per square foot: $147/sqft
- Tax assessed value: $115,000
- Annual tax amount: $930
- Date on market: 9/17/2026
- Electric utility on property: Yes
Estimated market value
Not available
Estimated sales range
Not available
Not available
Price history
| Date | Event | Price |
|---|---|---|
| 9/17/2026 | Listed for sale | $215,000$147/sqft |
Source:  RealTracs MLS as distributed by MLS GRID #3593923 Report a problem RealTracs MLS as distributed by MLS GRID #3593923 Report a problem | ||
Public tax history
| Year | Property taxes | Tax assessment |
|---|---|---|
| 2025 | $930 -2% | $115,000 |
| 2024 | $949 -4.5% | $115,000 |
| 2023 | $994 +5% | $115,000 |
| 2022 | $946 -1.1% | $115,000 |
| 2021 | $956 +7.7% | $115,000 +4.5% |
| 2020 | $888 -0.6% | $110,000 |
| 2019 | $893 | $110,000 |
| 2018 | $893 +1.5% | $110,000 |
| 2017 | $881 +6.4% | $110,000 +7.8% |
| 2016 | $828 +3.3% | $102,001 |
| 2015 | $801 +0.3% | $102,001 |
| 2014 | $799 | $102,001 |
| 2013 | -- | $102,001 +0% |
| 2012 | -- | $102,000 +7.4% |
| 2011 | -- | $95,000 |
| 2010 | -- | $95,000 |
Find assessor info on the county website
Monthly payment
Est. payment
Payment breakdown
Explore the cost of this home by adjusting the details. Changes won't be saved.Climate risks
Neighborhood: 42262
Nearby schools
Schools provided by the listing agent
- Elementary: Pembroke Elementary School
- Middle: Hopkinsville Middle School
- High: Hopkinsville High School
Source: RealTracs MLS as distributed by MLS GRID. This data may not be complete. We recommend contacting the local school district to confirm school assignments for this home.
Similar homes
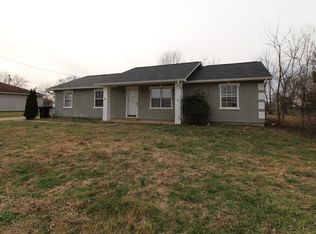
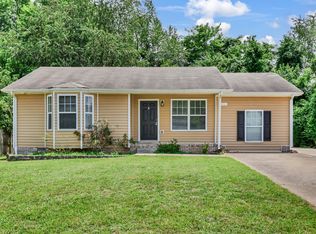
- $205,0003 bd2 ba1.1k sqft946 Van Buren Ave, Oak Grove, KY 42262For Sale
 MLS ID #3613292, Samuel Powers. RealTracs MLS as distributed by MLS GRID
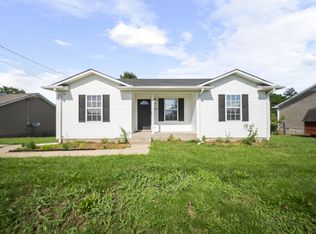
 - $219,0003 bd2 ba1k sqft524 Potomac Dr, Oak Grove, KY 42262For Sale
 MLS ID #3591955, Lauren Hermes. RealTracs MLS as distributed by MLS GRID
 - $229,9003 bd2 ba1k sqft672 Artic Ave, Oak Grove, KY 42262For Sale
 MLS ID #3593594, Lisa Boyd. RealTracs MLS as distributed by MLS GRID
 - $199,0003 bd2 ba1k sqft510 Indian Ave, Oak Grove, KY 42262For Sale
 MLS ID #3251241, Cody B. Stewart. RealTracs MLS as distributed by MLS GRID
 - $222,5003 bd2 ba1.1k sqft1824 Carneal Ln, Oak Grove, KY 42262For SaleMLS ID #3320533, Jess Long. RealTracs MLS as distributed by MLS GRID
- $225,0003 bd2 ba1.6k sqft310 Sheriff Dr, Clarksville, TN 37042For SaleMLS ID #3527248, Joseph Degon. RealTracs MLS as distributed by MLS GRID
- $180,0003 bd2 ba1k sqft1613 Hannibal Dr, Oak Grove, KY 42262For SaleMLS ID #3514176, Bonita Vickrey. RealTracs MLS as distributed by MLS GRID
- $260,0004 bd2 ba1.6k sqft201 Jumpers Pass, Oak Grove, KY 42262For SaleMLS ID #3593333, Kimberly Stewart-Newlove. RealTracs MLS as distributed by MLS GRID
- $260,0003 bd2 ba1k sqft318 Ashley St, Oak Grove, KY 42262For SaleMLS ID #3528980, Wendy Meyers. RealTracs MLS as distributed by MLS GRID
- $159,9003 bd2 ba1.2k sqft8646 Kingman Ct, Oak Grove, KY 42262For Sale
 MLS ID #26024113, Wesley Holder, West KY Realty Team. Imagine MLS
 - $159,9003 bd2 ba1k sqft216 New Gritton Ave, Oak Grove, KY 42262For SaleMLS ID #3514901, Luke Williams. RealTracs MLS as distributed by MLS GRID
- $199,0003 bd2 ba1.3k sqft259 Shiloh Rd, Clarksville, TN 37042For SaleMLS ID #3618783, Eric A. Boyd. RealTracs MLS as distributed by MLS GRID
- $262,0003 bd3 ba1.5k sqft1122 Tobacco Rd, Clarksville, TN 37042For SaleMLS ID #3611909, Karen Albright. RealTracs MLS as distributed by MLS GRID
- $170,0003 bd1 ba921 sqft411 Eddy St, Oak Grove, KY 42262For SaleMLS ID #3514178, Bonita Vickrey. RealTracs MLS as distributed by MLS GRID
- $203,0003 bd2 ba1k sqft225 Tobacco Rd, Clarksville, TN 37042For SaleMLS ID #3302435, Karen Albright. RealTracs MLS as distributed by MLS GRID
- $159,9003 bd1 ba875 sqft654 Artic Ave, Oak Grove, KY 42262For SaleMLS ID #3134525, Malika Womack. RealTracs MLS as distributed by MLS GRID
- $225,0003 bd2 ba1.1k sqft203 Mill Creek Rd, Clarksville, TN 37042For SaleMLS ID #3594345, Anthony Sneed. RealTracs MLS as distributed by MLS GRID
- $229,9004 bd3 ba1.6k sqft5619 Pembroke Fairview Rd, Pembroke, KY 42266For SaleMLS ID #26028532, Dana Zordel, Advantage, Realtors. Imagine MLS
- $245,0003 bd2 ba1.1k sqft1705 Broadripple Dr, Clarksville, TN 37042For SaleMLS ID #3546004, Cheryle Strong. RealTracs MLS as distributed by MLS GRID
