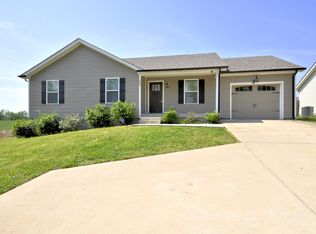
This well maintained 4 bedroom home offers a large lot on a cul-de-sac a fenced yard and approx 1600 square feet of living. Primary suite on the main level. A two car garage and plenty of room to expand or just enjoy. Assumption of a 6% interest rate is a possibility if you qualify.
Active
$260,000
201 Jumpers Pass, Oak Grove, KY 42262
4beds
1,600sqft
Single Family Residence, Residential
Built in 2006
0.83 Acres Lot
$-- Zestimate®
$163/sqft
$-- HOA
What's special
Fenced yardTwo car garage
- 31 days
- 666
- 63
Zillow last checked:
Listing updated:
Listed by:
Kimberly Stewart-Newlove 931-320-6544,
Crye-Leike, Inc., REALTORS
Source: RealTracs MLS as distributed by MLS GRID,MLS#: 3593333
Facts & features
Interior
Bedrooms & bathrooms
- Bedrooms: 4
- Bathrooms: 2
- Full bathrooms: 2
- Main level bedrooms: 1
Bedroom 1
- Features: Full Bath
- Level: Full Bath
- Area: 176 Square Feet
- Dimensions: 11x16
Bedroom 2
- Area: 168 Square Feet
- Dimensions: 12x14
Bedroom 3
- Area: 120 Square Feet
- Dimensions: 10x12
Bedroom 4
- Area: 132 Square Feet
- Dimensions: 11x12
Primary bathroom
- Features: Suite
- Level: Suite
Kitchen
- Features: Eat-in Kitchen
- Level: Eat-in Kitchen
- Area: 247 Square Feet
- Dimensions: 13x19
Living room
- Features: Great Room
- Level: Great Room
- Area: 228 Square Feet
- Dimensions: 12x19
Heating
- Central
Cooling
- Central Air
Appliances
- Included: Electric Oven, Dishwasher, Microwave, Refrigerator
- Laundry: Electric Dryer Hookup, Washer Hookup
Features
- Ceiling Fan(s)
- Flooring: Carpet, Laminate, Tile
- Basement: None
Interior area
- Total structure area: 1,600
- Total interior livable area: 1,600 sqft
- Finished area above ground: 1,600
Property
Parking
- Total spaces: 2
- Parking features: Garage Door Opener, Garage Faces Front
- Attached garage spaces: 2
Features
- Levels: Two
- Stories: 2
- Patio & porch: Porch, Covered, Deck
Lot
- Size: 0.83 Acres
Details
- Parcel number: 16308 00 047.00
- Special conditions: Standard
Construction
Type & style
- Home type: SingleFamily
- Architectural style: Contemporary
- Property subtype: Single Family Residence, Residential
Materials
- Vinyl Siding
- Roof: Shingle
Condition
- New construction: No
- Year built: 2006
Utilities & green energy
- Sewer: Public Sewer
- Water: Public
- Utilities for property: Water Available
Community & HOA
Community
- Security: Smoke Detector(s)
- Subdivision: Deertrail
HOA
- Has HOA: No
- Amenities included: Park
Location
- Region: Oak Grove
Financial & listing details
- Price per square foot: $163/sqft
- Tax assessed value: $255,000
- Annual tax amount: $1,941
- Date on market: 9/16/2026
Estimated market value
Not available
Estimated sales range
Not available
Not available
Price history
| Date | Event | Price |
|---|---|---|
| 9/17/2026 | Listed for sale | $260,000-1.9%$163/sqft |
Source:  RealTracs MLS as distributed by MLS GRID #3593333 Report a problem RealTracs MLS as distributed by MLS GRID #3593333 Report a problem | ||
| 9/8/2026 | Listing removed | $265,000$166/sqft |
Source: RealTracs MLS as distributed by MLS GRID #3156222 Report a problem | ||
| 6/30/2026 | Listed for rent | $1,800$1/sqft |
Source: Zillow Rentals Report a problem | ||
| 6/25/2026 | Price change | $265,000-1.9%$166/sqft |
Source: RealTracs MLS as distributed by MLS GRID #3156222 Report a problem | ||
| 4/1/2026 | Listed for sale | $270,000+5.9%$169/sqft |
Source: RealTracs MLS as distributed by MLS GRID #3156222 Report a problem | ||
| 5/9/2024 | Sold | $255,000$159/sqft |
Source: RealTracs MLS as distributed by MLS GRID #2634543 Report a problem | ||
| 3/27/2024 | Pending sale | $255,000+2%$159/sqft |
Source:  HCTCBOR #38890 Report a problem HCTCBOR #38890 Report a problem | ||
| 3/25/2024 | Listed for sale | $250,000+72.4%$156/sqft |
Source: RealTracs MLS as distributed by MLS GRID #2634543 Report a problem | ||
| 9/7/2018 | Sold | $145,000$91/sqft |
Source: RealTracs MLS as distributed by MLS GRID #1953512 Report a problem | ||
| 8/8/2018 | Pending sale | $145,000$91/sqft |
Source: Keller Williams Realty #1953512 Report a problem | ||
| 7/24/2018 | Listed for sale | $145,000+68.6%$91/sqft |
Source: Keller Williams Realty #1953512 Report a problem | ||
| 4/18/2016 | Sold | $86,000+3.2%$54/sqft |
Source: RealTracs MLS as distributed by MLS GRID #1688436 Report a problem | ||
| 9/11/2015 | Sold | $83,334$52/sqft |
Source: Public Record Report a problem | ||
Public tax history
| Year | Property taxes | Tax assessment |
|---|---|---|
| 2025 | $1,941 +65.8% | $255,000 +75.9% |
| 2024 | $1,171 -4.5% | $145,000 |
| 2023 | $1,227 +4% | $145,000 |
| 2022 | $1,180 -1.1% | $145,000 |
| 2021 | $1,193 +2.8% | $145,000 |
| 2020 | $1,160 -0.6% | $145,000 |
| 2019 | $1,167 +3.5% | $145,000 +3.6% |
| 2018 | $1,128 +62.1% | $140,000 +62.8% |
| 2017 | $696 -39.7% | $86,000 -40.3% |
| 2016 | $1,154 +3.3% | $144,001 |
| 2015 | $1,117 +0.3% | $144,001 |
| 2014 | $1,114 | $144,001 |
| 2013 | -- | $144,001 +0% |
| 2012 | -- | $144,000 +18.1% |
| 2011 | -- | $121,900 |
| 2010 | -- | $121,900 |
Find assessor info on the county website
Monthly payment
Est. payment
Payment breakdown
Explore the cost of this home by adjusting the details. Changes won't be saved.Climate risks
Neighborhood: 42262
Nearby schools
Schools provided by the listing agent
- Elementary: Pembroke Elementary School
- Middle: Hopkinsville Middle School
- High: Hopkinsville High School
Source: RealTracs MLS as distributed by MLS GRID. This data may not be complete. We recommend contacting the local school district to confirm school assignments for this home.
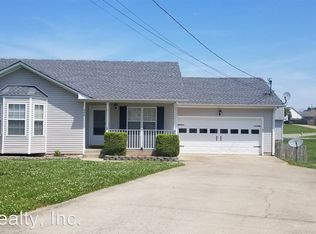
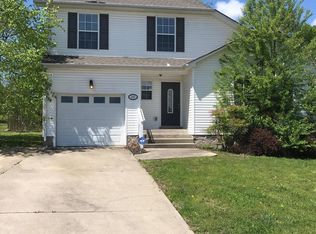
Similar homes
- $259,0003 bd3 ba1.6k sqft200 Grant Ave, Oak Grove, KY 42262For Sale
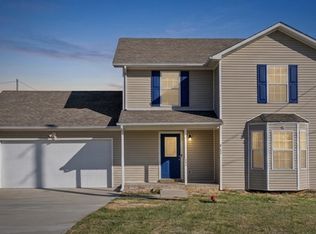
 MLS ID #3230592, Harold Browning Jr.. RealTracs MLS as distributed by MLS GRID
 - $245,0003 bd2 ba1.2k sqft221 Grant Ave, Oak Grove, KY 42262For Sale
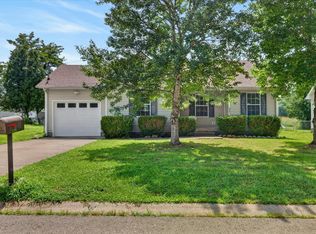 MLS ID #3312302, Lauren Neu. RealTracs MLS as distributed by MLS GRID
 - $229,9003 bd2 ba1k sqft672 Artic Ave, Oak Grove, KY 42262For Sale
 MLS ID #3593594, Lisa Boyd. RealTracs MLS as distributed by MLS GRID
 - $244,9003 bd2 ba1.2k sqft1025 Hugh Hunter Rd, Oak Grove, KY 42262For Sale
 MLS ID #3251491, Kriste Simmons. RealTracs MLS as distributed by MLS GRID
 - $239,9993 bd2 ba1.1k sqft601 Millie Dr, Oak Grove, KY 42262For SaleMLS ID #3226598, Maria Lewis. RealTracs MLS as distributed by MLS GRID
- $284,9003 bd2 ba1.3k sqft42 Echo Rdg Lot 42, Oak Grove, KY 42262New ConstructionMLS ID #3225158, Rae Gleason. RealTracs MLS as distributed by MLS GRID
- $215,0003 bd2 ba1.4k sqft1182 Max Ct, Oak Grove, KY 42262For SaleMLS ID #3593923, Scott Stephenson. RealTracs MLS as distributed by MLS GRID
- $222,5003 bd2 ba1.1k sqft1824 Carneal Ln, Oak Grove, KY 42262For SaleMLS ID #3320533, Jess Long. RealTracs MLS as distributed by MLS GRID
- $262,0003 bd3 ba1.5k sqft1122 Tobacco Rd, Clarksville, TN 37042For SaleMLS ID #3611909, Karen Albright. RealTracs MLS as distributed by MLS GRID
- $235,0003 bd2 ba1k sqft515 Oakmont Dr, Clarksville, TN 37042For SaleMLS ID #3619929, Hannah Price. RealTracs MLS as distributed by MLS GRID
- $199,0003 bd2 ba1k sqft510 Indian Ave, Oak Grove, KY 42262For SaleMLS ID #3251241, Cody B. Stewart. RealTracs MLS as distributed by MLS GRID
- $270,0004 bd3 ba1.9k sqft706 Green Valley Ct, Clarksville, TN 37042For SaleMLS ID #3610299, Jaime Wallace. RealTracs MLS as distributed by MLS GRID
- $229,9004 bd3 ba1.6k sqft5619 Pembroke Fairview Rd, Pembroke, KY 42266For Sale
 MLS ID #26028532, Dana Zordel, Advantage, Realtors. Imagine MLS
 - $159,9003 bd2 ba1.2k sqft8646 Kingman Ct, Oak Grove, KY 42262For SaleMLS ID #26024113, Wesley Holder, West KY Realty Team. Imagine MLS
- $295,0003 bd3 ba1.5k sqft3148 Brook Hill Dr, Clarksville, TN 37042For SaleMLS ID #3544409, Karen Albright. RealTracs MLS as distributed by MLS GRID
- $240,0004 bd2 ba1.4k sqft2504 Rafiki Dr, Clarksville, TN 37042For SaleMLS ID #3175774, Lisa Mays - The Mays Group. RealTracs MLS as distributed by MLS GRID
- $182,0003 bd1 ba869 sqft250 Hugh Hunter Rd, Oak Grove, KY 42262For SaleMLS ID #3302245, Brandon Easton. RealTracs MLS as distributed by MLS GRID
- $269,5003 bd2 ba1.2k sqft1412 McClardy Rd, Clarksville, TN 37042For SaleMLS ID #3245087, Fonte Chapman. RealTracs MLS as distributed by MLS GRID
- $259,9003 bd2 ba1.5k sqft1356 Meredith Way, Clarksville, TN 37042For SaleMLS ID #3242361, Malika Womack. RealTracs MLS as distributed by MLS GRID
